
Search results for "Master successful" in Home Design Ideas
 Phoenix Home Remodeling
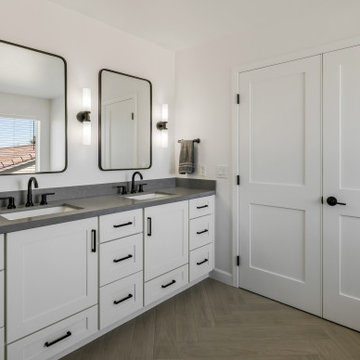
With dreams of a modern master bathroom dancing in their heads, Thomas & Meghan hired us to help them with their remodel. They had a well-defined vision for their ideal space and aimed to incorporate their unique style.
Their search for a reputable company with a dedication to quality work, clear communication, and transparency was met with great success upon collaborating with our team.
The sliding mirror closet doors were removed and new shaker french doors were installed for their closet. Their dated vanity cabinets were replaced by Sollid Shaker Dove White Cabinets with Cambria Carrick Quartz Countertops.
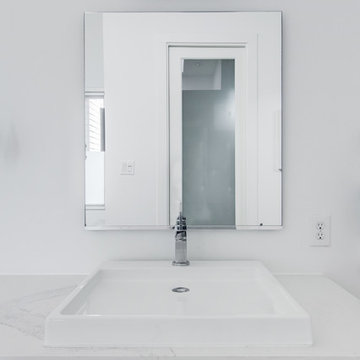
The modern and elegant vibe of the vanity section is elevated with the matte black accents of Jeffrey Alexander Boswell Cabinet Handles, Streamline Rounded Edge Wall Mirrors, and Delta Trinsic Widespread Faucets.
They had a specific wishlist which consisted of a walk-in shower with tile that reaches the ceiling, featuring a wall that combines two different tiles, a distinctive wall niche, and a frameless glass enclosure.
The combination of the free-standing tub, elongated niche, and matte black fixtures is a stunning centerpiece that immediately catches the eye.
 Nar Design Group

This master bath is a perfect example of a well balanced space, with his and hers counter spaces just to start. His tall 6'8" stature required a 40 inch counter height creating this multi-level counter space that wraps in along the wall, continuing to the vanity desk. The smooth transition between each level is intended to emulate that of a traditional flow form piece. This gives each of them ample functional space and storage. The warm tones within wood accents and the cooler tones found in the tile work are tied together nicely with the greige stone countertop. In contrast to the barn door and other wood features, matte black hardware is used as a sharp accent. This space successfully blends into a rustic elegance theme.
 Phoenix Home Remodeling
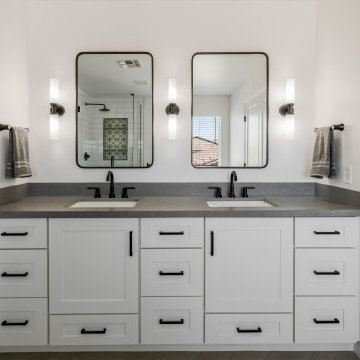
With dreams of a modern master bathroom dancing in their heads, Thomas & Meghan hired us to help them with their remodel. They had a well-defined vision for their ideal space and aimed to incorporate their unique style.
Their search for a reputable company with a dedication to quality work, clear communication, and transparency was met with great success upon collaborating with our team.
The sliding mirror closet doors were removed and new shaker french doors were installed for their closet. Their dated vanity cabinets were replaced by Sollid Shaker Dove White Cabinets with Cambria Carrick Quartz Countertops.
The modern and elegant vibe of the vanity section is elevated with the matte black accents of Jeffrey Alexander Boswell Cabinet Handles, Streamline Rounded Edge Wall Mirrors, and Delta Trinsic Widespread Faucets.
They had a specific wishlist which consisted of a walk-in shower with tile that reaches the ceiling, featuring a wall that combines two different tiles, a distinctive wall niche, and a frameless glass enclosure.
The combination of the free-standing tub, elongated niche, and matte black fixtures is a stunning centerpiece that immediately catches the eye.
Find the right local pro for your project
 Kitchen Design Concepts
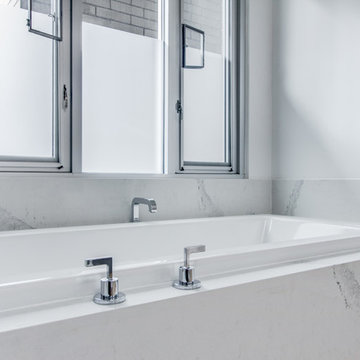
We love a good bathroom success story! The original state of this bathroom had good, modern bones, but needed new finishes. Without changing the great layout it already had, we managed to give this space a brand new look! The main goal of the space was to replace the orange hues with more updated tones, resulting in a more balanced look (there is no denying the orange needed to go!). So, before we dig into the new space, take a look at how it was before:
Cabinets
Replacing the door and drawer fronts was a major step to creating a new look to the space. We replaced the orange stained door and drawer fronts with new ones having a grey painted finish. This instantly brightened up the space! It’s amazing what a new color can do to a room.
Countertop
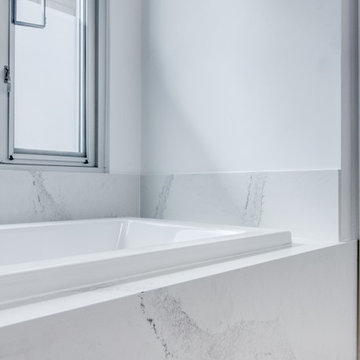
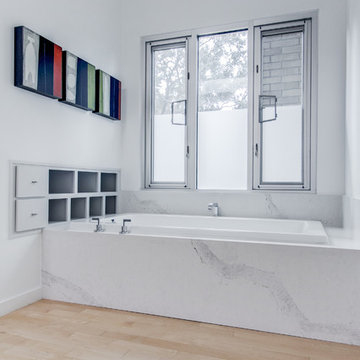
We love using quartz in bathroom spaces, and all spaces really! But especially in bathrooms because of its non-porous qualities which means it can handle splashes of water like no other. This is why we have it as the countertop on the vanity, the tub deck, and also tub surround. There is no denying the finish of this quartz is what makes this space pop. This is a 3cm Caesarstone in a finish of Calcutta Nuvo. It has lovely marble-like markings and we love the effect it has on the tub surround.
Although this space did not include any major renovation, we still achieved a space with a major new look. Don’t underestimate the power of new finishes!
 Kitchen Design Concepts
We love a good bathroom success story! The original state of this bathroom had good, modern bones, but needed new finishes. Without changing the great layout it already had, we managed to give this space a brand new look! The main goal of the space was to replace the orange hues with more updated tones, resulting in a more balanced look (there is no denying the orange needed to go!). So, before we dig into the new space, take a look at how it was before:
Cabinets
Replacing the door and drawer fronts was a major step to creating a new look to the space. We replaced the orange stained door and drawer fronts with new ones having a grey painted finish. This instantly brightened up the space! It’s amazing what a new color can do to a room.
Countertop
We love using quartz in bathroom spaces, and all spaces really! But especially in bathrooms because of its non-porous qualities which means it can handle splashes of water like no other. This is why we have it as the countertop on the vanity, the tub deck, and also tub surround. There is no denying the finish of this quartz is what makes this space pop. This is a 3cm Caesarstone in a finish of Calcutta Nuvo. It has lovely marble-like markings and we love the effect it has on the tub surround.
Although this space did not include any major renovation, we still achieved a space with a major new look. Don’t underestimate the power of new finishes!
 Kitchen Design Concepts
We love a good bathroom success story! The original state of this bathroom had good, modern bones, but needed new finishes. Without changing the great layout it already had, we managed to give this space a brand new look! The main goal of the space was to replace the orange hues with more updated tones, resulting in a more balanced look (there is no denying the orange needed to go!). So, before we dig into the new space, take a look at how it was before:
Cabinets
Replacing the door and drawer fronts was a major step to creating a new look to the space. We replaced the orange stained door and drawer fronts with new ones having a grey painted finish. This instantly brightened up the space! It’s amazing what a new color can do to a room.
Countertop
We love using quartz in bathroom spaces, and all spaces really! But especially in bathrooms because of its non-porous qualities which means it can handle splashes of water like no other. This is why we have it as the countertop on the vanity, the tub deck, and also tub surround. There is no denying the finish of this quartz is what makes this space pop. This is a 3cm Caesarstone in a finish of Calcutta Nuvo. It has lovely marble-like markings and we love the effect it has on the tub surround.
Although this space did not include any major renovation, we still achieved a space with a major new look. Don’t underestimate the power of new finishes!
 Nar Design Group

This master bath is a perfect example of a well balanced space, with his and hers counter spaces just to start. His tall 6'8" stature required a 40 inch counter height creating this multi-level counter space that wraps in along the wall, continuing to the vanity desk. The smooth transition between each level is intended to emulate that of a traditional flow form piece. This gives each of them ample functional space and storage. The warm tones within wood accents and the cooler tones found in the tile work are tied together nicely with the greige stone countertop. In contrast to the barn door and other wood features, matte black hardware is used as a sharp accent. This space successfully blends into a rustic elegance theme.


 Nar Design Group

This master bath is a perfect example of a well balanced space, with his and hers counter spaces just to start. His tall 6'8" stature required a 40 inch counter height creating this multi-level counter space that wraps in along the wall, continuing to the vanity desk. The smooth transition between each level is intended to emulate that of a traditional flow form piece. This gives each of them ample functional space and storage. The warm tones within wood accents and the cooler tones found in the tile work are tied together nicely with the greige stone countertop. In contrast to the barn door and other wood features, matte black hardware is used as a sharp accent. This space successfully blends into a rustic elegance theme.
 Phoenix Home Remodeling

With dreams of a modern master bathroom dancing in their heads, Thomas & Meghan hired us to help them with their remodel. They had a well-defined vision for their ideal space and aimed to incorporate their unique style.
Their search for a reputable company with a dedication to quality work, clear communication, and transparency was met with great success upon collaborating with our team.
The sliding mirror closet doors were removed and new shaker french doors were installed for their closet. Their dated vanity cabinets were replaced by Sollid Shaker Dove White Cabinets with Cambria Carrick Quartz Countertops.
The modern and elegant vibe of the vanity section is elevated with the matte black accents of Jeffrey Alexander Boswell Cabinet Handles, Streamline Rounded Edge Wall Mirrors, and Delta Trinsic Widespread Faucets.
They had a specific wishlist which consisted of a walk-in shower with tile that reaches the ceiling, featuring a wall that combines two different tiles, a distinctive wall niche, and a frameless glass enclosure.
The combination of the free-standing tub, elongated niche, and matte black fixtures is a stunning centerpiece that immediately catches the eye.
 Visionary Home Remodeling Inc.

Visionary Home Remodeling presents you a modernized style full remodel master bathroom design. A bathroom is often one of the smallest rooms in a home, yet one of the most complex when it comes time to remodel. From plumbing to wiring to ventilation to lighting to the right choice of materials and fixtures, there’s no question that successful projects require thoughtful planning and design, great communications and skilled craftsmanship.
Contact us today for a free estimate!
(408) 692-7201 or info@vhrca.com
 Kitchen Design Concepts
We love a good bathroom success story! The original state of this bathroom had good, modern bones, but needed new finishes. Without changing the great layout it already had, we managed to give this space a brand new look! The main goal of the space was to replace the orange hues with more updated tones, resulting in a more balanced look (there is no denying the orange needed to go!). So, before we dig into the new space, take a look at how it was before:
Cabinets
Replacing the door and drawer fronts was a major step to creating a new look to the space. We replaced the orange stained door and drawer fronts with new ones having a grey painted finish. This instantly brightened up the space! It’s amazing what a new color can do to a room.
Countertop
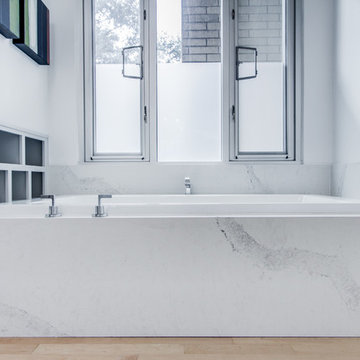
We love using quartz in bathroom spaces, and all spaces really! But especially in bathrooms because of its non-porous qualities which means it can handle splashes of water like no other. This is why we have it as the countertop on the vanity, the tub deck, and also tub surround. There is no denying the finish of this quartz is what makes this space pop. This is a 3cm Caesarstone in a finish of Calcutta Nuvo. It has lovely marble-like markings and we love the effect it has on the tub surround.
Although this space did not include any major renovation, we still achieved a space with a major new look. Don’t underestimate the power of new finishes!
 French Creek Designs Kitchen & Bath Design Center

Successful Master Bathroom Shower Surround Completed!
The challenge was to incorporate the master bath shower with the existing decor in this beautiful rustic mountain home. Existing exterior rock and a river rock fireplace and tub surround were the starting point for the choice of materials. The existing rock colors were grays with hints of blue undertones.
Pebble mosaics with the same color range were the perfect answer. The large format gray porcelain tiles look like natural stone with their realistic white veining. The results were stunning and create a seamless feeling withing the existing decor. This shower provides a brand new, updated, spacious space for the new home owners.
Client shares testimonial and review on Google: "Karen was so helpful in picking tile for my new shower. She took the time to come to my house to make sure the samples we picked out matched. The shower looks fantastic. We will definitely use French Creek again."
- See more reviews on Facebook and Google.
Making Your Home Beautiful One Room at a Time…
French Creek Designs Kitchen & Bath Design Studio - where selections begin. Let us design and dream with you. Overwhelmed on where to start that Home Improvement, Kitchen or Bath Project? Let our Designers video conference or sit down with you, take the overwhelming out of the picture and assist in choosing your materials. Whether new construction, full remodel or just a partial remodel, we can help you to make it an enjoyable experience to design your dream space. Call to schedule a free design consultation with one of our exceptional designers today! 307-337-4500
#openforbusiness #casper #wyoming #casperbusiness #frenchcreekdesigns #shoplocal #casperwyoming #bathremodeling #bathdesigners #pebbles #niche #showersurround #showertiles #showerdrains #showerbench #cabinets #countertops #knobsandpulls #sinksandfaucets #flooring #tileandmosiacs #laundryremodel #homeimprovement
 Kitchen Design Concepts
We love a good bathroom success story! The original state of this bathroom had good, modern bones, but needed new finishes. Without changing the great layout it already had, we managed to give this space a brand new look! The main goal of the space was to replace the orange hues with more updated tones, resulting in a more balanced look (there is no denying the orange needed to go!). So, before we dig into the new space, take a look at how it was before:
Cabinets
Replacing the door and drawer fronts was a major step to creating a new look to the space. We replaced the orange stained door and drawer fronts with new ones having a grey painted finish. This instantly brightened up the space! It’s amazing what a new color can do to a room.
Countertop
We love using quartz in bathroom spaces, and all spaces really! But especially in bathrooms because of its non-porous qualities which means it can handle splashes of water like no other. This is why we have it as the countertop on the vanity, the tub deck, and also tub surround. There is no denying the finish of this quartz is what makes this space pop. This is a 3cm Caesarstone in a finish of Calcutta Nuvo. It has lovely marble-like markings and we love the effect it has on the tub surround.
Although this space did not include any major renovation, we still achieved a space with a major new look. Don’t underestimate the power of new finishes!

Sponsored
Sunbury, OH

J.Holderby - Renovations
Franklin County's Leading General Contractors - 2X Best of Houzz!

 TVL Creative Ltd.
This project is an incredible transformation and the perfect example of successful style mixing! This client, and now a good friend of TVL (as they all become), is a wonderfully eclectic and adventurous one with immense interest in texture play, pops of color, and unique applications. Our scope in this home included a full kitchen renovation, main level powder room renovation, and a master bathroom overhaul. Taking just over a year to complete from the first design phases to final photos, this project was so insanely fun and packs an amazing amount of fun details and lively surprises. The original kitchen was large and fairly functional. However, the cabinetry was dated, the lighting was inefficient and frankly ugly, and the space was lacking personality in general. Our client desired maximized storage and a more personalized aesthetic. The existing cabinets were short and left the nice height of the space under-utilized. We integrated new gray shaker cabinets from Waypoint Living Spaces and ran them to the ceiling to really exaggerate the height of the space and to maximize usable storage as much as possible. The upper cabinets are glass and lit from within, offering display space or functional storage as the client needs. The central feature of this space is the large cobalt blue range from Viking as well as the custom made reclaimed wood range hood floating above. The backsplash along this entire wall is vertical slab of marble look quartz from Pental Surfaces. This matches the expanse of the same countertop that wraps the room. Flanking the range, we installed cobalt blue lantern penny tile from Merola Tile for a playful texture that adds visual interest and class to the entire room. We upgraded the lighting in the ceiling, under the cabinets, and within cabinets--we also installed accent sconces over each window on the sink wall to create cozy and functional illumination. The deep, textured front Whitehaven apron sink is a dramatic nod to the farmhouse aesthetic from KOHLER, and it's paired with the bold and industrial inspired Tournant faucet, also from Kohler. We finalized this space with other gorgeous appliances, a super sexy dining table and chair set from Room & Board, the Paxton dining light from Pottery Barn and a small bar area and pantry on the far end of the space. In the small powder room on the main level, we converted a drab builder-grade space into a super cute, rustic-inspired washroom. We utilized the Bonner vanity from Signature Hardware and paired this with the cute Ashfield faucet from Pfister. The most unique statements in this room include the water-drop light over the vanity from Shades Of Light, the copper-look porcelain floor tile from Pental Surfaces and the gorgeous Cashmere colored Tresham toilet from Kohler. Up in the master bathroom, elegance abounds. Using the same footprint, we upgraded everything in this space to reflect the client's desire for a more bright, patterned and pretty space. Starting at the entry, we installed a custom reclaimed plank barn door with bold large format hardware from Rustica Hardware. In the bathroom, the custom slate blue vanity from Tharp Cabinet Company is an eye catching statement piece. This is paired with gorgeous hardware from Amerock, vessel sinks from Kohler, and Purist faucets also from Kohler. We replaced the old built-in bathtub with a new freestanding soaker from Signature Hardware. The floor tile is a bold, graphic porcelain tile with a classic color scheme. The shower was upgraded with new tile and fixtures throughout: new clear glass, gorgeous distressed subway tile from the Castle line from TileBar, and a sophisticated shower panel from Vigo. We finalized the space with a small crystal chandelier and soft gray paint. This project is a stunning conversion and we are so thrilled that our client can enjoy these personalized spaces for years to come. Special thanks to the amazing Ian Burks of Burks Wurks Construction for bringing this to life!
 J.S. Brown & Co.
Clintonville, Ohio bathroom remodel designed by Monica Lewis, CMKBD, MCR, UDCP, of J.S. Brown & Co.

Inspiration for a mid-sized craftsman master white tile and ceramic tile ceramic tile bathroom remodel in Columbus with an undermount sink, shaker cabinets, dark wood cabinets, quartz countertops, a two-piece toilet and green walls
Inspiration for a mid-sized craftsman master white tile and ceramic tile ceramic tile bathroom remodel in Columbus with an undermount sink, shaker cabinets, dark wood cabinets, quartz countertops, a two-piece toilet and green walls

 ANX / Aaron Neubert Architects
Brian Thomas Jones
Mid-sized trendy galley concrete floor and gray floor open concept kitchen photo in Los Angeles with an undermount sink, flat-panel cabinets, white cabinets, quartzite countertops, white backsplash, stone slab backsplash, stainless steel appliances and an island
Mid-sized trendy galley concrete floor and gray floor open concept kitchen photo in Los Angeles with an undermount sink, flat-panel cabinets, white cabinets, quartzite countertops, white backsplash, stone slab backsplash, stainless steel appliances and an island
 catlin stothers design
Well situated in Mont Royal, this split-level home had many positives apart from its dated interior, and layout of many small and inefficient rooms. This was all at odds with the owners’ lifestyle and aesthetic.
The client had architectural plans designed for a third floor addition that were to include a master bedroom and ensuite bathroom. The desired look for the entire house influenced all aspects of construction. Apart from the removal most walls on the main floor, everything was stripped back to the most simple and pure of finishing materials.
The existing floors were refinished in a smoked grey matte palette and offset the rich warm walnut accents in the kitchen and soft white walls.
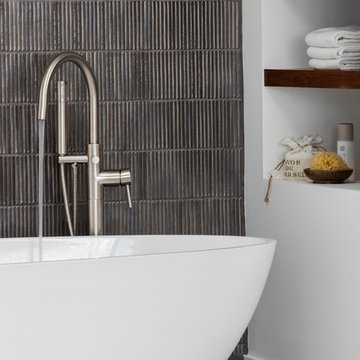
With an abundance of white walls throughout, feature walls were essential in both the master bedroom and ensuite. The deep charcoal wall in the bedroom provides dramatic contrast to the teak headboard and hammered silver light fixture. The ensuite’s feature wall is made of pewter ceramic tiles that add texture and elegance to this simple space.
Materials and furnishings throughout were selected for their simplicity and form.
Photo : Drew Hadley


 Trace Ventures Holdings, LLC
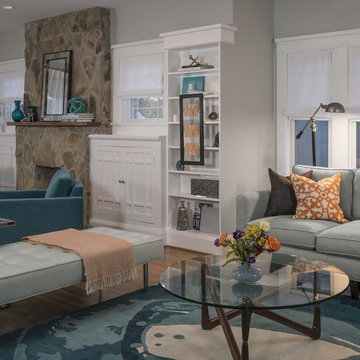
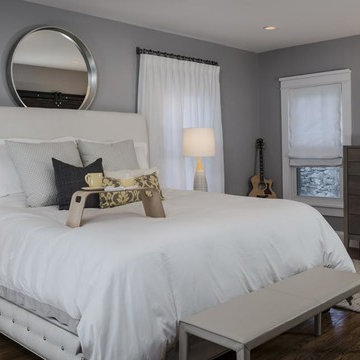
This 1920’s bungalow in the Belmont-Hillsboro neighborhood had great bones but was in serious need of an update. The space in the rear of the house – which included the master bedroom, kitchen, and rear entry – was jumbled and did not suit the new owner: a successful entrepreneur with modern sensibilities.
We were tasked with re-configuring this part of the house and with removing out-of-character interior trim and replacing it with custom casings, baseboards, and moldings. During the course of the work, we discovered an old roof and cabinets which had been covered inside and a structurally unsound beam in the kitchen.
The kitchen was demolished and built back fresh, new, modern, and a little larger. A new beam was engineered and hidden in the ceiling. The laundry was relocated to make way for a large master closet. Space was borrowed to enlarge the master bath and create a powder room off the kitchen. New electrical and lighting fixtures throughout were also a feature of the work.
 Trace Ventures Holdings, LLC
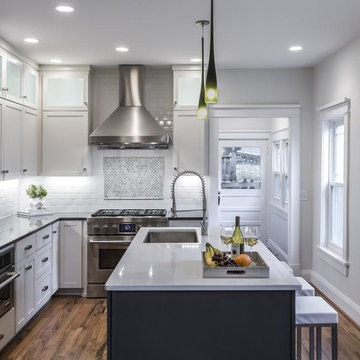
This 1920’s bungalow in the Belmont-Hillsboro neighborhood had great bones but was in serious need of an update. The space in the rear of the house – which included the master bedroom, kitchen, and rear entry – was jumbled and did not suit the new owner: a successful entrepreneur with modern sensibilities.
We were tasked with re-configuring this part of the house and with removing out-of-character interior trim and replacing it with custom casings, baseboards, and moldings. During the course of the work, we discovered an old roof and cabinets which had been covered inside and a structurally unsound beam in the kitchen.
The kitchen was demolished and built back fresh, new, modern, and a little larger. A new beam was engineered and hidden in the ceiling. The laundry was relocated to make way for a large master closet. Space was borrowed to enlarge the master bath and create a powder room off the kitchen. New electrical and lighting fixtures throughout were also a feature of the work.
 Trace Ventures Holdings, LLC
This 1920’s bungalow in the Belmont-Hillsboro neighborhood had great bones but was in serious need of an update. The space in the rear of the house – which included the master bedroom, kitchen, and rear entry – was jumbled and did not suit the new owner: a successful entrepreneur with modern sensibilities.
We were tasked with re-configuring this part of the house and with removing out-of-character interior trim and replacing it with custom casings, baseboards, and moldings. During the course of the work, we discovered an old roof and cabinets which had been covered inside and a structurally unsound beam in the kitchen.
The kitchen was demolished and built back fresh, new, modern, and a little larger. A new beam was engineered and hidden in the ceiling. The laundry was relocated to make way for a large master closet. Space was borrowed to enlarge the master bath and create a powder room off the kitchen. New electrical and lighting fixtures throughout were also a feature of the work.
23