
Search results for "Master sweet" in Home Design Ideas

 InHance
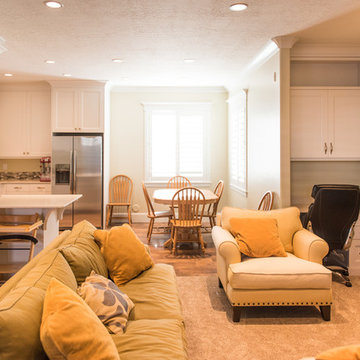
Our clients purchased a new house, but wanted to add their own personal style and touches to make it really feel like home. We added a few updated to the exterior, plus paneling in the entryway and formal sitting room, customized the master closet, and cosmetic updates to the kitchen, formal dining room, great room, formal sitting room, laundry room, children’s spaces, nursery, and master suite. All new furniture, accessories, and home-staging was done by InHance. Window treatments, wall paper, and paint was updated, plus we re-did the tile in the downstairs powder room to glam it up. The children’s bedrooms and playroom have custom furnishings and décor pieces that make the rooms feel super sweet and personal. All the details in the furnishing and décor really brought this home together and our clients couldn’t be happier!


 LifeHouse Construction
These homeowners purchased this house for their retirement years. To make their retirement even more sweet, we took this confined and dated home and opened it up by raising and widening doorways, replacing carpet with hardwoods, and bringing more light through the whole space. To add detail and visual interest, 2-piece casing and paneling were added in the main hallway. The custom master bathroom includes inset cabinetry and a curved tub panel. All of these changes refreshed the property, creating a clean, contemporary, and welcoming space to fully enjoy retirement.
Photos by Kimberly Gavin Photography
Find the right local pro for your project




 Best Built, Inc.
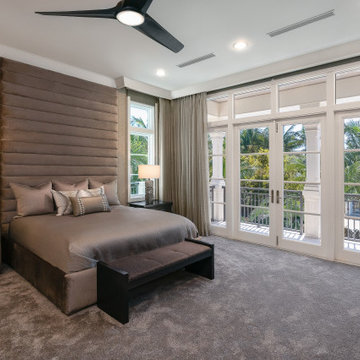
Example of a farmhouse light wood floor and gray floor bedroom design with red walls

 Edgell Building, Inc.
Inspiration for a large rustic master dark wood floor freestanding bathtub remodel with flat-panel cabinets, distressed cabinets, a two-piece toilet, gray walls, a vessel sink and granite countertops

Sponsored
Delaware, OH

Buckeye Basements, Inc.
Central Ohio's Basement Finishing ExpertsBest Of Houzz '13-'21

 Crooked Oak
Floor to ceiling espresso wood cabinetry, a comprehensive lighting plan, and ample counterspace to set out belongings, wrap presents or create a coffee station put the "sweet" in master suite.

 Design Associates Architects
Example of a mid-sized mountain style master beige tile travertine floor corner shower design with an undermount sink, an undermount tub, flat-panel cabinets, dark wood cabinets, granite countertops, a one-piece toilet and beige walls


 TC Homebuilders Inc
Spacecrafting.com
Alcove shower - traditional gray tile alcove shower idea in Minneapolis with an undermount sink, flat-panel cabinets, beige cabinets, a two-piece toilet and brown walls
Alcove shower - traditional gray tile alcove shower idea in Minneapolis with an undermount sink, flat-panel cabinets, beige cabinets, a two-piece toilet and brown walls


 KOR Interior Design
Farmhouse master light wood floor and beige floor bedroom photo in Minneapolis with white walls

Sponsored
Delaware, OH
Buckeye Basements, Inc.
Central Ohio's Basement Finishing ExpertsBest Of Houzz '13-'21
 AR Homes | Nashville
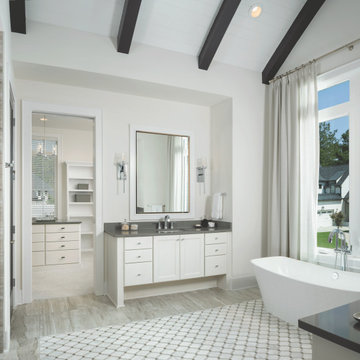
This Master Bath features a vaulted ceiling.
Example of a huge cottage master double-sink bathroom design in Nashville with a built-in vanity
Example of a huge cottage master double-sink bathroom design in Nashville with a built-in vanity


 Traci Connell Interiors
A stunning blush master bedroom gives way to beautiful artwork, comfortable bedding and functional furniture for this sweet couple. With the use of wallpaper on the headboard accent wall and ceiling coffers, each little piece of uniqueness is thought out and used to perfection.





 Kaufman Homes, Inc.
Tub deck and splash with 12x24 tile surround and adjacent walk-in shower, river rock floor, stream bed and waterfall design
Example of a beige tile drop-in bathtub design in Portland
Example of a beige tile drop-in bathtub design in Portland

 Suncrest Gardens
photo by Andy Webb, Customer has a beautiful tudor home on an expansive lot in Fairlawn Hts., near Akron. We prepared and implemented a comprehensive backyard master plan to include her wish list for a classic pool with ample patio spaces and low maintenance, but aesthetically pleasing landscaping.

 Albertsson Hansen Architecture and Interior Design
A cabin in Western Wisconsin is transformed from within to become a serene and modern retreat. In a past life, this cabin was a fishing cottage which was part of a resort built in the 1920’s on a small lake not far from the Twin Cities. The cabin has had multiple additions over the years so improving flow to the outdoor space, creating a family friendly kitchen, and relocating a bigger master bedroom on the lake side were priorities. The solution was to bring the kitchen from the back of the cabin up to the front, reduce the size of an overly large bedroom in the back in order to create a more generous front entry way/mudroom adjacent to the kitchen, and add a fireplace in the center of the main floor.
Photographer: Wing Ta
Interior Design: Jennaea Gearhart Design
105