
Search results for "Master sweet" in Home Design Ideas


 The Home Co.
Hamptons-inspired casual/chic restoration of a grand 100-year-old Glenview Craftsman. 4+beds/2baths with breathtaking master suite. High-end designer touches abound! Custom kitchen and baths. Garage, sweet backyard, steps to shopes, eateries, park, trail, Glenview Elementary, and direct carpool/bus to SF. Designed, staged and Listed by The Home Co. Asking $869,000. Visit www.1307ElCentro.com Photos by Marcell Puzsar - BrightRoomSF

 JulieO Design
The owner's heirloom chair was reupholstered to compliment the whole room design and created a sweet respite in an awkward corner. A sanctuary in which to escape the bustle of the outside world (preferably in a comfy armchair, good book in hand).
Photo by Ezra Marcos
Find the right local pro for your project
 The Home Co.
Hamptons-inspired casual/chic restoration of a grand 100-year-old Glenview Craftsman. 4+beds/2baths with breathtaking master suite. High-end designer touches abound! Custom kitchen and baths. Garage, sweet backyard, steps to shopes, eateries, park, trail, Glenview Elementary, and direct carpool/bus to SF. Designed, staged and Listed by The Home Co. Asking $869,000. Visit www.1307ElCentro.com Photos by Marcell Puzsar - BrightRoomSF


 Visbeen Architects
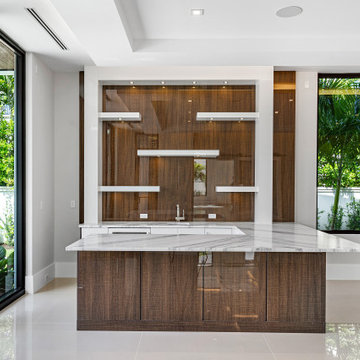
This unique project was one home designed for two families. The goal was to make the space functional for both families while preserving the integrity of the design. The result is a clean yet aggressive design emphasizing comfortable living for parents and kids. Multiple owner suites are situated on the main level with access to gorgeous views and outdoor living spaces. The cottage also offers plenty of bedrooms for the children - on a separate level - along with a variety of areas to gather, relax, and recreate.

Sponsored
Delaware, OH

Buckeye Basements, Inc.
Central Ohio's Basement Finishing ExpertsBest Of Houzz '13-'21

 Hom Personal Interiors
Of course, if you didn’t get enough Glamour in the Bedroom... you could always "soak" up more in the MASTER BATH. Here the floors are lavishly covered in Statuary Marble. The soaking tub for two literally spoons you in. And while you are soaking, the curved bow window and the sweet oval window let you soak in all the Greens of Greenwich... right outside your HOM.

 Marvel Realtors
Inspiration for a large industrial master and one-story bedroom remodel in Pune with white walls

 SCM Design Group
A master en-suite should be just that, sweet! This transitional style master bathroom features an elegant walk-in shower that draws you in with its eye-catching SMOT Verde Azule glass tile wall and features a Kingsley rain-head shower that is ideal for creating that true spa experience in your very own home. We opened up this bathroom to create a spacious retreat for our wonderful clients and could not be happier with the elegant lines and clean look of the design.

 Ence Homes
This is our current model for our community, Sugar Plum, located in Washington, UT. Master “Sweet”! Separated from the other three bedrooms this master retreat is amazing. The bathroom standard features include double sinks, large shower, soaker tub and two his and hers walk in closets. The rest of this impressive house claims large entry way with adjacent fourth bedroom or den. The cook will appreciate the working space and large pantry in the open living space. You can relax in this charming home.
Jeremiah Barber
 SCM Design Group
A master en-suite should be just that, sweet! This transitional style master bathroom features an elegant walk-in shower that draws you in with its eye-catching SMOT Verde Azule glass tile wall and features a Kingsley rain-head shower that is ideal for creating that true spa experience in your very own home. We opened up this bathroom to create a spacious retreat for our wonderful clients and could not be happier with the elegant lines and clean look of the design.

 Schroeder Design/Build, Inc.
Alcove shower - mid-sized transitional master black and white tile and ceramic tile porcelain tile alcove shower idea in DC Metro with shaker cabinets, white cabinets, blue walls, an undermount sink and marble countertops



 Sweet Dixie Interiors
Example of a large minimalist master black floor bedroom design in Austin with beige walls and no fireplace

 Geberit
A Duravit toilet with Geberit in-wall system and flush plate add a modern flair to this rustic bathroom.
James Netz Photography
Small mountain style master dark wood floor walk-in shower photo in Chicago with a drop-in sink, flat-panel cabinets, medium tone wood cabinets and a wall-mount toilet
Small mountain style master dark wood floor walk-in shower photo in Chicago with a drop-in sink, flat-panel cabinets, medium tone wood cabinets and a wall-mount toilet
 Sweetlake Interior Design LLC
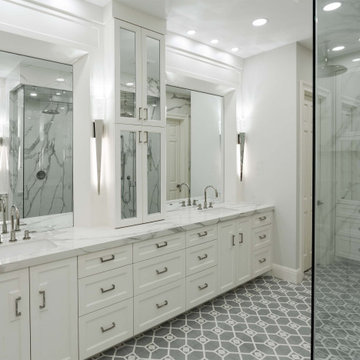
This custom design-build-bathroom By Sweetlake Interior Design was completed in late December 2021. We worked effortlessly with our client to achieve a Perfectly functioning Master Bath sweet that she always wanted. No storage solution left behind. Complete with blow-out drawers, concealed charging plugs, and so much more.
 Troxel Custom Homes
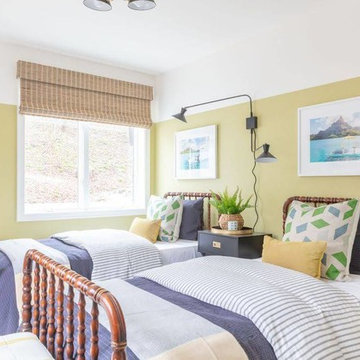
This home has 2 guest rooms (the other bedrooms are the master bedroom and the nursery), The guest rooms have twin beds for maximum capacity! And these sweet beds are from the original home. What's better than salvaging them for this delightful guest room? We think they're much happier now! (Fyi - were you to have an invite extended for your stay here, fear not - the mattresses are new)

Sponsored
Columbus, OH
Free consultation for landscape design!

Peabody Landscape Group
Franklin County's Reliable Landscape Design & Contracting
 Jennie Leigh Jones Design
Sweet Magnolia Photopgrahy
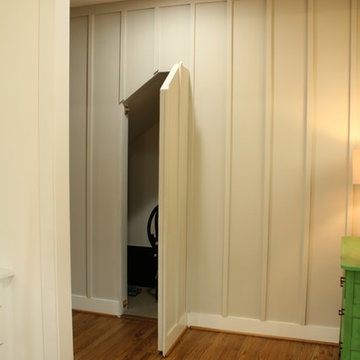
Inspiration for a craftsman home design remodel in Birmingham
Inspiration for a craftsman home design remodel in Birmingham

 Catherine Boswell Design
I love this sweet silk/cotton lace fabric. for this quest room, we made airy cafe curtains that will let light in while giving guests a sense of privacy. For the side table, an antique quilt the client had set just the right mood as a tablecloth.
106