
Search results for "Master sweet" in Home Design Ideas
 User
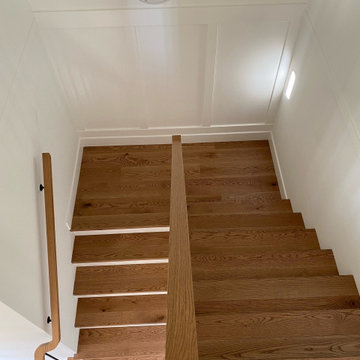
Dogwood Flooring masterfully revamped this beautiful home in Abbotsford, BC, with a flawless installation of engineered wood flooring from Mirage Floors’ Sweet Memories Collection. The White Oak Jump Rope Character Brushed pre-finished hardwood floors, featuring 7-3/4″ TruBalance planks and a protective DuraMatt coating, enhance the home’s natural elegance and timeless charm. This upgrade included all floors, stair treads, and flush floor vents, seamlessly elevating the aesthetic and adding lasting appeal to this stunning residence.

 Magleby Construction
Staircase - huge country wooden curved wood railing staircase idea in Salt Lake City with wooden risers

 Integri Kitchens
Vanity Cabinets
Doorstyle: Shaker
Species: Maple
Colour: Barley
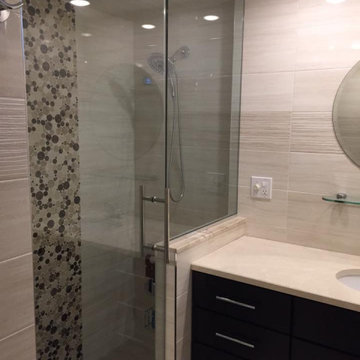
Example of a small trendy master beige tile and ceramic tile ceramic tile and beige floor corner shower design in Edmonton with shaker cabinets, medium tone wood cabinets, quartzite countertops, a two-piece toilet, beige walls, an undermount sink and a hinged shower door
Example of a small trendy master beige tile and ceramic tile ceramic tile and beige floor corner shower design in Edmonton with shaker cabinets, medium tone wood cabinets, quartzite countertops, a two-piece toilet, beige walls, an undermount sink and a hinged shower door
Find the right local pro for your project

 Cure Design Group
This cozy and classic space is layered with Custom Furniture and textiles. Our clients tasked us with keeping the large Citrine chair and a half as well as the Bergere chair and ottoman. Senior Designer Cori Dyer puled fabrics, custom furniture, layered a patterned area rug on the existing custom jute rug. Changing the layout of the space, adding a sweet little blue settee and making this space cozy and comfortable.

 Jill Pfeiffer Design
The driving force behind this remodel project was to form a cohesive space on the first floor. This entailed developing a larger kitchen, re-functioning the space of the living room and updating the fireplace, stairwell and lastly the master suite.
In order to achieve this concept, the existing wall that separated the dining room and kitchen was removed. Opening up this space allows for a continuous flow, and enables for a kitchen nook complete with an eating tabletop that connects with the kitchen island. The illumination in the kitchen and dining was updated to contemporary light fixtures.
Updating the fireplace and TV area in the family room added in another important element, the client’s desire to create a “sweet spot” for his passion of music. This called for altering the existing living room and turning it into a music space. Within the newly designed music room, a custom sofa was developed to fit into the space and placing speakers in the appropriate corners allows him to accomplish his “sweet spot” goals. All while being incorporated into the greater living space.
Finally, the curved custom tile work on the floor in the master bathroom creates the sense of an organic
spa like retreat for the clients. The high ceiling and clear glass of the large shower open the space and
allow for the focal point of the standing tub to be highlighted.
Other heighten features include a custom wood front door, stone work on the stairwell, custom organic
maple coffee table complete with live edges, pantry/ bar area and wall hung vanity cabinets.

 Leslie Goodwin Photography
© Leslie Goodwin Photography | Interior Design by Ivey Design Concepts, http://www.barbivey.ca

 Jennie Leigh Jones Design
Sweet Magnolia Photopgrahy
Example of an arts and crafts bathroom design in Birmingham
Example of an arts and crafts bathroom design in Birmingham

Sponsored
Sunbury, OH

J.Holderby - Renovations
Franklin County's Leading General Contractors - 2X Best of Houzz!

 Duet Design Group
This bedroom is perfect for any feminine teenager. We created a cozy corner for the client's daughter to comfortably do one of her favorite activities - read!
Photo by Emily Minton Redfield
 Bedico Creek Preserve
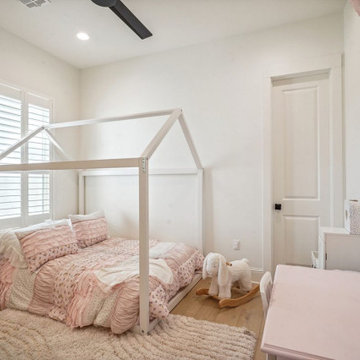
Whimsical and sweet, this children’s bedroom is the perfect blend of function and fun. A charming house-frame bed is dressed in soft pink ruffled bedding, set against creamy white walls and warm hardwood floors. A plush area rug and rocking stuffed bunny toy add coziness, while a pint-sized table and chair set encourage creativity and play. Personalized wall art and thoughtful storage solutions complete the room’s delightful, child-friendly design.
 User
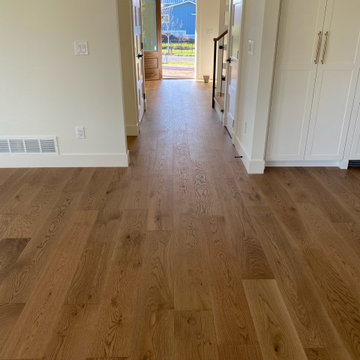
Dogwood Flooring masterfully revamped this beautiful home in Abbotsford, BC, with a flawless installation of engineered wood flooring from Mirage Floors’ Sweet Memories Collection. The White Oak Jump Rope Character Brushed pre-finished hardwood floors, featuring 7-3/4″ TruBalance planks and a protective DuraMatt coating, enhance the home’s natural elegance and timeless charm. This upgrade included all floors, stair treads, and flush floor vents, seamlessly elevating the aesthetic and adding lasting appeal to this stunning residence.
 User
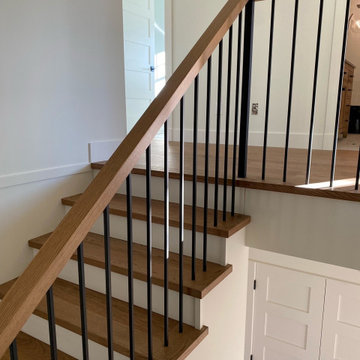
Dogwood Flooring masterfully revamped this beautiful home in Abbotsford, BC, with a flawless installation of engineered wood flooring from Mirage Floors’ Sweet Memories Collection. The White Oak Jump Rope Character Brushed pre-finished hardwood floors, featuring 7-3/4″ TruBalance planks and a protective DuraMatt coating, enhance the home’s natural elegance and timeless charm. This upgrade included all floors, stair treads, and flush floor vents, seamlessly elevating the aesthetic and adding lasting appeal to this stunning residence.


 InHance
Our clients purchased a new house, but wanted to add their own personal style and touches to make it really feel like home. We added a few updated to the exterior, plus paneling in the entryway and formal sitting room, customized the master closet, and cosmetic updates to the kitchen, formal dining room, great room, formal sitting room, laundry room, children’s spaces, nursery, and master suite. All new furniture, accessories, and home-staging was done by InHance. Window treatments, wall paper, and paint was updated, plus we re-did the tile in the downstairs powder room to glam it up. The children’s bedrooms and playroom have custom furnishings and décor pieces that make the rooms feel super sweet and personal. All the details in the furnishing and décor really brought this home together and our clients couldn’t be happier!



 The Home Co.
Hamptons-inspired casual/chic restoration of a grand 100-year-old Glenview Craftsman. 4+beds/2baths with breathtaking master suite. High-end designer touches abound! Custom kitchen and baths. Garage, sweet backyard, steps to shopes, eateries, park, trail, Glenview Elementary, and direct carpool/bus to SF. Designed, staged and Listed by The Home Co. Asking $869,000. Visit www.1307ElCentro.com Photos by Marcell Puzsar - BrightRoomSF
 User
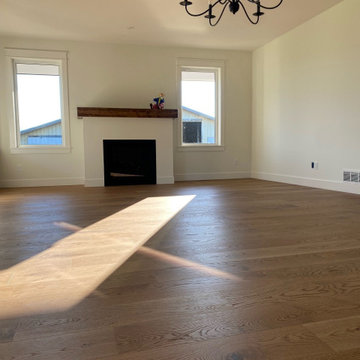
Dogwood Flooring masterfully revamped this beautiful home in Abbotsford, BC, with a flawless installation of engineered wood flooring from Mirage Floors’ Sweet Memories Collection. The White Oak Jump Rope Character Brushed pre-finished hardwood floors, featuring 7-3/4″ TruBalance planks and a protective DuraMatt coating, enhance the home’s natural elegance and timeless charm. This upgrade included all floors, stair treads, and flush floor vents, seamlessly elevating the aesthetic and adding lasting appeal to this stunning residence.
 F&R Interiors Custom Window Treatments
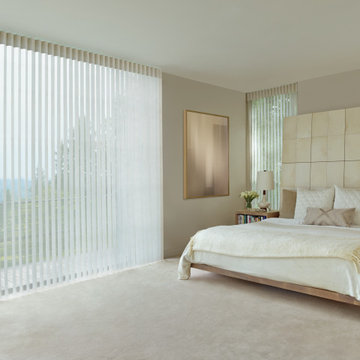
Luminette® Privacy Sheers beautifully diffuse the light in your room for a bright, cheerful space. Perfect for large windows and sliding glass doors, this window treatment combines the soft romance of sheers with the drama of drapes. Plus, rotating fabric vanes give you 180 degrees of light control.


 Jill Pfeiffer Design
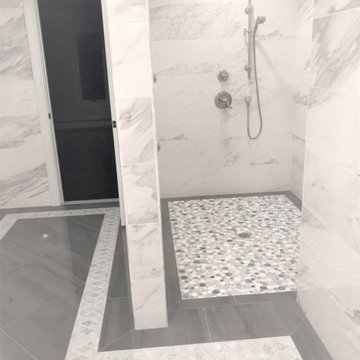
The driving force behind this remodel project was to form a cohesive space on the first floor. This entailed developing a larger kitchen, re-functioning the space of the living room and updating the fireplace, stairwell and lastly the master suite.
In order to achieve this concept, the existing wall that separated the dining room and kitchen was removed. Opening up this space allows for a continuous flow, and enables for a kitchen nook complete with an eating tabletop that connects with the kitchen island. The illumination in the kitchen and dining was updated to contemporary light fixtures.
Updating the fireplace and TV area in the family room added in another important element, the client’s desire to create a “sweet spot” for his passion of music. This called for altering the existing living room and turning it into a music space. Within the newly designed music room, a custom sofa was developed to fit into the space and placing speakers in the appropriate corners allows him to accomplish his “sweet spot” goals. All while being incorporated into the greater living space.
Finally, the curved custom tile work on the floor in the master bathroom creates the sense of an organic
spa like retreat for the clients. The high ceiling and clear glass of the large shower open the space and
allow for the focal point of the standing tub to be highlighted.
Other heighten features include a custom wood front door, stone work on the stairwell, custom organic
maple coffee table complete with live edges, pantry/ bar area and wall hung vanity cabinets.
 Jill Pfeiffer Design
The driving force behind this remodel project was to form a cohesive space on the first floor. This entailed developing a larger kitchen, re-functioning the space of the living room and updating the fireplace, stairwell and lastly the master suite.
In order to achieve this concept, the existing wall that separated the dining room and kitchen was removed. Opening up this space allows for a continuous flow, and enables for a kitchen nook complete with an eating tabletop that connects with the kitchen island. The illumination in the kitchen and dining was updated to contemporary light fixtures.
Updating the fireplace and TV area in the family room added in another important element, the client’s desire to create a “sweet spot” for his passion of music. This called for altering the existing living room and turning it into a music space. Within the newly designed music room, a custom sofa was developed to fit into the space and placing speakers in the appropriate corners allows him to accomplish his “sweet spot” goals. All while being incorporated into the greater living space.
Finally, the curved custom tile work on the floor in the master bathroom creates the sense of an organic
spa like retreat for the clients. The high ceiling and clear glass of the large shower open the space and
allow for the focal point of the standing tub to be highlighted.
Other heighten features include a custom wood front door, stone work on the stairwell, custom organic
maple coffee table complete with live edges, pantry/ bar area and wall hung vanity cabinets.
 User
Dogwood Flooring masterfully revamped this beautiful home in Abbotsford, BC, with a flawless installation of engineered wood flooring from Mirage Floors’ Sweet Memories Collection. The White Oak Jump Rope Character Brushed pre-finished hardwood floors, featuring 7-3/4″ TruBalance planks and a protective DuraMatt coating, enhance the home’s natural elegance and timeless charm. This upgrade included all floors, stair treads, and flush floor vents, seamlessly elevating the aesthetic and adding lasting appeal to this stunning residence.
114