
Search results for "Master sweet" in Home Design Ideas

 InHance
Our clients purchased a new house, but wanted to add their own personal style and touches to make it really feel like home. We added a few updated to the exterior, plus paneling in the entryway and formal sitting room, customized the master closet, and cosmetic updates to the kitchen, formal dining room, great room, formal sitting room, laundry room, children’s spaces, nursery, and master suite. All new furniture, accessories, and home-staging was done by InHance. Window treatments, wall paper, and paint was updated, plus we re-did the tile in the downstairs powder room to glam it up. The children’s bedrooms and playroom have custom furnishings and décor pieces that make the rooms feel super sweet and personal. All the details in the furnishing and décor really brought this home together and our clients couldn’t be happier!
 Kelley Design Group
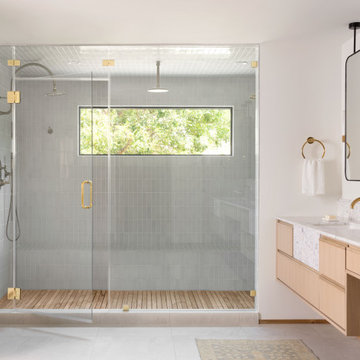
Luxurious primary bathroom.
Freestanding bathtub - transitional master double-sink freestanding bathtub idea in Austin with light wood cabinets, white walls, an undermount sink, a niche and a floating vanity
Freestanding bathtub - transitional master double-sink freestanding bathtub idea in Austin with light wood cabinets, white walls, an undermount sink, a niche and a floating vanity

 The Home Co.
Hamptons-inspired casual/chic restoration of a grand 100-year-old Glenview Craftsman. 4+beds/2baths with breathtaking master suite. High-end designer touches abound! Custom kitchen and baths. Garage, sweet backyard, steps to shopes, eateries, park, trail, Glenview Elementary, and direct carpool/bus to SF. Designed, staged and Listed by The Home Co. Asking $869,000. Visit www.1307ElCentro.com Photos by Marcell Puzsar - BrightRoomSF
Find the right local pro for your project

 Jennie Leigh Jones Design
Sweet Magnolia Photopgrahy
Living room - craftsman living room idea in Birmingham
Living room - craftsman living room idea in Birmingham

 Angela Wells Interior Design
Bedroom - large contemporary master carpeted bedroom idea with brown walls, a corner fireplace and a tile fireplace


 Jennie Leigh Jones Design
Sweet Magnolia Photopgrahy
Inspiration for a craftsman kitchen remodel in Birmingham
Inspiration for a craftsman kitchen remodel in Birmingham

Sponsored
Sunbury, OH

J.Holderby - Renovations
Franklin County's Leading General Contractors - 2X Best of Houzz!

 Richmond Tile and Bath
photos by: Richmond Tile and Bath
Designed by Katelyn Dessner
Inspiration for a contemporary beige tile and porcelain tile drop-in bathtub remodel in New York with a vessel sink, granite countertops and a one-piece toilet
Inspiration for a contemporary beige tile and porcelain tile drop-in bathtub remodel in New York with a vessel sink, granite countertops and a one-piece toilet
 The Home Co.
Hamptons-inspired casual/chic restoration of a grand 100-year-old Glenview Craftsman. 4+beds/2baths with breathtaking master suite. High-end designer touches abound! Custom kitchen and baths. Garage, sweet backyard, steps to shopes, eateries, park, trail, Glenview Elementary, and direct carpool/bus to SF. Designed, staged and Listed by The Home Co. Asking $869,000. Visit www.1307ElCentro.com Photos by Marcell Puzsar - BrightRoomSF


 Integri Kitchens
Vanity Cabinets
Doorstyle: Shaker
Species: Maple
Colour: Barley
Small trendy master beige tile and ceramic tile ceramic tile and beige floor corner shower photo in Edmonton with shaker cabinets, medium tone wood cabinets, a two-piece toilet, beige walls, an undermount sink, quartzite countertops and a hinged shower door
Small trendy master beige tile and ceramic tile ceramic tile and beige floor corner shower photo in Edmonton with shaker cabinets, medium tone wood cabinets, a two-piece toilet, beige walls, an undermount sink, quartzite countertops and a hinged shower door
 The Home Co.
Hamptons-inspired casual/chic restoration of a grand 100-year-old Glenview Craftsman. 4+beds/2baths with breathtaking master suite. High-end designer touches abound! Custom kitchen and baths. Garage, sweet backyard, steps to shopes, eateries, park, trail, Glenview Elementary, and direct carpool/bus to SF. Designed, staged and Listed by The Home Co. Asking $869,000. Visit www.1307ElCentro.com Photos by Marcell Puzsar - BrightRoomSF

 Renae Keller Interior Design
Troy Thies Photography
Elegant dark wood floor bathroom photo in Minneapolis with an undermount sink, white cabinets and shaker cabinets
Elegant dark wood floor bathroom photo in Minneapolis with an undermount sink, white cabinets and shaker cabinets

Sponsored
Sunbury, OH
J.Holderby - Renovations
Franklin County's Leading General Contractors - 2X Best of Houzz!

 B Interiors
We added a new wall between the concrete column and existing wall. Since we were planning to hang heavy barn doors, we planned the construction of the wall - incorporating a substantial header to hold the barn door hardware and doors. Doors were constructed out of 3/4" plywood and 1/4" birch sheets stained 3 different colors. We distressed the doors with chains and nails, and applied a coat of satin polyurethane to finish.

 Ellsworth Design Build
The home wasn't built with a bathroom, so we tried to imagine what it could have looked like had it been added in the 20's, the period of the existing clawfoot tub. The Greek key motif added some interest, the console sink saved space in this tight bath. The wainscoting is nearly entirely original, a few rotted boards got replaced using wood salvaged from elsewhere.
 InHance
Our clients purchased a new house, but wanted to add their own personal style and touches to make it really feel like home. We added a few updated to the exterior, plus paneling in the entryway and formal sitting room, customized the master closet, and cosmetic updates to the kitchen, formal dining room, great room, formal sitting room, laundry room, children’s spaces, nursery, and master suite. All new furniture, accessories, and home-staging was done by InHance. Window treatments, wall paper, and paint was updated, plus we re-did the tile in the downstairs powder room to glam it up. The children’s bedrooms and playroom have custom furnishings and décor pieces that make the rooms feel super sweet and personal. All the details in the furnishing and décor really brought this home together and our clients couldn’t be happier!

 Jinx McDonald Interior Designs
Randall Perry Photography
Alcove bathtub - traditional master beige tile beige floor alcove bathtub idea with beige walls, raised-panel cabinets, beige cabinets, an undermount sink, a hinged shower door and beige countertops
Alcove bathtub - traditional master beige tile beige floor alcove bathtub idea with beige walls, raised-panel cabinets, beige cabinets, an undermount sink, a hinged shower door and beige countertops

Sponsored
Columbus, OH
Free consultation for landscape design!

Peabody Landscape Group
Franklin County's Reliable Landscape Design & Contracting

 Michelle Berwick Design
Still, in our sweet little girl's room, we incorporated a built-in reading nook area, or as most little girls like to use it as a stage. This finished off with gold bow hardware is a great spot to curl up on a rainy day and read a nice little book.

 User
Custom made cedar planter boxes located at the end of an outdoor kitchen. These are for growing culinary herbs. The patio is made from Belgard Mega Arbel concrete pavers.
Designed and built by Botanica Atlanta.

 Valiant Design
Guests will love this sweet Powder Bath!
Example of a transitional gray tile and marble tile porcelain tile and gray floor bathroom design in Seattle with shaker cabinets, white cabinets, a one-piece toilet, gray walls, an integrated sink, quartzite countertops and white countertops
Example of a transitional gray tile and marble tile porcelain tile and gray floor bathroom design in Seattle with shaker cabinets, white cabinets, a one-piece toilet, gray walls, an integrated sink, quartzite countertops and white countertops
116