
Search results for "Master sweet" in Home Design Ideas


 Jennie Leigh Jones Design
Sweet Magnolia Photopgrahy
Inspiration for a craftsman kitchen remodel in Birmingham
Inspiration for a craftsman kitchen remodel in Birmingham

 The Home Co.
Hamptons-inspired casual/chic restoration of a grand 100-year-old Glenview Craftsman. 4+beds/2baths with breathtaking master suite. High-end designer touches abound! Custom kitchen and baths. Garage, sweet backyard, steps to shopes, eateries, park, trail, Glenview Elementary, and direct carpool/bus to SF. Designed, staged and Listed by The Home Co. Asking $869,000. Visit www.1307ElCentro.com Photos by Marcell Puzsar - BrightRoomSF
Find the right local pro for your project

 Pearl Remodeling
Freestanding bathtub - mid-sized modern master white tile, porcelain tile and beige tile porcelain tile freestanding bathtub idea in Los Angeles with flat-panel cabinets, a two-piece toilet, white walls, an integrated sink, quartzite countertops and gray cabinets

 GraysonHarris Interiors + Design, LLC
Robert Grayson
Example of a small eclectic master medium tone wood floor bedroom design in Houston with metallic walls
Example of a small eclectic master medium tone wood floor bedroom design in Houston with metallic walls
 User
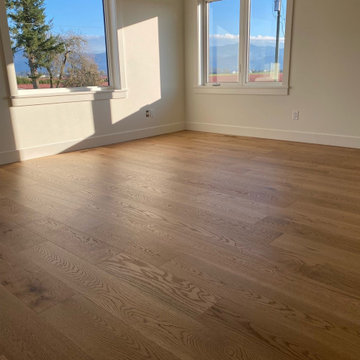
Dogwood Flooring masterfully revamped this beautiful home in Abbotsford, BC, with a flawless installation of engineered wood flooring from Mirage Floors’ Sweet Memories Collection. The White Oak Jump Rope Character Brushed pre-finished hardwood floors, featuring 7-3/4″ TruBalance planks and a protective DuraMatt coating, enhance the home’s natural elegance and timeless charm. This upgrade included all floors, stair treads, and flush floor vents, seamlessly elevating the aesthetic and adding lasting appeal to this stunning residence.

Sponsored
Sunbury, OH

J.Holderby - Renovations
Franklin County's Leading General Contractors - 2X Best of Houzz!
 The Home Co.
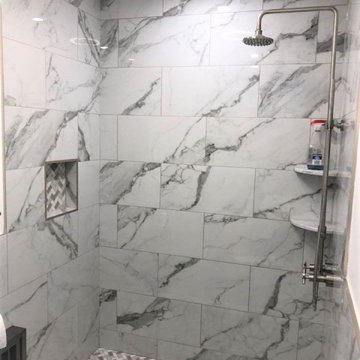
Hamptons-inspired casual/chic restoration of a grand 100-year-old Glenview Craftsman. 4+beds/2baths with breathtaking master suite. High-end designer touches abound! Custom kitchen and baths. Garage, sweet backyard, steps to shopes, eateries, park, trail, Glenview Elementary, and direct carpool/bus to SF. Designed, staged and Listed by The Home Co. Asking $869,000. Visit www.1307ElCentro.com Photos by Marcell Puzsar - BrightRoomSF

 Dianne Davant and Associates
Kevin Meechan, Meechan Architectural Photography
Bedroom - traditional bedroom idea in Charlotte
Bedroom - traditional bedroom idea in Charlotte


 InHance
Our clients purchased a new house, but wanted to add their own personal style and touches to make it really feel like home. We added a few updated to the exterior, plus paneling in the entryway and formal sitting room, customized the master closet, and cosmetic updates to the kitchen, formal dining room, great room, formal sitting room, laundry room, children’s spaces, nursery, and master suite. All new furniture, accessories, and home-staging was done by InHance. Window treatments, wall paper, and paint was updated, plus we re-did the tile in the downstairs powder room to glam it up. The children’s bedrooms and playroom have custom furnishings and décor pieces that make the rooms feel super sweet and personal. All the details in the furnishing and décor really brought this home together and our clients couldn’t be happier!
 User
Douglas Hill
Large transitional master medium tone wood floor bedroom photo in Los Angeles with no fireplace and white walls
Large transitional master medium tone wood floor bedroom photo in Los Angeles with no fireplace and white walls



 Margot Hartford Photography
Photo: Margot Hartford © 2014 Houzz
Bedroom - eclectic bedroom idea in San Francisco
Bedroom - eclectic bedroom idea in San Francisco

 InHance
Our clients purchased a new house, but wanted to add their own personal style and touches to make it really feel like home. We added a few updated to the exterior, plus paneling in the entryway and formal sitting room, customized the master closet, and cosmetic updates to the kitchen, formal dining room, great room, formal sitting room, laundry room, children’s spaces, nursery, and master suite. All new furniture, accessories, and home-staging was done by InHance. Window treatments, wall paper, and paint was updated, plus we re-did the tile in the downstairs powder room to glam it up. The children’s bedrooms and playroom have custom furnishings and décor pieces that make the rooms feel super sweet and personal. All the details in the furnishing and décor really brought this home together and our clients couldn’t be happier!





 Cushing Terrell
Audrey Hall
Example of a trendy black tile and ceramic tile ceramic tile double shower design
Example of a trendy black tile and ceramic tile ceramic tile double shower design

 Wills Design Associates
Photography by Ungano + Agriodimas
Example of a mid-sized transitional master light wood floor bedroom design in New York with black walls and no fireplace
Example of a mid-sized transitional master light wood floor bedroom design in New York with black walls and no fireplace

 RAJ Kitchen and Bath, LLC
Our client had the laundry room down in the basement, like so many other homes, but could not figure out how to get it upstairs. There simply was no room for it, so when we were called in to design the bathroom, we were asked to figure out a way to do what so many home owners are doing right now. That is; how do we bring the laundry room upstairs where all of the bedrooms are located, where all the dirty laundry is generated, saving us from having to go down 3 floors back and forth. So, the looming questions were, can this be done in our already small bathroom area, and If this can be done, how can we do it to make it fit within the upstairs living quarters seamlessly?
It would take some creative thinking, some compromising and some clients who trust you enough to make some decisions that would affect not only their bathroom but their closets, their hallway, parts of their master bedroom and then having the logistics to work around their family, going in and out of their private sanctuary, keeping the area clean while generating a mountain of dust and debris, all in the same breath of being mindful of their precious children and a lovely dog.
115