
Search results for "Master sweet" in Home Design Ideas

 SGDI - Sarah Gallop Design Inc.
Example of a large beach style master white tile and porcelain tile marble floor, gray floor and double-sink freestanding bathtub design in Vancouver with shaker cabinets, beige cabinets, gray walls, an undermount sink, granite countertops, a hinged shower door, gray countertops and a built-in vanity
 SGDI - Sarah Gallop Design Inc.
Inspiration for a large coastal master white tile and porcelain tile marble floor, gray floor and double-sink freestanding bathtub remodel in Vancouver with shaker cabinets, beige cabinets, gray walls, an undermount sink, granite countertops, a hinged shower door, gray countertops and a built-in vanity

 Wellborn Cabinet, Inc.
Example of a small trendy l-shaped ceramic tile and beige floor dedicated laundry room design in Birmingham with an undermount sink, shaker cabinets, white cabinets, a side-by-side washer/dryer and black countertops
Find the right local pro for your project

 SDG Architecture, Inc.
Example of a trendy light wood floor and beige floor bedroom design in San Francisco with white walls

 Dennis Thompson Architect
Contractor: Gordon Gibbons
Photographer: Alandro Abba
Example of a tuscan master carpeted bedroom design in Santa Barbara with white walls
Example of a tuscan master carpeted bedroom design in Santa Barbara with white walls

 Homestyle Select Decor
This sweet guest room faces the street so we opted for black out shades for privacy in a light airy neutral guest room room with pops of coral.
Example of a small transitional guest dark wood floor bedroom design in Dallas with gray walls
Example of a small transitional guest dark wood floor bedroom design in Dallas with gray walls

 Catch Architecture
Paul Dyer
Inspiration for a small farmhouse backyard rectangular lap pool house remodel in San Luis Obispo with decking
Inspiration for a small farmhouse backyard rectangular lap pool house remodel in San Luis Obispo with decking

Sponsored
Fredericksburg, OH

High Point Cabinets
Columbus' Experienced Custom Cabinet Builder | 4x Best of Houzz Winner
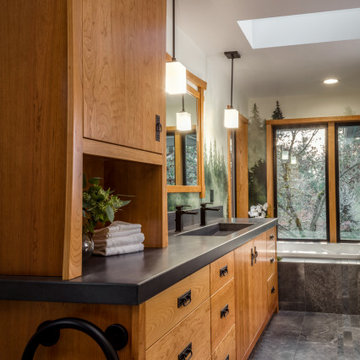
 G. Christianson Construction, Inc.
Dark stone, custom cherry cabinetry, misty forest wallpaper, and a luxurious soaker tub mix together to create this spectacular primary bathroom. These returning clients came to us with a vision to transform their builder-grade bathroom into a showpiece, inspired in part by the Japanese garden and forest surrounding their home. Our designer, Anna, incorporated several accessibility-friendly features into the bathroom design; a zero-clearance shower entrance, a tiled shower bench, stylish grab bars, and a wide ledge for transitioning into the soaking tub. Our master cabinet maker and finish carpenters collaborated to create the handmade tapered legs of the cherry cabinets, a custom mirror frame, and new wood trim.

 West Coast Homes
Example of a small arts and crafts l-shaped vinyl floor open concept kitchen design in Seattle with an undermount sink, shaker cabinets, blue cabinets, quartz countertops, white backsplash, stainless steel appliances and an island

 Chi Renovation & Design
A unique bedroom with a barn door accent wall, black bed frame, a dark carpet, and two small side tables.
Project designed by Skokie renovation firm, Chi Renovation & Design. They serve the Chicagoland area, and it's surrounding suburbs, with an emphasis on the North Side and North Shore. You'll find their work from the Loop through Lincoln Park, Skokie, Evanston, Wilmette, and all of the way up to Lake Forest.
For more about Chi Renovation & Design, click here: https://www.chirenovation.com/

 Masters Touch Custom Homes
Inspiration for a mid-sized mediterranean l-shaped kitchen remodel in Austin with dark wood cabinets, stainless steel appliances and an island

 Astleford Interiors, Inc.
Open concept home built for entertaining, Spanish inspired colors & details, known as the Hacienda Chic style from Interior Designer Ashley Astleford, ASID, TBAE, BPN Photography: Dan Piassick of PiassickPhoto


Sponsored
Columbus, OH
Free consultation for landscape design!

Peabody Landscape Group
Columbus' Reliable Landscape Design & Contracting

 Erotas Custom Building
Master Bath Make-up Vanity
Inspiration for a timeless bathroom remodel in Minneapolis with beaded inset cabinets, white cabinets and multicolored walls
Inspiration for a timeless bathroom remodel in Minneapolis with beaded inset cabinets, white cabinets and multicolored walls

 Cedar Hill Interiors, LLC
My husband and I wanted the dressing room to look as neat as possible, so the back wall became a built-in dresser/armoire. Painting it a medium gray, slightly darker than the walls, gave it a "furniture" look and feel. Adding a chair and table gave the room some depth and elegance, while also providing a place to sit while putting on my shoes.
Photo credit: Anita Joyce


 Ben Gebo Photography
Beach style medium tone wood floor bedroom photo in Boston with purple walls
Beach style medium tone wood floor bedroom photo in Boston with purple walls


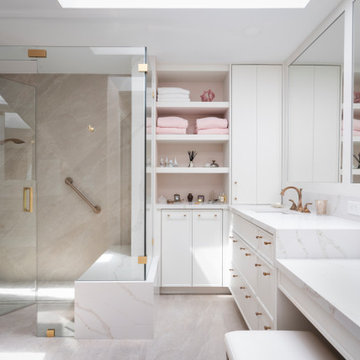
 J. Alexander Interiors, Inc.
Example of a transitional beige tile gray floor and single-sink walk-in shower design in Miami with shaker cabinets, white cabinets, an undermount sink, a hinged shower door, white countertops and a built-in vanity

 Medford Design-Build
You’ll also notice the neon LED lights at the toe kick, under the glass sink, and in the toilet bowl. These neat lights can be changed to any color of the spectrum and are motion-sensored for midnight bathroom breaks. Sweet!
Final photo by www.impressia.net

 Robert Brewster Photography
View of master bedroom: fieldstone fireplace, fir floors, Stickley mission bed, rustic fixtures.
Robert Brewster Photography
Example of a beach style master medium tone wood floor bedroom design in Providence with white walls, a standard fireplace and a stone fireplace
Example of a beach style master medium tone wood floor bedroom design in Providence with white walls, a standard fireplace and a stone fireplace
81