
Search results for "Master sweet" in Home Design Ideas

 Wool Kitchen & Bath Store
Drop-in bathtub - craftsman brown tile and ceramic tile medium tone wood floor drop-in bathtub idea in Miami with a pedestal sink and green walls

 Jennifer Markanich Timeless Interiors
Brydget Carrillo
Claw-foot bathtub - large transitional master white tile and marble tile mosaic tile floor and multicolored floor claw-foot bathtub idea in Nashville with shaker cabinets, gray cabinets, beige walls, an undermount sink, marble countertops and a hinged shower door
Claw-foot bathtub - large transitional master white tile and marble tile mosaic tile floor and multicolored floor claw-foot bathtub idea in Nashville with shaker cabinets, gray cabinets, beige walls, an undermount sink, marble countertops and a hinged shower door

 Stephen Alexander Homes & Neighborhoods
Inspiration for a coastal carpeted and gray floor bedroom remodel with gray walls
Find the right local pro for your project
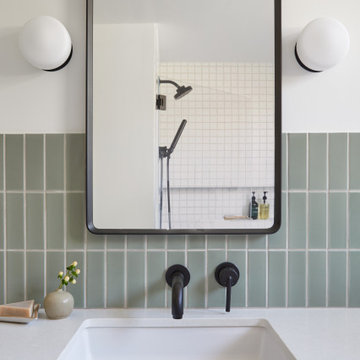
 Cathie Hong Interiors
This Willow Glen Eichler had undergone an 80s renovation that sadly didn't take the midcentury modern architecture into consideration. We converted both bathrooms back to a midcentury modern style with an infusion of Japandi elements. We borrowed space from the master bedroom to make the master ensuite a luxurious curbless wet room with soaking tub and Japanese tiles.

 KA DesignWorks
Example of a large trendy master gray tile and cement tile porcelain tile and gray floor freestanding bathtub design in Denver with flat-panel cabinets, medium tone wood cabinets, gray walls, white countertops, a one-piece toilet, an integrated sink and solid surface countertops

 Klopf Architecture
 completely remodeled this once dark Eichler house in Palo Alto creating a more open, bright and functional family home. The reconfigured great room with new full height windows and sliding glass doors blends the indoors with the newly landscaped patio and seating areas outside. The former galley kitchen was relocated and was opened up to have clear sight lines through the great room and out to the patios and yard, including a large island and a beautiful walnut bar countertop with seating. An integrated small front addition was added allowing for a more spacious master bath and hall bath layouts. With the removal of the old brick fireplace, larger sliding glass doors and multiple skylights now flood the home with natural light.
The goals were to work within the Eichler style while creating a more open, indoor-outdoor flow and functional spaces, as well as a more efficient building envelope including a well insulated roof, providing solutions that many Eichler homeowners appreciate. The original entryway lacked unique details; the clients desired a more gracious front approach. The historic Eichler color palette was used to create a modern updated front facade.
Durable grey porcelain floor tiles unify the entire home, creating a continuous flow. They, along with white walls, provide a backdrop for the unique elements and materials to stand on their own, such as the brightly colored mosaic tiles, the walnut bar and furniture, and stained ceiling boards. A secondary living space was extended out to the patio with the addition of a bench and additional seating.
This Single family Eichler 4 bedroom 2 bath remodel is located in the heart of the Silicon Valley.
Klopf Architecture Project Team: John Klopf, Klara Kevane, and Ethan Taylor
Contractor: Coast to Coast Construction
Landscape Contractor: Discelli
Structural Engineer: Brian Dotson Consulting Engineer
Photography ©2018 Mariko Reed
Location: Palo Alto, CA
Year completed: 2017

 Vi-Design
Pink Princess room with custom drapes, wall mounted crown, play dress up corner and desk.
Example of a bedroom and mid-sized classic girl light wood floor kids' bedroom design in New York with multicolored walls
Example of a bedroom and mid-sized classic girl light wood floor kids' bedroom design in New York with multicolored walls



 User
Added some glitz to the hanging chandelier. This rustic geodesic dome home is beautiful!
Inspiration for a mid-sized rustic master multicolored tile and porcelain tile porcelain tile and multicolored floor freestanding bathtub remodel with a vessel sink, shaker cabinets, quartz countertops, a one-piece toilet, gray walls and dark wood cabinets
Inspiration for a mid-sized rustic master multicolored tile and porcelain tile porcelain tile and multicolored floor freestanding bathtub remodel with a vessel sink, shaker cabinets, quartz countertops, a one-piece toilet, gray walls and dark wood cabinets

 Greg Hasler
Example of a mid-sized country master carpeted bedroom design in Vancouver with white walls and no fireplace

 Southern Grace Interiors
Bedroom - mid-sized coastal light wood floor and brown floor bedroom idea in Atlanta with white walls and no fireplace

 Handsome Salt
Redesigned master sweet. Vaulted the ceilings, added windows and french doors to the deck and shiplapped one wall.
Dustin Reynolds Photography
Large farmhouse master medium tone wood floor bedroom photo in Los Angeles with gray walls
Large farmhouse master medium tone wood floor bedroom photo in Los Angeles with gray walls

 Aquatica Plumbing Group
The Lullaby Nano is Aquatica’s take on creating a small deep bathtub that is ideal for a small and space conscious designed bathroom, yet still modern. Smaller than the original and the Lullaby Mini, this Lullaby Nano is the smallest version in our Lullaby series at only 51” inches. This model is a chic but small soaking tub that still has an extra deep interior, ideal for a full-body soak, and its ergonomic design is made to provide ultimate comfort. The solid matte surface of the Lullaby’s AquateX™ material is warm and velvety to the touch. Furthermore, this solid surface bathtub boasts excellent heat retention and durability as well as a chrome-plated drain. If you’re short on space but still want a small deep tub, then this Lullaby Nano is the ideal fit.

 Realogics Sotheby's International Realty
After a day on the water, walk on your own private pebble beach to your cozy, bright and fresh home sweet home and cozy up in a nice hot bubble bath to rejuvenate mind and body.

Sponsored
Sunbury, OH

J.Holderby - Renovations
Franklin County's Leading General Contractors - 2X Best of Houzz!

 Kathryn Scott
www.ellenmcdermott.com
Example of a large transitional master medium tone wood floor and yellow floor bedroom design in New York with beige walls, a standard fireplace and a stone fireplace
Example of a large transitional master medium tone wood floor and yellow floor bedroom design in New York with beige walls, a standard fireplace and a stone fireplace
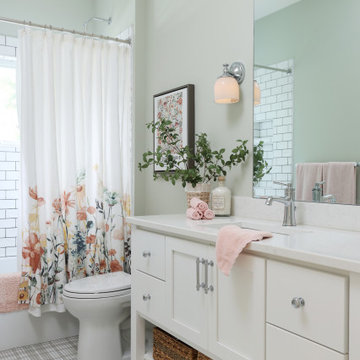
 Meiste Homes
Forever Plaid!
Full bath with unique grey plaid tile on the floor and subway tile in the bathtub/shower area.
Inspiration for a coastal mosaic tile floor, multicolored floor and single-sink alcove bathtub remodel in Grand Rapids with shaker cabinets, white cabinets, green walls, an undermount sink, white countertops and a freestanding vanity
Inspiration for a coastal mosaic tile floor, multicolored floor and single-sink alcove bathtub remodel in Grand Rapids with shaker cabinets, white cabinets, green walls, an undermount sink, white countertops and a freestanding vanity

 SMITH GLASS
Mid-sized tuscan master beige tile and travertine tile drop-in bathtub photo in Portland with white walls and a hinged shower door


Sponsored
Delaware, OH

Buckeye Basements, Inc.
Central Ohio's Basement Finishing ExpertsBest Of Houzz '13-'21


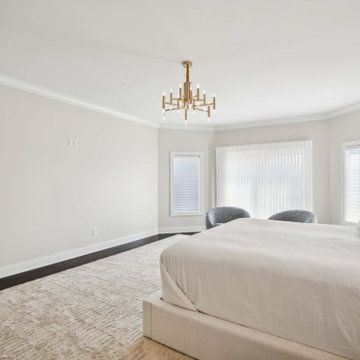
 J.S. Brown & Co.
A custom niche with recessed LED lighting glows around bookmatched cultured marble panels for the dreamiest bedroom design. New lighting glows softly above the side tables and from the center chandelier. Nothing but sweet dreams here.

 Buchanan Construction
This Beautiful Country Farmhouse rests upon 5 acres among the most incredible large Oak Trees and Rolling Meadows in all of Asheville, North Carolina. Heart-beats relax to resting rates and warm, cozy feelings surplus when your eyes lay on this astounding masterpiece. The long paver driveway invites with meticulously landscaped grass, flowers and shrubs. Romantic Window Boxes accentuate high quality finishes of handsomely stained woodwork and trim with beautifully painted Hardy Wood Siding. Your gaze enhances as you saunter over an elegant walkway and approach the stately front-entry double doors. Warm welcomes and good times are happening inside this home with an enormous Open Concept Floor Plan. High Ceilings with a Large, Classic Brick Fireplace and stained Timber Beams and Columns adjoin the Stunning Kitchen with Gorgeous Cabinets, Leathered Finished Island and Luxurious Light Fixtures. There is an exquisite Butlers Pantry just off the kitchen with multiple shelving for crystal and dishware and the large windows provide natural light and views to enjoy. Another fireplace and sitting area are adjacent to the kitchen. The large Master Bath boasts His & Hers Marble Vanity’s and connects to the spacious Master Closet with built-in seating and an island to accommodate attire. Upstairs are three guest bedrooms with views overlooking the country side. Quiet bliss awaits in this loving nest amiss the sweet hills of North Carolina.
85