
Search results for "Master talks" in Home Design Ideas
 Premier Homes by Jones
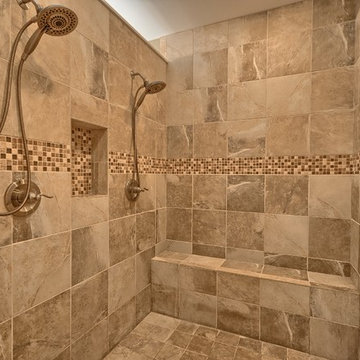
master shower
Large elegant master beige tile, white tile and ceramic tile ceramic tile doorless shower photo in St Louis with beige walls
Large elegant master beige tile, white tile and ceramic tile ceramic tile doorless shower photo in St Louis with beige walls
 User

UserExample of a mid-sized transitional multicolored tile porcelain tile and gray floor powder room design in Denver with medium tone wood cabinets, a two-piece toilet, gray walls, a vessel sink, wood countertops, brown countertops and a freestanding vanity
 Farinelli Construction, Inc.
Andy Warren Photography
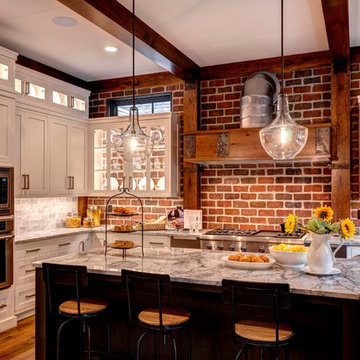
Example of a classic u-shaped light wood floor eat-in kitchen design in Other with granite countertops, gray backsplash and an island
Example of a classic u-shaped light wood floor eat-in kitchen design in Other with granite countertops, gray backsplash and an island
Find the right local pro for your project

 Context

This mid-century remodel is a happy marriage between restoring vintage floor to ceiling mirrored sliding doors to a walk-in closet with new radiant floors, zero clearance showers, and a combo of brushed brass and chrome fixtures.
 Corinthian Fine Homes
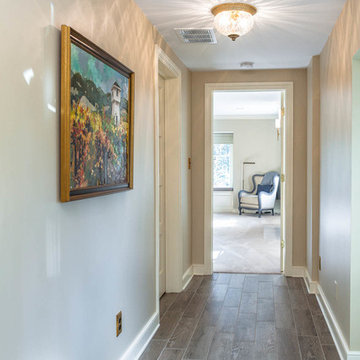
This home had a generous master suite prior to the renovation; however, it was located close to the rest of the bedrooms and baths on the floor. They desired their own separate oasis with more privacy and asked us to design and add a 2nd story addition over the existing 1st floor family room, that would include a master suite with a laundry/gift wrapping room.
We added a 2nd story addition without adding to the existing footprint of the home. The addition is entered through a private hallway with a separate spacious laundry room, complete with custom storage cabinetry, sink area, and countertops for folding or wrapping gifts. The bedroom is brimming with details such as custom built-in storage cabinetry with fine trim mouldings, window seats, and a fireplace with fine trim details. The master bathroom was designed with comfort in mind. A custom double vanity and linen tower with mirrored front, quartz countertops and champagne bronze plumbing and lighting fixtures make this room elegant. Water jet cut Calcatta marble tile and glass tile make this walk-in shower with glass window panels a true work of art. And to complete this addition we added a large walk-in closet with separate his and her areas, including built-in dresser storage, a window seat, and a storage island. The finished renovation is their private spa-like place to escape the busyness of life in style and comfort. These delightful homeowners are already talking phase two of renovations with us and we look forward to a longstanding relationship with them.
 Arjay Builders Inc.
Home Built by Arjay Builders Inc.
Photo by Amoura Productions
Cabinetry Provided by Eurowood Cabinets, Inc
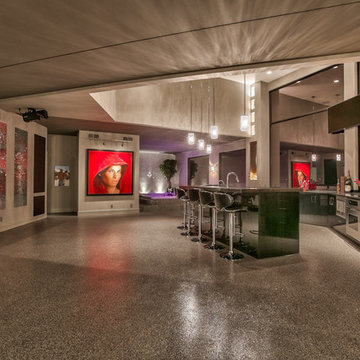
Huge trendy seated home bar photo in Omaha with an undermount sink, flat-panel cabinets, black cabinets and quartzite countertops
Huge trendy seated home bar photo in Omaha with an undermount sink, flat-panel cabinets, black cabinets and quartzite countertops

Sponsored
Columbus, OH

Wannemacher Interiors
Customized Award-Winning Interior Design Solutions in Franklin Cnty OH
 Monique Jacqueline Design, LLC
r2 Images

Mid-sized transitional master multicolored tile and mosaic tile medium tone wood floor and brown floor bathroom photo in Salt Lake City with an undermount sink, recessed-panel cabinets, white cabinets, granite countertops, a two-piece toilet and blue walls
Mid-sized transitional master multicolored tile and mosaic tile medium tone wood floor and brown floor bathroom photo in Salt Lake City with an undermount sink, recessed-panel cabinets, white cabinets, granite countertops, a two-piece toilet and blue walls
 Doran Real Estate Company
Doran Real Estate Company
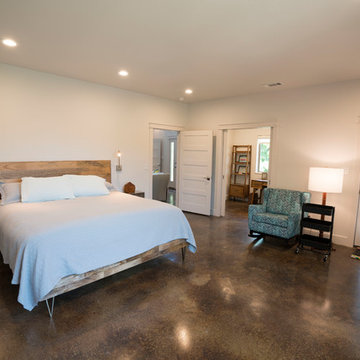
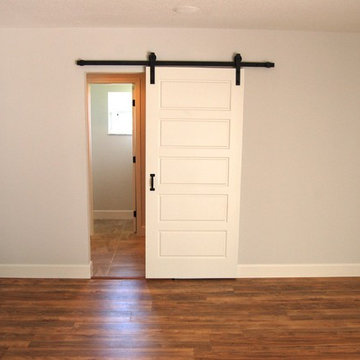
Bedroom - mid-sized farmhouse master medium tone wood floor bedroom idea in Orlando with gray walls
Bedroom - mid-sized farmhouse master medium tone wood floor bedroom idea in Orlando with gray walls
 Creative Mirror & Shower

Bathroom - transitional beige tile and porcelain tile porcelain tile and brown floor bathroom idea in Chicago with beige walls
 JRP Design & Remodel
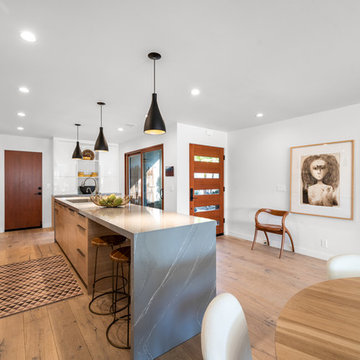
Our client had been living in her beautiful lakeside retreat for about 3 years. All around were stunning views of the lake and mountains, but the view from inside was minimal. It felt dark and closed off from the gorgeous waterfront mere feet away. She desired a bigger kitchen, natural light, and a contemporary look. Referred to JRP by a subcontractor our client walked into the showroom one day, took one look at the modern kitchen in our design center, and was inspired!
After talking about the frustrations of dark spaces and limitations when entertaining groups of friends, the homeowner and the JRP design team emerged with a new vision. Two walls between the living room and kitchen would be eliminated and structural revisions were needed for a common wall shared a wall with a neighbor. With the wall removals and the addition of multiple slider doors, the main level now has an open layout.
Everything in the home went from dark to luminous as sunlight could now bounce off white walls to illuminate both spaces. Our aim was to create a beautiful modern kitchen which fused the necessities of a functional space with the elegant form of the contemporary aesthetic. The kitchen playfully mixes frameless white upper with horizontal grain oak lower cabinets and a fun diagonal white tile backsplash. Gorgeous grey Cambria quartz with white veining meets them both in the middle. The large island with integrated barstool area makes it functional and a great entertaining space.
The master bedroom received a mini facelift as well. White never fails to give your bedroom a timeless look. The beautiful, bright marble shower shows what's possible when mixing tile shape, size, and color. The marble mosaic tiles in the shower pan are especially bold paired with black matte plumbing fixtures and gives the shower a striking visual.
Layers, light, consistent intention, and fun! - paired with beautiful, unique designs and a personal touch created this beautiful home that does not go unnoticed.
PROJECT DETAILS:
• Style: Contemporary
• Colors: Neutrals
• Countertops: Cambria Quartz, Luxury Series, Queen Anne
• Kitchen Cabinets: Slab, Overlay Frameless
Uppers: Blanco
Base: Horizontal Grain Oak
• Hardware/Plumbing Fixture Finish: Kitchen – Stainless Steel
• Lighting Fixtures:
• Flooring:
Hardwood: Siberian Oak with Fossil Stone finish
• Tile/Backsplash:
Kitchen Backsplash: White/Clear Glass
Master Bath Floor: Ann Sacks Benton Mosaics Marble
Master Bath Surround: Ann Sacks White Thassos Marble
Photographer: Andrew – Open House VC
 Allison Jaffe Interior Design LLC

Example of a large trendy master gray tile and stone tile travertine floor bathroom design in Austin with flat-panel cabinets, medium tone wood cabinets, gray walls, an undermount sink and quartz countertops
 Mahle Design LLC

Park Slope Coop Bathroom
Bathroom - small 1950s master white tile and ceramic tile marble floor and white floor bathroom idea in Los Angeles with flat-panel cabinets, medium tone wood cabinets, a two-piece toilet, white walls, an integrated sink and white countertops
Bathroom - small 1950s master white tile and ceramic tile marble floor and white floor bathroom idea in Los Angeles with flat-panel cabinets, medium tone wood cabinets, a two-piece toilet, white walls, an integrated sink and white countertops

Sponsored
Sunbury, OH

J.Holderby - Renovations
Franklin County's Leading General Contractors - 2X Best of Houzz!
 New Rosslyn Construction

Example of a mid-sized transitional master marble floor and gray floor bathroom design in Atlanta with recessed-panel cabinets, white cabinets, gray walls, an undermount sink, marble countertops and gray countertops
 CORINNE GAIL INTERIOR DESIGN LLC
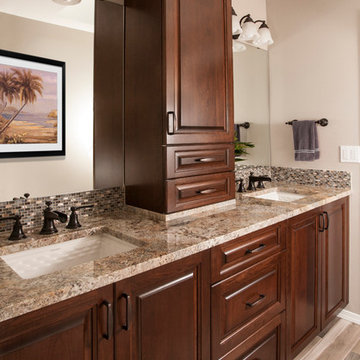
A beautiful master bathroom remodel designed to evoke Exotic Island Dreaming for our clients. Bathroom amenities include custom raised wood panel vanity, vanity tower, pull out drawers, granite countertops and surrounds, exotic porcelain tiles, Brizo Rook fixtures in Venetian Bronze, frameless art glass shower and toilet space doors, spacious walk-in curbless shower with bench, transom window, and oversized product niches. Photos by Northlight Photography, Roger Turk.
 New York Kitchen & Bath
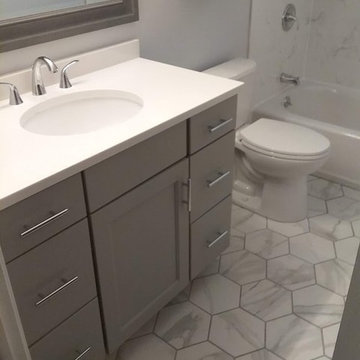

This Cheektowaga Bathroom Remodel was transformed using white marble-look tiles! A strong hexagon marble pattern on the floor is complimented by soft 4x12 marble pattern on the shower walls. A glossy gray glass accent tile is molded perfectly into the back wall of the shower for a large niche shelf. Strong Chrome Plumbing provides a nice contrast against the soft colors of the bathroom. Gray Mid Continent Cabinets are finished off with a light gray quartz top.
This beautiful bathroom was remodeled into a functional, contemporary marble bathroom!
 Ember & Brune
#PennyPark proves that you can pack a lot of style in a small space! We put a slightly modern twist on a 1930's classic with this master bath remodel. Period style hex and dot tile floor were traded for a large format hexagon. Traditional brass finishes were kept but in a sleeker plumbing style. And a juxtaposition of Carrara marble and warm afrormosia wood is a marriage made in heaven.
If you have a project and are interested in talking with us about it, please give us a call or fill out our contact form at http://www.emberbrune.com/contact-us.
Follow us on social media!
www.instagram.com/emberbrune/
www.pinterest.com/emberandbrune/
Sponsored
Sunbury, OH
J.Holderby - Renovations
Franklin County's Leading General Contractors - 2X Best of Houzz!
 Cummings Architecture + Interiors
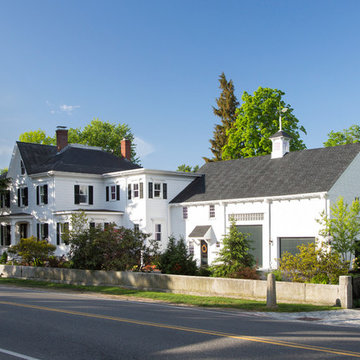
The beautiful, old barn on this Topsfield estate was at risk of being demolished. Before approaching Mathew Cummings, the homeowner had met with several architects about the structure, and they had all told her that it needed to be torn down. Thankfully, for the sake of the barn and the owner, Cummings Architects has a long and distinguished history of preserving some of the oldest timber framed homes and barns in the U.S.
Once the homeowner realized that the barn was not only salvageable, but could be transformed into a new living space that was as utilitarian as it was stunning, the design ideas began flowing fast. In the end, the design came together in a way that met all the family’s needs with all the warmth and style you’d expect in such a venerable, old building.
On the ground level of this 200-year old structure, a garage offers ample room for three cars, including one loaded up with kids and groceries. Just off the garage is the mudroom – a large but quaint space with an exposed wood ceiling, custom-built seat with period detailing, and a powder room. The vanity in the powder room features a vanity that was built using salvaged wood and reclaimed bluestone sourced right on the property.
Original, exposed timbers frame an expansive, two-story family room that leads, through classic French doors, to a new deck adjacent to the large, open backyard. On the second floor, salvaged barn doors lead to the master suite which features a bright bedroom and bath as well as a custom walk-in closet with his and hers areas separated by a black walnut island. In the master bath, hand-beaded boards surround a claw-foot tub, the perfect place to relax after a long day.
In addition, the newly restored and renovated barn features a mid-level exercise studio and a children’s playroom that connects to the main house.
From a derelict relic that was slated for demolition to a warmly inviting and beautifully utilitarian living space, this barn has undergone an almost magical transformation to become a beautiful addition and asset to this stately home.
 Corinthian Fine Homes

This home had a generous master suite prior to the renovation; however, it was located close to the rest of the bedrooms and baths on the floor. They desired their own separate oasis with more privacy and asked us to design and add a 2nd story addition over the existing 1st floor family room, that would include a master suite with a laundry/gift wrapping room.
We added a 2nd story addition without adding to the existing footprint of the home. The addition is entered through a private hallway with a separate spacious laundry room, complete with custom storage cabinetry, sink area, and countertops for folding or wrapping gifts. The bedroom is brimming with details such as custom built-in storage cabinetry with fine trim mouldings, window seats, and a fireplace with fine trim details. The master bathroom was designed with comfort in mind. A custom double vanity and linen tower with mirrored front, quartz countertops and champagne bronze plumbing and lighting fixtures make this room elegant. Water jet cut Calcatta marble tile and glass tile make this walk-in shower with glass window panels a true work of art. And to complete this addition we added a large walk-in closet with separate his and her areas, including built-in dresser storage, a window seat, and a storage island. The finished renovation is their private spa-like place to escape the busyness of life in style and comfort. These delightful homeowners are already talking phase two of renovations with us and we look forward to a longstanding relationship with them.
 Allison Eden Mosaic Studios
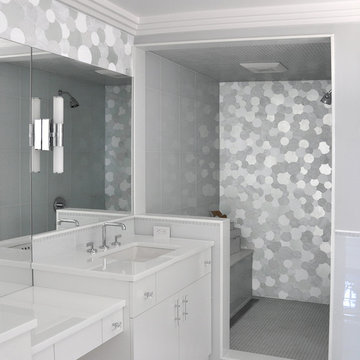
Blend of white tones give this hand made overlapping circles mosaic depth. Allison Eden Studios designs custom glass mosaics in New York City and ships worldwide. Choose from hundreds of beautiful stained glass colors to create the perfect tile for your unique design project. Our glass mosaic tiles can be purchased exclusively through the finest tile shops nation wide.
Gary Goldenstein
24