
Search results for "Master talks" in Home Design Ideas

 Morse Custom Homes and Remodeling

Look who walked in the door! Wow! Dressed up in Brilliance Champagne Bronze lighting fixtures, plumbing fixtures and accessory accents coupled with the white and silver "Dawn" Mosaic backsplash makes this new master bathroom the talk of the town!
 Danze & Davis Architects, Inc.
Ana Swanson

Inspiration for a mid-sized modern built-in desk medium tone wood floor study room remodel in Austin with gray walls
Inspiration for a mid-sized modern built-in desk medium tone wood floor study room remodel in Austin with gray walls
 Northside Design Collective

Photography by: David Dietrich Renovation by: Tom Vorys, Cornerstone Construction Cabinetry by: Benbow & Associates Countertops by: Solid Surface Specialties Appliances & Plumbing: Ferguson Lighting Design: David Terry Lighting Fixtures: Lux Lighting
Find the right local pro for your project
 Dennisbilt Fine Cabinetry & Design

Lavish and organized luxury enhances the fine art of dressing while providing a place for everything. The cabinetry in this vestiaire was custom designed and hand crafted by Dennis Bracken of Dennisbilt Custom Cabinetry & Design with interior design executed by Interor Directions by Susan Prestia. The 108 year old home was inspiration for a timeless and classic design wiile contemporary features provide balance and sophistication. Local artists Johnathan Adams Photography and Corbin Bronze Sculptures add a touch of class and beauty.
Cabinetry features inset door and drawer fronts with exposed solid brass finial hinges. The armoire style built-ins are Maple painted with Sherwin Williams Dorian Gray with brushed brass handles. Solid Walnut island features a Cambria quartz countertop, glass knobs, and brass pulls. Custom designed 6 piece crown molding package. Vanity seating area features a velvet jewelry tray in the drawer and custom cosmetic caddy that pops out with a touch, Walnut mirror frame, and Cambria quartz top. Recessed LED lighing and beautiful contemporary chandelier. Hardwood floors are original to the home.
Environmentally friendly room! All wood in cabinetry is formaldehyde-free FSC certified as coming from sustainibly managed forests. Wall covering is a commercial grade vinyl made from recycled plastic bottles. No or Low VOC paints and stains. LED lighting and Greenguard certified Cambria quartz countertops. Adding to the eco footprint, all artists and craftsmen were local within a 50 mile radius.
Brynn Burns Photography
 User

UserFarmhouse guest medium tone wood floor and brown floor bedroom photo in Austin with white walls and no fireplace
 AHMAD ABOUZANAT STUDIO

Example of a mid-sized trendy light wood floor and gray floor kitchen/dining room combo design in New York with white walls


Sponsored
Sunbury, OH

J.Holderby - Renovations
Franklin County's Leading General Contractors - 2X Best of Houzz!
 Sceltas Custom Homes
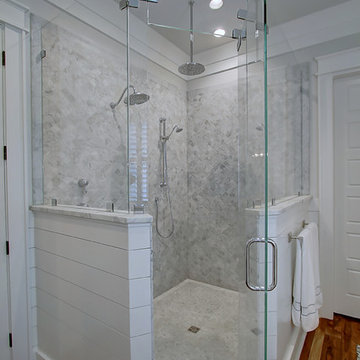
There are so many components of this space that show functionality and glamour. We kept the bright white theme throughout this custom home and extended the shiplap and white high-end materials into the bathroom. One of our favorite pieces that really captured the look included a Victoria + Albert free standing tub. Working with Krystine Edwards on the interior design, the homeowners chose oversized lanterns over the vanities, which were purchased from a local lighting store – Carolina Lanterns. And, the Moroccan style mirrors added just the extra touch of charm. Now, let’s talk about the oversized walk-in, frameless glass shower. It is simply breathtaking. We used Bianca Carerra marble, arabesque tile and penny round tiles on the floor. With three shower heads, there’s the option to set the temperature to each person’s liking. Once the valves are set you never have to change it again; you simply turn on the water! This classic white look will stand the test of time, and the glamorous selections make it one of the most beautiful master bathrooms we’ve constructed.
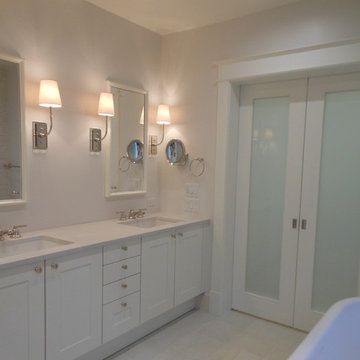
 AAI-Poggenpohl
Master bathroom with Poggenpohl cabinetry, custom medicine cabinets, Circa sconces, Water Works studio Transit collection and Martini knobs, and Misty Carrera Caesarstone counter. The double glass pocket doors lead to the walk-in master closet.

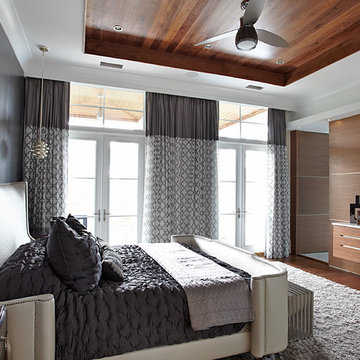
 Cara McBroom, Licensed Interior Designer
The charcoal gray accent bed wall helped to add intimacy and warmth. the fireplace is surrounded by capiz tiles that shimmer. We designed the hearth to continue down the wall and underneath the built-in dresser. The door to the Master Bathroom is actually a hidden door when closed that plays into the wall paneling–beautifully designed! Off-whites and grays keep this room quiet and serene, and let the view and architecture do the talking.
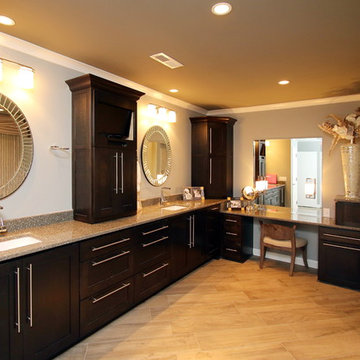
 Tile & Marble Gallery
Photography by David Poleski
Huge transitional master beige tile light wood floor bathroom photo in Other with flat-panel cabinets, black cabinets and gray walls
Huge transitional master beige tile light wood floor bathroom photo in Other with flat-panel cabinets, black cabinets and gray walls
 TaylorPro Design and Remodeling, Inc.
"Kerry Taylor was professional and courteous from our first meeting forwards. We took a long time to decide on our final design but Kerry and his design team were patient and respectful and waited until we were ready to move forward. There was never a sense of being pushed into anything we didn’t like. They listened, carefully considered our requests and delivered an awesome plan for our new bathroom. Kerry also broke down everything so that we could consider several alternatives for features and finishes and was mindful to stay within our budget. He accommodated some on-the-fly changes, after construction was underway and suggested effective solutions for any unforeseen problems that arose.
Having construction done in close proximity to our master bedroom was a challenge but the excellent crew TaylorPro had on our job made it relatively painless: courteous and polite, arrived on time daily, worked hard, pretty much nonstop and cleaned up every day before leaving. If there were any delays, Kerry made sure to communicate with us quickly and was always available to talk when we had concerns or questions."
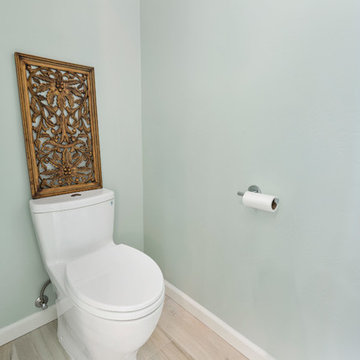
This Carlsbad couple yearned for a generous master bath that included a big soaking tub, double vanity, water closet, large walk-in shower, and walk in closet. Unfortunately, their current master bathroom was only 6'x12'.
Our design team went to work and came up with a solution to push the back wall into an unused 2nd floor vaulted space in the garage, and further expand the new master bath footprint into two existing closet areas. These inventive expansions made it possible for their luxurious master bath dreams to come true.
Just goes to show that, with TaylorPro Design & Remodeling, fitting a square peg in a round hole could be possible!
Photos by: Jon Upson

Sponsored
Sunbury, OH
J.Holderby - Renovations
Franklin County's Leading General Contractors - 2X Best of Houzz!

 Imparfait Design Studio
Over the course of 20 years, the owners of Imparfait and KitchenLab, Rebekah and Nick, have renovated twice, updated, saved and remodeled the barn, connected the barn to the house via a breezeway and screened in porch and put on an addition onto their beloved Michigan farmhouse. You could say they had vision, because the place was a complete mess when they bought it, complete aluminum siding, shag carpet, faux wood paneling, and sheet vinyl flooring - it was definitely a fixer-upper. At first they were weekend warriors, going back and forth between Chicago and Michigan for many years, even after their daughter, Hannah, was born in 2012 they still split their time between Wicker Park and Michigan, but when Covid hit they de-camped permanently and never looked back. Surrounded by grape vines on 4 sides and 10 miles from Lake Michigan, this little slice of heaven has been their sanctuary and home to 20 years of memories, family gatherings, holidays and friends visiting from near and far. Every tree, bush and flower you see they put in the ground…besides the mature Maples in back, the Red Bud in front and the ones they build the screened in porch around (dubious decision). The first renovation included opening up the kitchen to the dining room, adding French doors to the back yard, new siding, roof, windows, refinishing the floors and remodeling the bathrooms - both of which were on the 1st floor. The most recent remodel included an 8ft, 2 story addition giving them a master suite on the 2nd floor and a mirror image one below for their parents, turning one 1st floor bathroom into a walk-in pantry (life saving), converting the other 1st floor bath to a powder room with laundry (equally life-saving), and adding 2 full baths upstairs and a full bath downstairs. Their design studio is 15 minutes away in Lakeside Michigan which was completed just before the house remodel.
 Tate Studio Architects
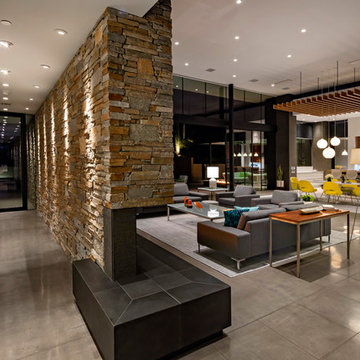
Great Room of the home with the Living Room area, the Dining area, and the Kitchen. The Great Room opens out to the front and rear patios. Builder - Build Inc, Interior Design - Tate Studio Architects, Photography - Thompson Photographic.
 Prentiss Balance Wickline Architects
Rob Skelton, Keoni Photos

Inspiration for a small contemporary master light wood floor and brown floor bedroom remodel in Seattle with white walls and no fireplace
Inspiration for a small contemporary master light wood floor and brown floor bedroom remodel in Seattle with white walls and no fireplace
 Barn Pros
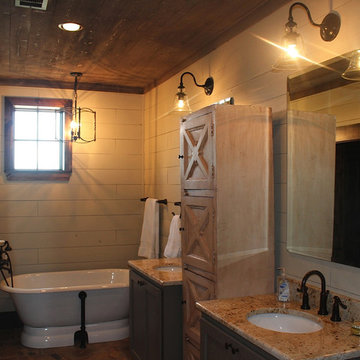
A collection of barn apartments sold across the country. Each of these Denali barn apartment models includes fully engineered living space above and room below for horses, garage, storage or work space. Our Denali model is 36 ft. wide and available in several lengths: 36 ft., 48 ft., 60 ft. and 72 ft. There are over 16 floor plan layouts to choose from that coordinate with several dormer styles and sizes for the most attractive rustic architectural style on the kit building market. Find more information on our website or give us a call and request an e-brochure detailing this barn apartment model.

Sponsored
Delaware, OH

Buckeye Basements, Inc.
Central Ohio's Basement Finishing ExpertsBest Of Houzz '13-'21

 Tiffany Brooks, HGTV Host & Interior Designer
Inquire About Our Design Services
When we first started talking in the spring of 2015, I was impressed. She was witty, realistic, and understood that as much as she loves my shows on HGTV, design does not does not happen in 43 minutes! She told me about her space, and how she felt that her bedroom seemed “blah” to her. She had no retreat. Molly desperately longed for a place that she could spend time in, read in, play in and above all, relax in.
What we did:
Many people are terrified of hiring a designer. Rightfully so, they are investing a pretty penny in their homes. They want to make sure that everything, down to the last floral arrangement, is to their liking, because they will have to live it (and pay for it). Unfortunately, a client can unintentionally stifle a designer’s creativity through micro-management. This can produce lackluster results and ultimately cause more time (and money) to be spent on a project than is really necessary.
With Molly, that was never an issue. Before she even showed me the room in question, she said that I could have full creative license to do what I needed to do to her bedroom. SAY WHAAH!?
With Molly giving me complete creative freedom, I planned everything out and got down to business. The result: Bite-your-bottom-lip sexy. I don’t get jealous of too many of my clients’ spaces, but this one still takes my breath away every time I look at the pics!
The craziest part was that by adding more furniture, it actually made the space feel larger.
Molly and her husband Patrick loved the finished space, and promised me I will be back to finish the rest of the house!
Here’s the highlights of the rest of the project:
I came up with a space plan with three options.
Next, we reviewed mood boards and fabric schemes that would work for both Molly and her hubby Patrick.
We started with the bed. My goal was to add edge to its otherwise traditional style.
We decided to spice things up by painting the trim work in the room black.
We built in layers of lighting with dimmers. In a bedroom everything should be on dimmers, right? Right.
We designed and customized bedding, chairs and window treatments.
Together with Molly, we selected the most perfect wallpaper. This geometric “grasscloth” adds so much depth and dimension that was just missing before.
What I love:
That light fixture. I mean it is really, really amazing in person.
The porcupine mirror. This thing came packaged like it was the hope diamond, and everyone was terrified to handle it. But it really became a highlight of the room.
 Changras & Frey Construction Inc.
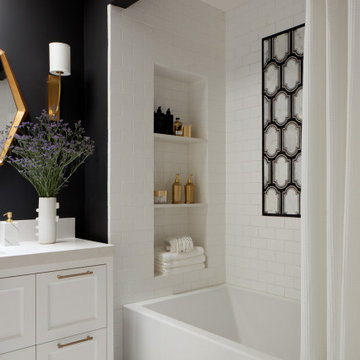
Example of a large transitional kids' white tile and ceramic tile porcelain tile and single-sink bathroom design in San Francisco with shaker cabinets, white cabinets, a wall-mount toilet, black walls, an undermount sink, solid surface countertops, a niche and a freestanding vanity
 Lori Henle Interiors
Photo: Erika Bierman Photography

Mid-sized tuscan master beige tile and porcelain tile porcelain tile bathroom photo in San Francisco with recessed-panel cabinets, medium tone wood cabinets, beige walls, an undermount sink and solid surface countertops
Mid-sized tuscan master beige tile and porcelain tile porcelain tile bathroom photo in San Francisco with recessed-panel cabinets, medium tone wood cabinets, beige walls, an undermount sink and solid surface countertops
23