
Search results for "Master talks" in Home Design Ideas
 Corinthian Fine Homes

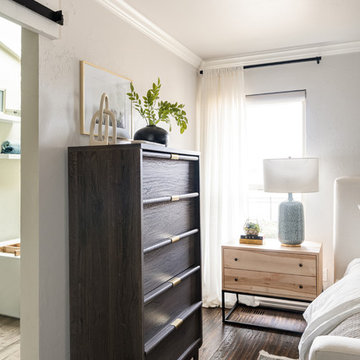
This home had a generous master suite prior to the renovation; however, it was located close to the rest of the bedrooms and baths on the floor. They desired their own separate oasis with more privacy and asked us to design and add a 2nd story addition over the existing 1st floor family room, that would include a master suite with a laundry/gift wrapping room.
We added a 2nd story addition without adding to the existing footprint of the home. The addition is entered through a private hallway with a separate spacious laundry room, complete with custom storage cabinetry, sink area, and countertops for folding or wrapping gifts. The bedroom is brimming with details such as custom built-in storage cabinetry with fine trim mouldings, window seats, and a fireplace with fine trim details. The master bathroom was designed with comfort in mind. A custom double vanity and linen tower with mirrored front, quartz countertops and champagne bronze plumbing and lighting fixtures make this room elegant. Water jet cut Calcatta marble tile and glass tile make this walk-in shower with glass window panels a true work of art. And to complete this addition we added a large walk-in closet with separate his and her areas, including built-in dresser storage, a window seat, and a storage island. The finished renovation is their private spa-like place to escape the busyness of life in style and comfort. These delightful homeowners are already talking phase two of renovations with us and we look forward to a longstanding relationship with them.
 Allison Eden Mosaic Studios
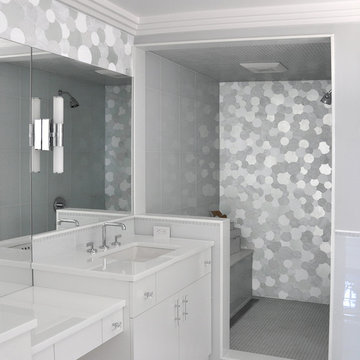
Blend of white tones give this hand made overlapping circles mosaic depth. Allison Eden Studios designs custom glass mosaics in New York City and ships worldwide. Choose from hundreds of beautiful stained glass colors to create the perfect tile for your unique design project. Our glass mosaic tiles can be purchased exclusively through the finest tile shops nation wide.
Gary Goldenstein
 Marcelle Guilbeau Interior Design
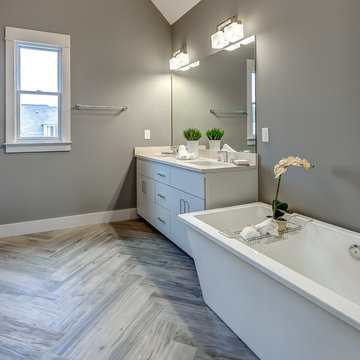
Example of a large trendy master gray tile bathroom design in Nashville with flat-panel cabinets, white cabinets and gray walls
Find the right local pro for your project
 Pine Street Carpenters & The Kitchen Studio

Bathroom - contemporary master white tile and subway tile bathroom idea in Philadelphia with flat-panel cabinets, white walls, soapstone countertops, a hinged shower door, black countertops and a floating vanity

 Corinthian Fine Homes

This home had a generous master suite prior to the renovation; however, it was located close to the rest of the bedrooms and baths on the floor. They desired their own separate oasis with more privacy and asked us to design and add a 2nd story addition over the existing 1st floor family room, that would include a master suite with a laundry/gift wrapping room.
We added a 2nd story addition without adding to the existing footprint of the home. The addition is entered through a private hallway with a separate spacious laundry room, complete with custom storage cabinetry, sink area, and countertops for folding or wrapping gifts. The bedroom is brimming with details such as custom built-in storage cabinetry with fine trim mouldings, window seats, and a fireplace with fine trim details. The master bathroom was designed with comfort in mind. A custom double vanity and linen tower with mirrored front, quartz countertops and champagne bronze plumbing and lighting fixtures make this room elegant. Water jet cut Calcatta marble tile and glass tile make this walk-in shower with glass window panels a true work of art. And to complete this addition we added a large walk-in closet with separate his and her areas, including built-in dresser storage, a window seat, and a storage island. The finished renovation is their private spa-like place to escape the busyness of life in style and comfort. These delightful homeowners are already talking phase two of renovations with us and we look forward to a longstanding relationship with them.
 Sarah Bernardy Design, LLC
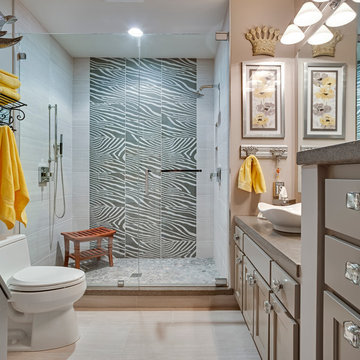
This beautiful master bathroom remodel is a true reflection of my clients unique artistic style; eclectic elegance with a touch of spa retreat. When I found the zebra tiles we used on the back shower wall, they called her name!
Interior Design and finish selections by Sarah Bernardy-Broman of Sarah Bernardy Design, LLC
Contracted through Purcell Quality, Inc.
Photograph by Jon Huelskamp of Landmark Photography


 Corinthian Fine Homes
This home had a generous master suite prior to the renovation; however, it was located close to the rest of the bedrooms and baths on the floor. They desired their own separate oasis with more privacy and asked us to design and add a 2nd story addition over the existing 1st floor family room, that would include a master suite with a laundry/gift wrapping room.
We added a 2nd story addition without adding to the existing footprint of the home. The addition is entered through a private hallway with a separate spacious laundry room, complete with custom storage cabinetry, sink area, and countertops for folding or wrapping gifts. The bedroom is brimming with details such as custom built-in storage cabinetry with fine trim mouldings, window seats, and a fireplace with fine trim details. The master bathroom was designed with comfort in mind. A custom double vanity and linen tower with mirrored front, quartz countertops and champagne bronze plumbing and lighting fixtures make this room elegant. Water jet cut Calcatta marble tile and glass tile make this walk-in shower with glass window panels a true work of art. And to complete this addition we added a large walk-in closet with separate his and her areas, including built-in dresser storage, a window seat, and a storage island. The finished renovation is their private spa-like place to escape the busyness of life in style and comfort. These delightful homeowners are already talking phase two of renovations with us and we look forward to a longstanding relationship with them.
 Corinthian Fine Homes
This home had a generous master suite prior to the renovation; however, it was located close to the rest of the bedrooms and baths on the floor. They desired their own separate oasis with more privacy and asked us to design and add a 2nd story addition over the existing 1st floor family room, that would include a master suite with a laundry/gift wrapping room.
We added a 2nd story addition without adding to the existing footprint of the home. The addition is entered through a private hallway with a separate spacious laundry room, complete with custom storage cabinetry, sink area, and countertops for folding or wrapping gifts. The bedroom is brimming with details such as custom built-in storage cabinetry with fine trim mouldings, window seats, and a fireplace with fine trim details. The master bathroom was designed with comfort in mind. A custom double vanity and linen tower with mirrored front, quartz countertops and champagne bronze plumbing and lighting fixtures make this room elegant. Water jet cut Calcatta marble tile and glass tile make this walk-in shower with glass window panels a true work of art. And to complete this addition we added a large walk-in closet with separate his and her areas, including built-in dresser storage, a window seat, and a storage island. The finished renovation is their private spa-like place to escape the busyness of life in style and comfort. These delightful homeowners are already talking phase two of renovations with us and we look forward to a longstanding relationship with them.
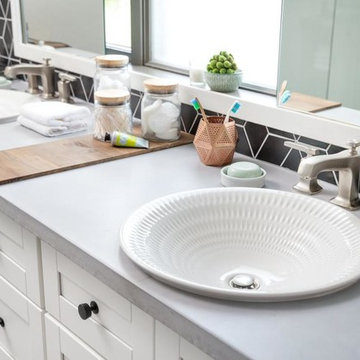
 Mercury Mosaics and Tile
This Florida Gulf home is a project by DIY Network where they asked viewers to design a home and then they built it! Talk about giving a consumer what they want!
We were fortunate enough to have been picked to tile not only the kitchen of the home, but this gorgeous bathroom as well!
This bathroom has a modern look with beach accents. Our tile provides a bold accent to the space, proving that tile can act as an art piece and focal point in any space.
Medium Diamonds - 366 Black
Photos by: Christopher Shane
 Corinthian Fine Homes
This home had a generous master suite prior to the renovation; however, it was located close to the rest of the bedrooms and baths on the floor. They desired their own separate oasis with more privacy and asked us to design and add a 2nd story addition over the existing 1st floor family room, that would include a master suite with a laundry/gift wrapping room.
We added a 2nd story addition without adding to the existing footprint of the home. The addition is entered through a private hallway with a separate spacious laundry room, complete with custom storage cabinetry, sink area, and countertops for folding or wrapping gifts. The bedroom is brimming with details such as custom built-in storage cabinetry with fine trim mouldings, window seats, and a fireplace with fine trim details. The master bathroom was designed with comfort in mind. A custom double vanity and linen tower with mirrored front, quartz countertops and champagne bronze plumbing and lighting fixtures make this room elegant. Water jet cut Calcatta marble tile and glass tile make this walk-in shower with glass window panels a true work of art. And to complete this addition we added a large walk-in closet with separate his and her areas, including built-in dresser storage, a window seat, and a storage island. The finished renovation is their private spa-like place to escape the busyness of life in style and comfort. These delightful homeowners are already talking phase two of renovations with us and we look forward to a longstanding relationship with them.
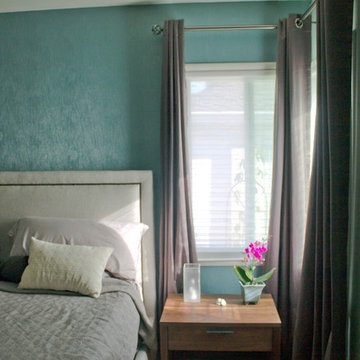
 OVOLO Interiors
This spa-like master bedroom makeover utilizes walnut furniture; soothing grays for bed linens, the headboard, and the curtains; textured blue-green wallpaper behind the bed and a coordinating grayed-out paint color; and a chrome "birds nest" light.

 LK Design NC
A sanctuary. A retreat. A luxury hotel room. A master bedroom featuring upholstered poster bed, shargeen wallpapered accent walls, architectural photography. A perfect mix of layers and textures.

Sponsored
Columbus, OH

Snider & Metcalf Interior Design, LTD
Leading Interior Designers in Columbus, Ohio & Ponte Vedra, Florida
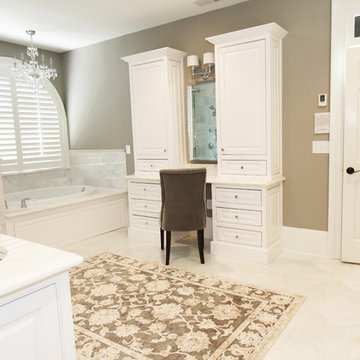
 Change Your Bathroom©
Master Bathroom with white marble tile, hex tile in the shower, frameless glass enclosure, chrome fixtures, pivot mirrors, mti bathtub, custom vanities and towers, chandelier over tub, curbless shower with hidden shower drain. Atlanta Bathroom

 Windows Dressed Up
Hunter Douglas horizontal Parkland wood blinds, and Everwood faux wood blinds. 1 3/8 inch, 2 inch, 2 1/2 inch slats. Beige wood blinds, white wooden blinds, black wood blinds, dark wood blinds, light wood blinds and more. Combine with your other bathroom furnishings to create a beautiful room. More bathroom ideas on our website.
Windows Dressed Up showroom in north Denver at 38th on Tennyson has the latest in window treatment ideas.Blinds, shades & shutters from top brands Hunter Douglas, Graber & Lafayette Interior Fashions.Top down bottom up shades, motorized blinds and shades, cordless blinds in variety of styles &designs.Windows Dressed Up has custom curtains, drapes, valances, cornice box, 3,000+ designer fabrics.Visit our showroom & talk to a Certified Interior Designer. 58 years exp. Measuring & installation services.
Photo: Hunter Douglas Everwood Faux Wood Blinds - Bathroom Ideas.

 Pear Tree Design Group
Calm and serene master with steam shower and double shower head. Low sheen walnut cabinets add warmth and color
Example of a large 1960s master gray tile and marble tile marble floor, gray floor and double-sink bathroom design in Chicago with furniture-like cabinets, medium tone wood cabinets, a one-piece toilet, gray walls, an undermount sink, quartz countertops, a hinged shower door, white countertops and a built-in vanity
Example of a large 1960s master gray tile and marble tile marble floor, gray floor and double-sink bathroom design in Chicago with furniture-like cabinets, medium tone wood cabinets, a one-piece toilet, gray walls, an undermount sink, quartz countertops, a hinged shower door, white countertops and a built-in vanity
 Skandia Design and Remodeling

We definitely get coastal vibes from this master bathroom retreat renovation!
Example of a large beach style 3/4 white tile and subway tile light wood floor, gray floor and double-sink corner shower design in Portland with blue walls, a hinged shower door, shaker cabinets, blue cabinets, an undermount sink, marble countertops, a two-piece toilet, gray countertops, a niche and a built-in vanity
Example of a large beach style 3/4 white tile and subway tile light wood floor, gray floor and double-sink corner shower design in Portland with blue walls, a hinged shower door, shaker cabinets, blue cabinets, an undermount sink, marble countertops, a two-piece toilet, gray countertops, a niche and a built-in vanity

 Herbeau - Winckelmans Tiles - Line Art Vanities
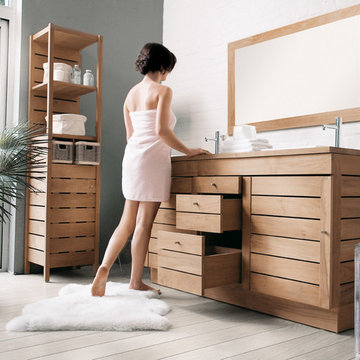
Design and personalize your vanity - you decide how many drawers you need, which door design suits you and what kind of storage options work best for your lifestyle. The Line Art 'Nomad' double vanity in solid teak offers a variety of modular pieces, door styles, drawers, storage, and counter tops Shown in Dore Teak; choice of 6 FSC certified teak finishes. Unit Includes Teak Brut countertop, fascia and plinth.Unit shown measures W "35 7/16 x 21 1/16" x H 34 1/4".
 Village Home Stores
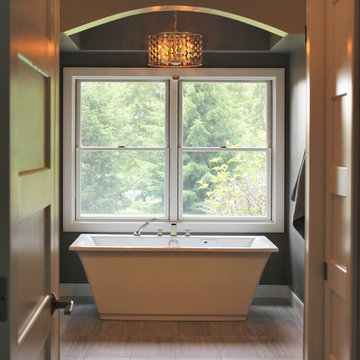
Talk about an amazing first impression every morning! The view into this Master Bath is an eye-opener for sure. Remodeled by Village Home Stores.
Large transitional master gray tile ceramic tile bathroom photo in Chicago with an undermount sink, furniture-like cabinets, dark wood cabinets, quartz countertops and gray walls
Large transitional master gray tile ceramic tile bathroom photo in Chicago with an undermount sink, furniture-like cabinets, dark wood cabinets, quartz countertops and gray walls
 DW3 Construction LLC

In this walk-in shower you can wash up and still talk to your spouse while they get ready in the morning through the shower window. It's quite the dream...
25