
Search results for "Master talks" in Home Design Ideas
 Allman Remodeling Contractors
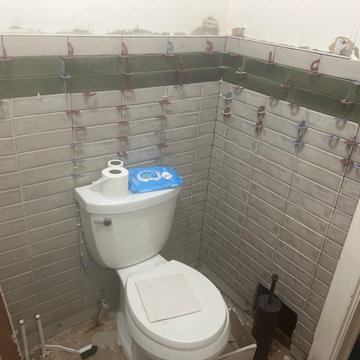
Bathroom Transformation Alert!
Check out this stunning before & after! We took this outdated space and gave it a fresh, modern makeover — complete with a sleek new larger shower, updated tile work, new fixtures, a clean elegant vanity setup, and refinished the window and doors.
✅ Walk-in tile shower with glass shelves & teak bench
✅ Modern wall tile with rich green accents
✅ Space-saving vanity & cabinet combo
✅ Waterproof luxury vinyl plank flooring
From dated to dazzling — this one checks all the boxes. Ready to upgrade your bathroom? Let's talk.
 KSH Construction
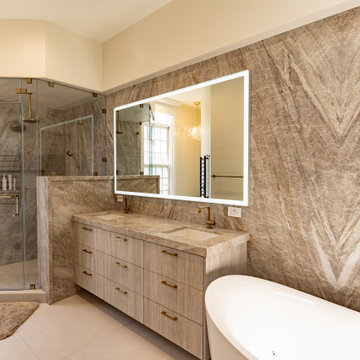
Tseng Bathroom Remodel – Coronado, CA | KSH Construction
This luxury bathroom remodel in Coronado, CA is the perfect blend of sophisticated design and high-end craftsmanship. Originally a restoration project due to water damage, this space was transformed into a spa-like retreat featuring bookmatched stone walls, a freestanding tub with brushed gold fixtures, and a custom floating vanity with integrated sinks.
Every detail was thoughtfully designed, from the walk-in glass shower with rainfall showerhead to the LED backlit mirror and floor-to-ceiling stonework, creating a seamless balance of elegance and functionality. Warm brushed gold hardware elevates the space, while a luxury chandelier and modern lighting accents add an inviting glow.
At KSH Construction, we specialize in high-end remodels and custom luxury homes, ensuring each project is crafted with precision, quality, and timeless design. Whether you're looking to restore or completely transform your space, we bring your vision to life with unmatched expertise.
? Location: Coronado, CA
? Builder: KSH Construction
? Let’s talk about your next luxury remodel!
 Walker Woodworking
See our work featured in the Wall Street Journal for a Statesville, NC client. A top wish list remodel, laundry rooms have become the talk of the town when upgrading your home. See the full spread of this Laundry and Master Closet combination here: http://www.wsj.com/articles/posh-laundry-rooms-to-make-dirty-clothes-almost-enjoyable-1464877222
Find the right local pro for your project
 GAP Custom Homes
Walls Could Talk

Inspiration for a cottage master white tile and subway tile porcelain tile and brown floor bathroom remodel in Houston with recessed-panel cabinets, light wood cabinets, a two-piece toilet, beige walls, a vessel sink, granite countertops, a hinged shower door and white countertops
Inspiration for a cottage master white tile and subway tile porcelain tile and brown floor bathroom remodel in Houston with recessed-panel cabinets, light wood cabinets, a two-piece toilet, beige walls, a vessel sink, granite countertops, a hinged shower door and white countertops
 White Birch Design
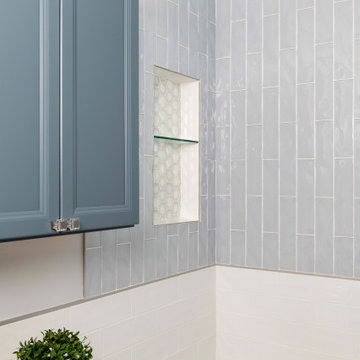
Seriously beautiful bathroom! From the cabinet color to the tile details in the shower to the hex flooring on the floor - this bathoom has made a complete transformation! Every detail was carefully thought through and executed! Some of the goals in this space was to create a relaxing spa-like retreat for our homeowners. On that list was keeping the room bright, considering there was no natural light, lots of storage, and a deep soaking tub! The vanity is a color called Laguna, and it is simply gorgeous, with the glass knobs completing this elegant look. The shower - lets just talk about that for a minute! We have large white subway tile, which makes its way behind the toilet and vanity, and then on top is a vertical textured glass! Inside the shampoo shelf is a hex tile that picks up every color in the bathroom and really completes the shower. On the floor we have a wood textured hexagon tile, it is so dreamy! And of course the tub, this one has a deep water depth, but still was able to fit within our 60x30 space! We really loved how this project turned out!
 J.S. Brown & Co.
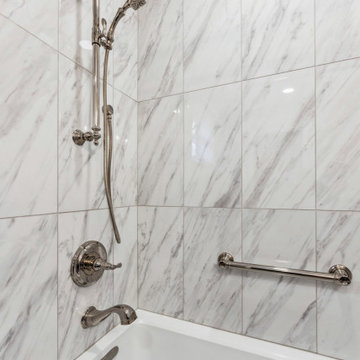
J.S. Brown & Co. helped this Ohio snow bird downsize into an adorable Clintonville ranch so she can be closer to friends and family while she spends the warmer months in Columbus. The entire house was painted, floors refinished, and interior doors and trim were upgraded. The kitchen and both bathrooms were completely remodeled and we even moved the washer and dryer up from the basement. There is everything to love about this fully up-to-date home! If you're considering a remodel, talk to our highly qualified staff today! We are the first, and only, NARI Accredited Remodeling Company in central Ohio! #jsbrownco
 Staci Munic Interiors
North Shore Residence VIII. Should I stay or should I go?
This beautiful, loving family moved into their suburban home when their kids were toddlers and forged friendships and a strong connection to their neighborhood. The time came when they were faced with the decision and the question, “Do we invest in and renovate our kitchen and master suite, or do we move?” These clients were my second, and have been with me since day one. They called upon me to redecorate their dining room and family room 7 years ago, and we met and talked several times weighing the pros and cons of investing in their home or investing in a move. Ultimately, they decided to stay, and here is a glimpse into what we created together with their architect and builder.
Their home has a traditional lay out with a kitchen that connects to the dining room. We purposely designed the dining room to have an inviting, casual yet elegant aesthetic 7 years ago…..a dining room that could also function as a family kitchen table, a homework space, a cozy and also generously proportioned shabbat dinner invite the neighbors over space, and would eventually welcome an updated kitchen.
Our client contemplated replacing their existing kitchen wood floor with tile, but we decided to preserve and refinish the wood floor to add continuity and warmth to the entire first floor. Because the kitchen was adjacent to the dining room, and not to the family room, changing the floor to tile would have created a fragmented feeling, and our goal was to create cohesiveness. Because the kitchen opens to the outdoor living space and swimming pool, wood is not typically ideal with wet slippery feet, but we went for it, and they are happy we did!
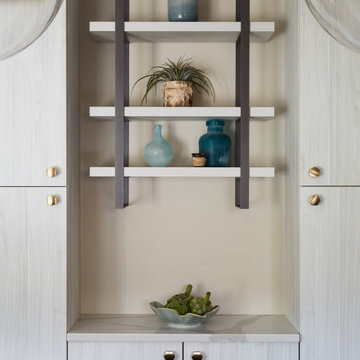
We are mixed metal fans, and love to play with scale. Behold the voluptuous island pendants, chunky island countertop, satin bras modern hex pulls and knobs, and a combo of cerused white perimeter flat panel cabinets with a gray shaker island. Our client desired to conceal the clutter, so the walk in pantry and appliance garages came into play. The open floating shelves above the “desert bar” add visual interest and a place for family photos.
We added a home office/man cave for the hubby and a dreamy walk in closet for the wifey along with an upstairs laundry room and zen spa master bath complete with a steam shower, water closet that allows for TV viewing from the vanity mirror, a soaking tub, and a coffee bar by creating a dormering the ceiling above the garage and converting attic space.
Stay tuned for photos of the finished master bathroom. We are currently working on their living room and foyer…….excited to share the progress with you!

Sponsored
Sunbury, OH

J.Holderby - Renovations
Franklin County's Leading General Contractors - 2X Best of Houzz!
 Rachael Elise Design
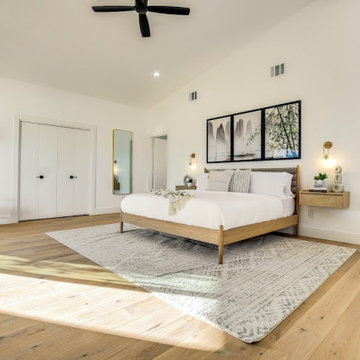
This client was creating an Air BNB and wanted to allow as many guests as possible for the most revenue, and that ls exactly what he got!
With this project my goal was to help my client host as many guests as possible. We always discuss the ideas, talk about paint colors, lighting, decor, and ways to add textures. During construction we do everything needed to execute the design.
 Aspen White Star, LLC

Inspiration for a mid-sized timeless master porcelain tile brick floor and brown floor bathroom remodel in Denver with raised-panel cabinets, black cabinets, beige walls, an undermount sink, laminate countertops, a hinged shower door and white countertops
 The Home Co.

✨ Step into Serenity: Zen-Luxe Bathroom Retreat ✨ Nestled in Piedmont, our latest project embodies the perfect fusion of tranquility and opulence. Soft muted tones set the stage for a spa-like haven, where every detail is meticulously curated to evoke a sense of calm and luxury.
The walls of this divine retreat are adorned with a luxurious plaster-like coating known as tadelakt—a technique steeped in centuries of Moroccan tradition. ?✨ But what sets tadelakt apart is its remarkable waterproof, water-repellent, and mold/mildew-resistant properties, making it the ultimate choice for bathrooms and kitchens alike. Talk about style meeting functionality!
As you step into this space, you're enveloped in an aura of pure relaxation, akin to the ambiance of a luxury hotel spa. ?✨ It's a sanctuary where stresses melt away, and every moment is an indulgent escape.
Join us on this journey to serenity, where luxury meets tranquility in perfect harmony. ?
 Advance Design Studio, Ltd.
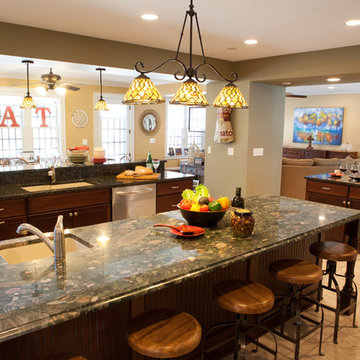
This well-loved home belonging to a family of seven was overdue for some more room. Renovations by the team at Advance Design Studio entailed both a lower and upper level addition to original home. Included in the project was a much larger kitchen, eating area, family room and mud room with a renovated powder room on the first floor. The new upper level included a new master suite with his and hers closets, a new master bath, outdoor balcony patio space, and a renovation to the only other full bath on in that part of the house.
Having five children formerly meant that when everyone was seated at the large kitchen table, they couldn’t open the refrigerator door! So naturally the main focus was on the kitchen, with a desire to create a gathering place where the whole family could hang out easily with room to spare. The homeowner had a love of all things Irish, and careful details in the crown molding, hardware and tile backsplash were a reflection. Rich cherry cabinetry and green granite counter tops complete a traditional look so as to fit right in with the elegant old molding and door profiles in this fine old home.
The second focus for these parents was a master suite and bathroom of their own! After years of sharing, this was an important feature in the new space. This simple yet efficient bath space needed to accommodate a long wall of windows to work with the exterior design. A generous shower enclosure with a comfortable bench seat is open visually to the his and hers vanity areas, and a spacious tub. The makeup table enjoys lots of natural light spilling through large windows and an exit door to the adult’s only exclusive coffee retreat on the rooftop adjacent.
Added square footage to the footprint of the house allowed for a spacious family room and much needed breakfast area. The dining room pass through was accentuated by a period appropriate transom detail encasing custom designed carved glass detailing that appears as if it’s been there all along. Reclaimed painted tin panels were added to the dining room ceiling amongst elegant crown molding for unique and dramatic dining room flair. An efficient dry bar area was tucked neatly between the great room spaces, offering an excellent entertainment area to circulating guests and family at any time.
This large family now enjoys regular Sunday breakfasts and dinners in a space that they all love to hang out in. The client reports that they spend more time as a family now than they did before because their house is more accommodating to them all. That’s quite a feat anyone with teenagers can relate to! Advance Design was thrilled to work on this project and bring this family the home they had been dreaming about for many, many years.
Photographer: Joe Nowak
 GAP Custom Homes
Walls Could Talk
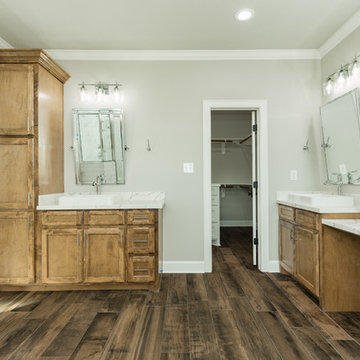
Bathroom - large cottage master white tile and subway tile porcelain tile and brown floor bathroom idea in Houston with recessed-panel cabinets, light wood cabinets, a two-piece toilet, beige walls, a vessel sink, granite countertops, a hinged shower door and white countertops
Bathroom - large cottage master white tile and subway tile porcelain tile and brown floor bathroom idea in Houston with recessed-panel cabinets, light wood cabinets, a two-piece toilet, beige walls, a vessel sink, granite countertops, a hinged shower door and white countertops
 Rachael Elise Design
This client was creating an Air BNB and wanted to allow as many guests as possible for the most revenue, and that ls exactly what he got!
With this project my goal was to help my client host as many guests as possible. We always discuss the ideas, talk about paint colors, lighting, decor, and ways to add textures. During construction we do everything needed to execute the design.


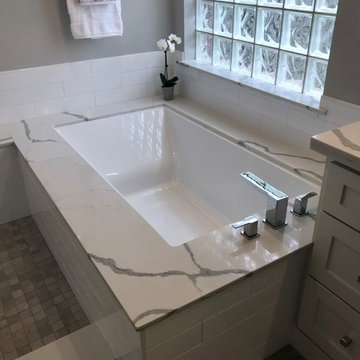
 Niemand Interiors LLC
Inspiration for a large transitional master white tile and ceramic tile porcelain tile and gray floor bathroom remodel in Houston with shaker cabinets, white cabinets, an undermount tub, gray walls, an undermount sink, quartz countertops and white countertops
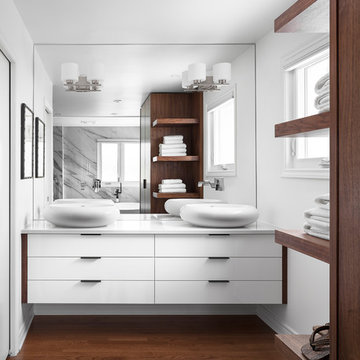
 The Wood Studio
The Wood Studio worked together with the London-based firm of Hedgeford & Berkley to design and build this luxurious contemporary en suite in walnut.
All photos by www.barrymackphoto.com/
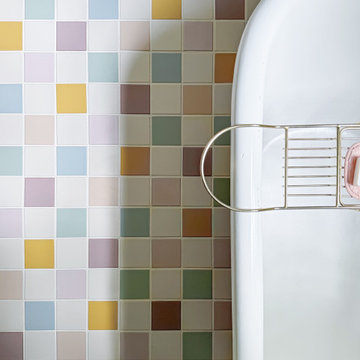
 Fireclay Tile

Talk about smile-inducing design! Color-lover Gray Benko transformed her bathroom with checkered 4x4 Ceramic Tile in Feldspar, Evening Glow, Morning Thaw, Painted Sky, Sunflower, Sea Glass and Tumbleweed across the floor, shower, and niche, offset by 4x4 Evening Glow in the water closet and a wainscot of 4x4 Feldspar with bullnose trim.
Design: Gray Benko
Product Used: Feldspar 4x4, Evening Glow 4x4, Morning Thaw 4x4, Painted Sky 4x4, Sunflower 4x4, Sea Glass 4x4, Tumbleweed 4x4
 Fireclay Tile
Talk about smile-inducing design! Color-lover Gray Benko transformed her bathroom with checkered 4x4 Ceramic Tile in Feldspar, Evening Glow, Morning Thaw, Painted Sky, Sunflower, Sea Glass and Tumbleweed across the floor, shower, and niche, offset by 4x4 Evening Glow in the water closet and a wainscot of 4x4 Feldspar with bullnose trim.
Design: Gray Benko
Product Used: Feldspar 4x4, Evening Glow 4x4, Morning Thaw 4x4, Painted Sky 4x4, Sunflower 4x4, Sea Glass 4x4, Tumbleweed 4x4

Sponsored
Columbus, OH

Hope Restoration & General Contracting
Columbus Design-Build, Kitchen & Bath Remodeling, Historic Renovations
 Allman Remodeling Contractors
Bathroom Transformation Alert!
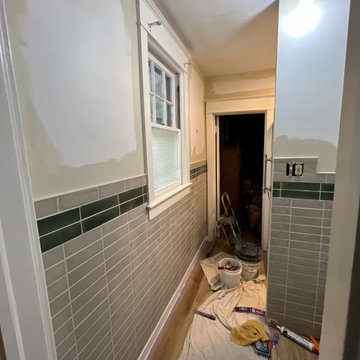
Check out this stunning before & after! We took this outdated space and gave it a fresh, modern makeover — complete with a sleek new larger shower, updated tile work, new fixtures, a clean elegant vanity setup, and refinished the window and doors.
✅ Walk-in tile shower with glass shelves & teak bench
✅ Modern wall tile with rich green accents
✅ Space-saving vanity & cabinet combo
✅ Waterproof luxury vinyl plank flooring
From dated to dazzling — this one checks all the boxes. Ready to upgrade your bathroom? Let's talk.
 Vicky's Homes

Talk about luxury in this spa inspired bathroom. Everything you could want. Gorgeous stone feature wall is the perfect backdrop to the built in planters and all accented with indirect lightin. Oversized tub is calling your name. Oversized tile shower with glass walls and hinged door. Makeup vanity area.
The gray walls are a terrific finish to the room.
 White Birch Design
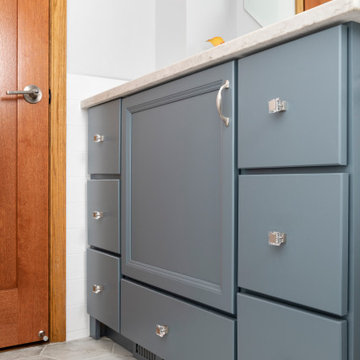
Seriously beautiful bathroom! From the cabinet color to the tile details in the shower to the hex flooring on the floor - this bathoom has made a complete transformation! Every detail was carefully thought through and executed! Some of the goals in this space was to create a relaxing spa-like retreat for our homeowners. On that list was keeping the room bright, considering there was no natural light, lots of storage, and a deep soaking tub! The vanity is a color called Laguna, and it is simply gorgeous, with the glass knobs completing this elegant look. The shower - lets just talk about that for a minute! We have large white subway tile, which makes its way behind the toilet and vanity, and then on top is a vertical textured glass! Inside the shampoo shelf is a hex tile that picks up every color in the bathroom and really completes the shower. On the floor we have a wood textured hexagon tile, it is so dreamy! And of course the tub, this one has a deep water depth, but still was able to fit within our 60x30 space! We really loved how this project turned out!
44