
Search results for "Master tapping" in Home Design Ideas
 Princeton Design Collaborative
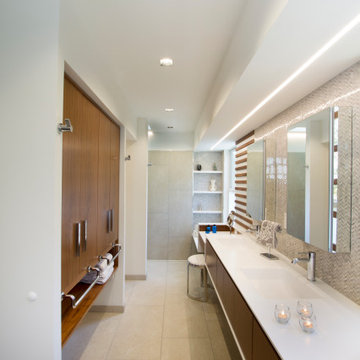
Eighteen foot Vanity on right side with various functions , integrated sinks in solid surface material which is anti microbial . Left side is floating Linen cabinet with towel storage below and chrome towel bars. In the background is the open, curbless shower alcove .
 Beverly Norindr

Master Bath with custom white oak wall hung vanity with drop in sinks and honed marble counter top. All white porcelain shower with marble hex tiles. All fixtures are Watermark in antique nickel. Floors are 5" white oak, Shiplap has 1/2" gap and is solid wood. The wall sconces are by Arne Jacobsen. Toilet is a wall hung Duravit with Bidet lid.
 DBK Home
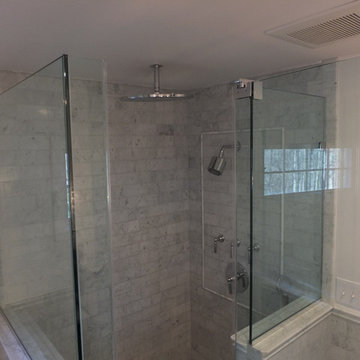
Subway style Carrara marble tile encompasses this stunning master bathroom shower with frameless glass shower doors. Fantini Rain and shower heads mixed with Watermark handles to bring together a timeless transitional space.
Find the right local pro for your project
 Dana King Design Build Remodeling
NEXT Project Studio
An attic master bathroom made to feel large. The star in the space is the Marmara marble. Not only a beautiful bathroom, but also functional. Clever storage including a pop-out drawer for the scale. One tap of the foot on the toe kick and out it pops. It can hold up to 300 pounds. This bathroom won the St. Louis AT HOME Magazine Architect and Designer awards.
Jerry Voloski
 Aubrey Costello
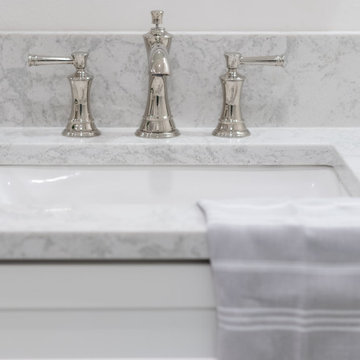
Inspiration for a large transitional master white tile and marble tile porcelain tile, white floor and double-sink doorless shower remodel in Other with shaker cabinets, white cabinets, a two-piece toilet, gray walls, an undermount sink, quartz countertops, a hinged shower door, white countertops, a niche and a built-in vanity
 FineCraft Contractors, Design + Build

Inspiration for a mid-sized eclectic master porcelain tile, gray floor, double-sink and exposed beam bathroom remodel in DC Metro with furniture-like cabinets, gray cabinets, a one-piece toilet, white walls, an integrated sink, quartz countertops, a hinged shower door, beige countertops and a floating vanity
 Legacy Builders Group
Large bright master bath

Bathroom - large traditional master multicolored tile and subway tile ceramic tile, brown floor and double-sink bathroom idea in Cincinnati with shaker cabinets, white cabinets, beige walls, an undermount sink, granite countertops, a hinged shower door, a two-piece toilet and a built-in vanity
Bathroom - large traditional master multicolored tile and subway tile ceramic tile, brown floor and double-sink bathroom idea in Cincinnati with shaker cabinets, white cabinets, beige walls, an undermount sink, granite countertops, a hinged shower door, a two-piece toilet and a built-in vanity

Sponsored
Columbus, OH

HomeCraft Remodeling
Custom Craftsmanship & Build Solutions in Franklin County, Ohio
 Princeton Design Collaborative
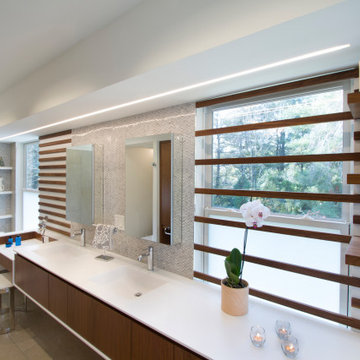
Double bowl vanity with integrated sinks and make up area at the far side that leads to a bench in the curbless, open shower alcove. Walnut ribs accent different zones of the vanity and rice paper film allows privacy , but keeps daylight streaming in . Mosaic in three different natural stones defines the sink zone . All is lit with a simple linear integrated LED light that has no trims or flanges that would visually clutter the space.
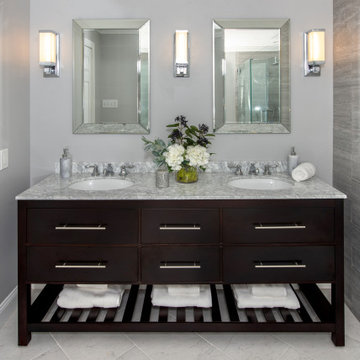
 Vintage Tub & Bath
Inspiration for a large transitional master beige tile ceramic tile and white floor bathroom remodel in Philadelphia with furniture-like cabinets, dark wood cabinets, gray walls, an undermount sink, marble countertops, a hinged shower door and white countertops
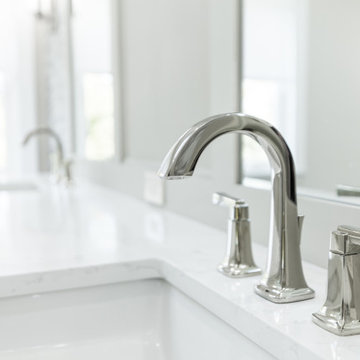
 Touchstone Kitchen and Bath
This master bathroom remodel was part of a larger, second floor renovation. The updates installed brought the home into the 21st century and helped the space feel more light and open in the process.
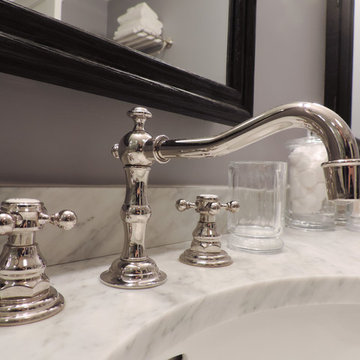
 kalHome
photo credit M Vaughn
Inspiration for a large transitional master gray tile and mosaic tile marble floor bathroom remodel in Chicago with an undermount sink, furniture-like cabinets, black cabinets, marble countertops and gray walls
Inspiration for a large transitional master gray tile and mosaic tile marble floor bathroom remodel in Chicago with an undermount sink, furniture-like cabinets, black cabinets, marble countertops and gray walls
 FineCraft Contractors, Design + Build
Mid-sized eclectic master porcelain tile, gray floor, double-sink and exposed beam bathroom photo in DC Metro with furniture-like cabinets, gray cabinets, a one-piece toilet, white walls, an integrated sink, quartz countertops, a hinged shower door, beige countertops and a floating vanity
 Alair Homes Plano
The homeowners of this master suite wanted to modernize their space. It was their vision to combine their tub and shower into a wet-room. The final look was achieved by enlarging the shower, adding a long bench and floor to ceiling tile. Trendy tile flooring, lighting and countertops completed the look. Design | Build by Hatfield Builders & Remodelers, photography by Versatile Imaging.

Sponsored
Columbus, OH

Hope Restoration & General Contracting
Columbus Design-Build, Kitchen & Bath Remodeling, Historic Renovations
 Princeton Design Collaborative
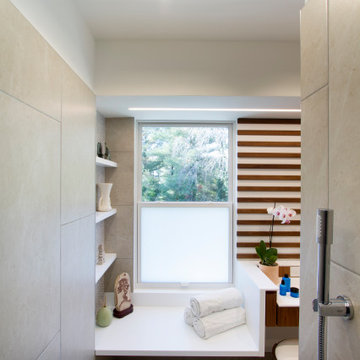
Shower bench in solid surface material in a curbless open shower . Plenty of daylight but sit maintaining privacy with rice paper like window film ,
Example of a mid-sized minimalist master white tile and porcelain tile porcelain tile, beige floor, double-sink and wood wall bathroom design in Philadelphia with flat-panel cabinets, brown cabinets, a bidet, white walls, an integrated sink, solid surface countertops, white countertops, a niche and a floating vanity
Example of a mid-sized minimalist master white tile and porcelain tile porcelain tile, beige floor, double-sink and wood wall bathroom design in Philadelphia with flat-panel cabinets, brown cabinets, a bidet, white walls, an integrated sink, solid surface countertops, white countertops, a niche and a floating vanity
 Teknik Design & Remodeling
Quartz
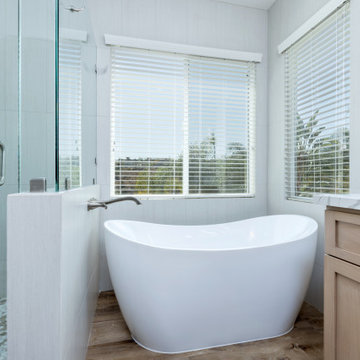
Large transitional master gray tile vinyl floor, brown floor, single-sink and wainscoting bathroom photo with beige cabinets, a two-piece toilet, white walls, an undermount sink, quartz countertops, white countertops and a built-in vanity
Large transitional master gray tile vinyl floor, brown floor, single-sink and wainscoting bathroom photo with beige cabinets, a two-piece toilet, white walls, an undermount sink, quartz countertops, white countertops and a built-in vanity
 Design Connection, Inc.
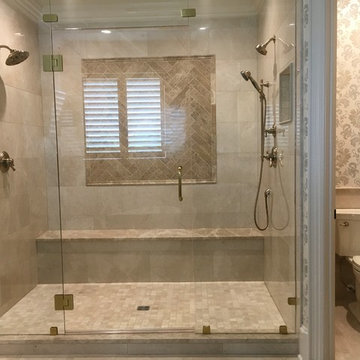
Here you can see the shower with the frameless glass and hinged doors. This shower also features a marble shower bench and gold showerhead.
Visit our website to see more of our projects: https://www.designconnectioninc.com/
 Princeton Design Collaborative
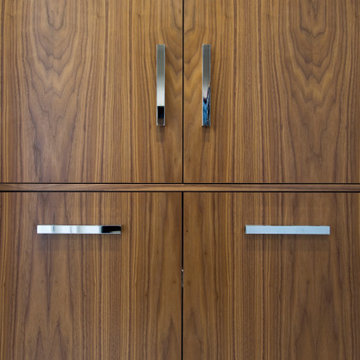
Special attention is given to aligning the veneers from door panel to door panel so the cabinetry flows and not look disjointed . This can only happen with a custom millwork shop and the close eye from the Architect. We thank CCNJ for their attention to detail and craftsmanship .


 K. Rue Designs, LLC

Sweet little country cottage, this home was built in the 1930's in Dallas, Texas. The master bathroom shown in the before photo was extremely small, unappealing, and did not utilize the best space. With the K. Rue new design, a larger shower was created and a major update to the cabinetry was involved. Trying to eliminate constant distractions and interruptions, white and gray were the key colors in the bathroom to make a fluid statement. The small Carrara marble mosaic used on the floor was carried into the shower floor for a consistent rhythm. For an emphasized country cottage look, these 4x10 gray subway ceramic tiles add a slight rough and handmade look to the walls with an intentionally thick grout line. The cabinetry was purchased as one unit to appear as a furniture piece with built-in lavatories and faucets. Gray walls add a great accent to the almost all-white bathroom for depth and drama.
Our client living in Dallas TX was referred to the K. Rue team through another client. We LOVE referrals and would be glad to help your friends or family with their design needs.
 FineCraft Contractors, Design + Build

Example of a mid-sized eclectic master porcelain tile, gray floor, double-sink and exposed beam bathroom design in DC Metro with furniture-like cabinets, gray cabinets, a one-piece toilet, white walls, an integrated sink, quartz countertops, a hinged shower door, beige countertops and a floating vanity
 N C R
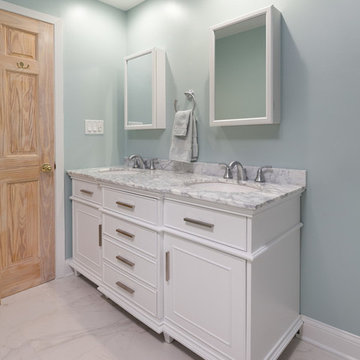
N C RThis master bathroom renovation features a walk-in shower complete with a shower bench and a large, rectangular niche, a soaking tub with a new wall mount faucet, a newly placed toilet with a glass shelf behind it, a white double sink vanity with a marble countertop, and white and pale blue paint. This master bathroom now exudes a spacious, open, and clean feel, ideal for these homeowners.
Other additions to this bathroom include recessed lighting, new high-pressure exhaust fan, new 16’x16 tile’ flooring and up wall bath tub backsplash, medicine cabinet, and skylight.
Project designed by Skokie renovation firm, Chi Renovation & Design. They serve the Chicagoland area, and it's surrounding suburbs, with an emphasis on the North Side and North Shore. You'll find their work from the Loop through Lincoln Park, Skokie, Evanston, Wilmette, and all of the way up to Lake Forest.
46