
Search results for "Master tapping" in Home Design Ideas
 Advance Design Studio, Ltd.
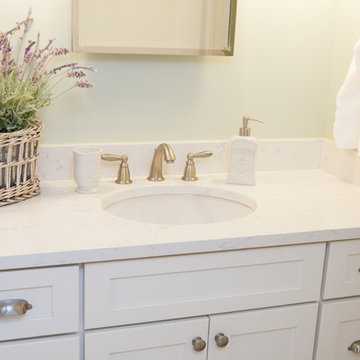
This 1930's Barrington Hills farmhouse was in need of some TLC when it was purchased by this southern family of five who planned to make it their new home. The renovation taken on by Advance Design Studio's designer Scott Christensen and master carpenter Justin Davis included a custom porch, custom built in cabinetry in the living room and children's bedrooms, 2 children's on-suite baths, a guest powder room, a fabulous new master bath with custom closet and makeup area, a new upstairs laundry room, a workout basement, a mud room, new flooring and custom wainscot stairs with planked walls and ceilings throughout the home.
The home's original mechanicals were in dire need of updating, so HVAC, plumbing and electrical were all replaced with newer materials and equipment. A dramatic change to the exterior took place with the addition of a quaint standing seam metal roofed farmhouse porch perfect for sipping lemonade on a lazy hot summer day.
In addition to the changes to the home, a guest house on the property underwent a major transformation as well. Newly outfitted with updated gas and electric, a new stacking washer/dryer space was created along with an updated bath complete with a glass enclosed shower, something the bath did not previously have. A beautiful kitchenette with ample cabinetry space, refrigeration and a sink was transformed as well to provide all the comforts of home for guests visiting at the classic cottage retreat.
The biggest design challenge was to keep in line with the charm the old home possessed, all the while giving the family all the convenience and efficiency of modern functioning amenities. One of the most interesting uses of material was the porcelain "wood-looking" tile used in all the baths and most of the home's common areas. All the efficiency of porcelain tile, with the nostalgic look and feel of worn and weathered hardwood floors. The home’s casual entry has an 8" rustic antique barn wood look porcelain tile in a rich brown to create a warm and welcoming first impression.
Painted distressed cabinetry in muted shades of gray/green was used in the powder room to bring out the rustic feel of the space which was accentuated with wood planked walls and ceilings. Fresh white painted shaker cabinetry was used throughout the rest of the rooms, accentuated by bright chrome fixtures and muted pastel tones to create a calm and relaxing feeling throughout the home.
Custom cabinetry was designed and built by Advance Design specifically for a large 70” TV in the living room, for each of the children’s bedroom’s built in storage, custom closets, and book shelves, and for a mudroom fit with custom niches for each family member by name.
The ample master bath was fitted with double vanity areas in white. A generous shower with a bench features classic white subway tiles and light blue/green glass accents, as well as a large free standing soaking tub nestled under a window with double sconces to dim while relaxing in a luxurious bath. A custom classic white bookcase for plush towels greets you as you enter the sanctuary bath.
 Kardiel
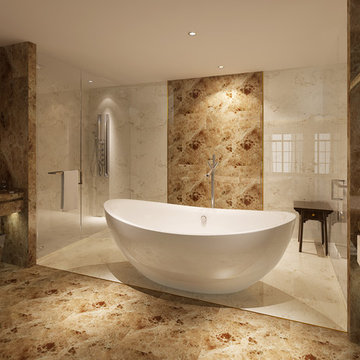
The thin side rails of Tholos seem to never quite reach a completely flat horizontal plane, with both ends symmetrically arching upwards. Take a dip back in time with Tholos, a modern take on a classic soaking tub design.
 Lucaria Design
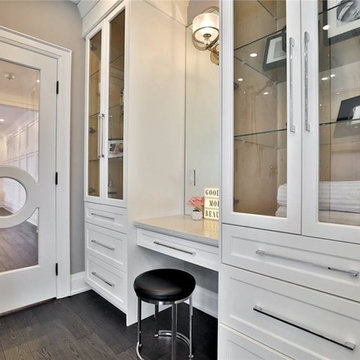
Bathroom - large transitional bathroom idea in Toronto with raised-panel cabinets, gray walls and quartz countertops
Find the right local pro for your project
 Cabinet Tree Studio, LLC
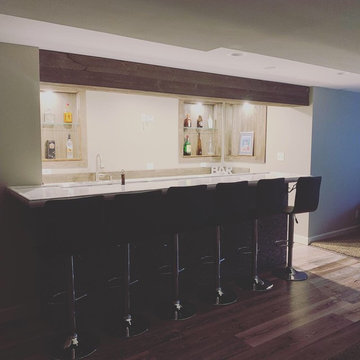
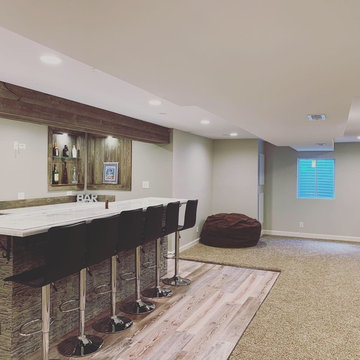
This transformative basement remodel turns a once bare and utilitarian space into an inviting subterranean retreat, complete with a custom-built bar that's the epitome of at-home sophistication. The 'before' picture reveals a stark, unfinished basement, which has been masterfully converted into a cozy and stylish entertainment zone.
The bar area exudes a rustic yet refined vibe, featuring rich wood textures that contrast beautifully with the sleek marble countertop. Equipped with a professional sink and tap setup, the bar is designed to serve as the centerpiece for social gatherings, offering beer on tap that adds a unique, personalized touch.
Accentuated by strategic lighting that casts a warm and welcoming glow, the space invites guests to linger. The recessed alcove with beer taps not only serves as a practical beverage station but also as a visual highlight, with a textured wood backdrop that adds depth and character.
Comfortable seating at the bar, paired with the intimate ambiance created by the soft recessed lighting, ensures this basement is now a prime location for relaxation and hosting. The transformation is nothing short of remarkable, transitioning from a blank canvas to a fully-realized entertainment haven that any homeowner would cherish.
 Cabinet Tree Studio, LLC
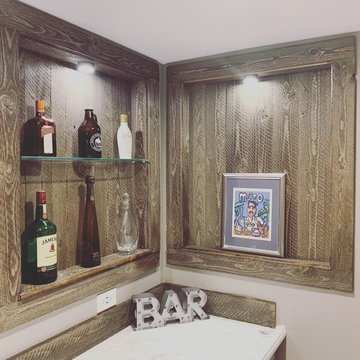
This transformative basement remodel turns a once bare and utilitarian space into an inviting subterranean retreat, complete with a custom-built bar that's the epitome of at-home sophistication. The 'before' picture reveals a stark, unfinished basement, which has been masterfully converted into a cozy and stylish entertainment zone.
The bar area exudes a rustic yet refined vibe, featuring rich wood textures that contrast beautifully with the sleek marble countertop. Equipped with a professional sink and tap setup, the bar is designed to serve as the centerpiece for social gatherings, offering beer on tap that adds a unique, personalized touch.
Accentuated by strategic lighting that casts a warm and welcoming glow, the space invites guests to linger. The recessed alcove with beer taps not only serves as a practical beverage station but also as a visual highlight, with a textured wood backdrop that adds depth and character.
Comfortable seating at the bar, paired with the intimate ambiance created by the soft recessed lighting, ensures this basement is now a prime location for relaxation and hosting. The transformation is nothing short of remarkable, transitioning from a blank canvas to a fully-realized entertainment haven that any homeowner would cherish.
 Cabinet Tree Studio, LLC
This transformative basement remodel turns a once bare and utilitarian space into an inviting subterranean retreat, complete with a custom-built bar that's the epitome of at-home sophistication. The 'before' picture reveals a stark, unfinished basement, which has been masterfully converted into a cozy and stylish entertainment zone.
The bar area exudes a rustic yet refined vibe, featuring rich wood textures that contrast beautifully with the sleek marble countertop. Equipped with a professional sink and tap setup, the bar is designed to serve as the centerpiece for social gatherings, offering beer on tap that adds a unique, personalized touch.
Accentuated by strategic lighting that casts a warm and welcoming glow, the space invites guests to linger. The recessed alcove with beer taps not only serves as a practical beverage station but also as a visual highlight, with a textured wood backdrop that adds depth and character.
Comfortable seating at the bar, paired with the intimate ambiance created by the soft recessed lighting, ensures this basement is now a prime location for relaxation and hosting. The transformation is nothing short of remarkable, transitioning from a blank canvas to a fully-realized entertainment haven that any homeowner would cherish.
 Lucaria Design
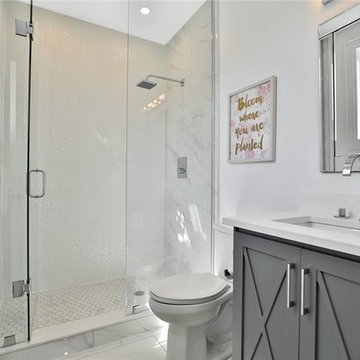
Bathroom - large transitional kids' gray tile and marble tile marble floor and gray floor bathroom idea in Toronto with raised-panel cabinets, gray cabinets, a one-piece toilet, white walls, a drop-in sink and quartz countertops

Sponsored
Columbus, OH

Wannemacher Interiors
Customized Award-Winning Interior Design Solutions in Franklin Cnty OH
 Cabinet Tree Studio, LLC
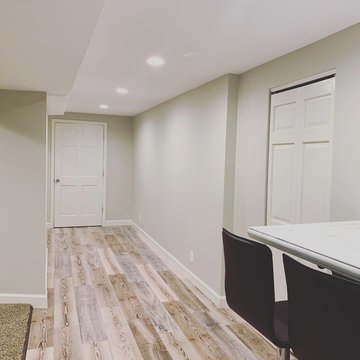
This transformative basement remodel turns a once bare and utilitarian space into an inviting subterranean retreat, complete with a custom-built bar that's the epitome of at-home sophistication. The 'before' picture reveals a stark, unfinished basement, which has been masterfully converted into a cozy and stylish entertainment zone.
The bar area exudes a rustic yet refined vibe, featuring rich wood textures that contrast beautifully with the sleek marble countertop. Equipped with a professional sink and tap setup, the bar is designed to serve as the centerpiece for social gatherings, offering beer on tap that adds a unique, personalized touch.
Accentuated by strategic lighting that casts a warm and welcoming glow, the space invites guests to linger. The recessed alcove with beer taps not only serves as a practical beverage station but also as a visual highlight, with a textured wood backdrop that adds depth and character.
Comfortable seating at the bar, paired with the intimate ambiance created by the soft recessed lighting, ensures this basement is now a prime location for relaxation and hosting. The transformation is nothing short of remarkable, transitioning from a blank canvas to a fully-realized entertainment haven that any homeowner would cherish.
 Cabinet Tree Studio, LLC
This transformative basement remodel turns a once bare and utilitarian space into an inviting subterranean retreat, complete with a custom-built bar that's the epitome of at-home sophistication. The 'before' picture reveals a stark, unfinished basement, which has been masterfully converted into a cozy and stylish entertainment zone.
The bar area exudes a rustic yet refined vibe, featuring rich wood textures that contrast beautifully with the sleek marble countertop. Equipped with a professional sink and tap setup, the bar is designed to serve as the centerpiece for social gatherings, offering beer on tap that adds a unique, personalized touch.
Accentuated by strategic lighting that casts a warm and welcoming glow, the space invites guests to linger. The recessed alcove with beer taps not only serves as a practical beverage station but also as a visual highlight, with a textured wood backdrop that adds depth and character.
Comfortable seating at the bar, paired with the intimate ambiance created by the soft recessed lighting, ensures this basement is now a prime location for relaxation and hosting. The transformation is nothing short of remarkable, transitioning from a blank canvas to a fully-realized entertainment haven that any homeowner would cherish.
 Cabinet Tree Studio, LLC
This transformative basement remodel turns a once bare and utilitarian space into an inviting subterranean retreat, complete with a custom-built bar that's the epitome of at-home sophistication. The 'before' picture reveals a stark, unfinished basement, which has been masterfully converted into a cozy and stylish entertainment zone.
The bar area exudes a rustic yet refined vibe, featuring rich wood textures that contrast beautifully with the sleek marble countertop. Equipped with a professional sink and tap setup, the bar is designed to serve as the centerpiece for social gatherings, offering beer on tap that adds a unique, personalized touch.
Accentuated by strategic lighting that casts a warm and welcoming glow, the space invites guests to linger. The recessed alcove with beer taps not only serves as a practical beverage station but also as a visual highlight, with a textured wood backdrop that adds depth and character.
Comfortable seating at the bar, paired with the intimate ambiance created by the soft recessed lighting, ensures this basement is now a prime location for relaxation and hosting. The transformation is nothing short of remarkable, transitioning from a blank canvas to a fully-realized entertainment haven that any homeowner would cherish.
 Lucaria Design
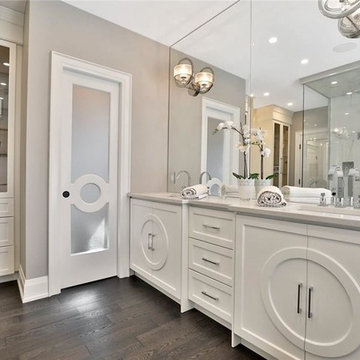
Inspiration for a large transitional bathroom remodel in Toronto with raised-panel cabinets, gray walls and quartz countertops
 Cabinet Tree Studio, LLC
This transformative basement remodel turns a once bare and utilitarian space into an inviting subterranean retreat, complete with a custom-built bar that's the epitome of at-home sophistication. The 'before' picture reveals a stark, unfinished basement, which has been masterfully converted into a cozy and stylish entertainment zone.
The bar area exudes a rustic yet refined vibe, featuring rich wood textures that contrast beautifully with the sleek marble countertop. Equipped with a professional sink and tap setup, the bar is designed to serve as the centerpiece for social gatherings, offering beer on tap that adds a unique, personalized touch.
Accentuated by strategic lighting that casts a warm and welcoming glow, the space invites guests to linger. The recessed alcove with beer taps not only serves as a practical beverage station but also as a visual highlight, with a textured wood backdrop that adds depth and character.
Comfortable seating at the bar, paired with the intimate ambiance created by the soft recessed lighting, ensures this basement is now a prime location for relaxation and hosting. The transformation is nothing short of remarkable, transitioning from a blank canvas to a fully-realized entertainment haven that any homeowner would cherish.
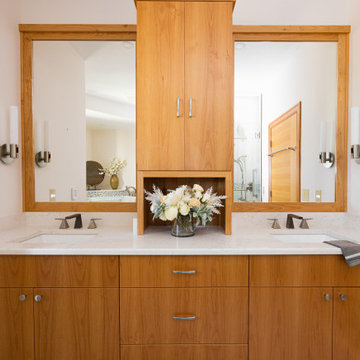
 GreenEastman, LLC
Contemporary Master Bathroom renovation.
Example of a large trendy bathroom design in Portland
Example of a large trendy bathroom design in Portland

Sponsored
Delaware, OH

Buckeye Basements, Inc.
Central Ohio's Basement Finishing ExpertsBest Of Houzz '13-'21
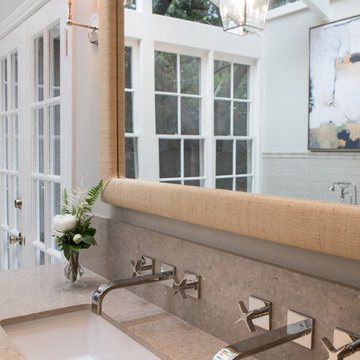
 Charmean Neithart Interiors
Full master bathroom re-model featuring glass, atrium-inspiredd ceiling, stand alone tub and no dam shower.
Erika Bierman Photography www.erikabiermanphotography.com
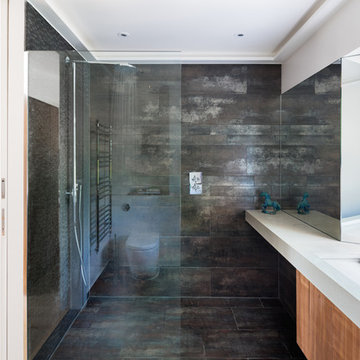
 Granit Architects + Interiors
Photo Credit: Andrew Beasley
Inspiration for a contemporary bathroom remodel in London
Inspiration for a contemporary bathroom remodel in London
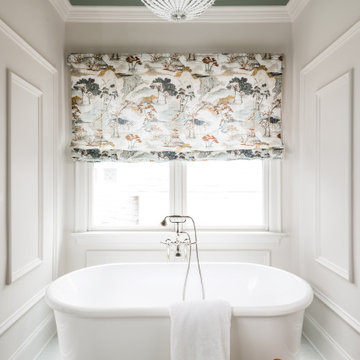
 ReVision Design + Build
© Ascendant Imaging
Example of a large transitional master white tile and porcelain tile porcelain tile, beige floor, double-sink and wallpaper bathroom design in Charlotte with furniture-like cabinets, green cabinets, a two-piece toilet, white walls, an undermount sink, quartz countertops, a hinged shower door, white countertops, a niche and a built-in vanity
Example of a large transitional master white tile and porcelain tile porcelain tile, beige floor, double-sink and wallpaper bathroom design in Charlotte with furniture-like cabinets, green cabinets, a two-piece toilet, white walls, an undermount sink, quartz countertops, a hinged shower door, white countertops, a niche and a built-in vanity
 April Balliette

Bathroom - mid-sized coastal master gray tile and porcelain tile porcelain tile, gray floor and double-sink bathroom idea in Tampa with flat-panel cabinets, brown cabinets, a two-piece toilet, gray walls, an undermount sink, quartz countertops, a hinged shower door, white countertops and a floating vanity

Sponsored
Columbus, OH
Wannemacher Interiors
Customized Award-Winning Interior Design Solutions in Franklin Cnty OH
 Durham Designs & Consulting, LLC

Polished nickel faucets, cast iron tub, and old fashioned toilet are from Herbeau.
Designed by Melodie Durham of Durham Designs & Consulting, LLC.
Photo by Livengood Photographs [www.livengoodphotographs.com/design].
 Zieba Builders, Inc.
Kitchen Design, Interior Design and Staging: Zieba Builders. Photography: Ken Henry

Bathroom - craftsman bathroom idea in Los Angeles
Bathroom - craftsman bathroom idea in Los Angeles
 Moen Canada
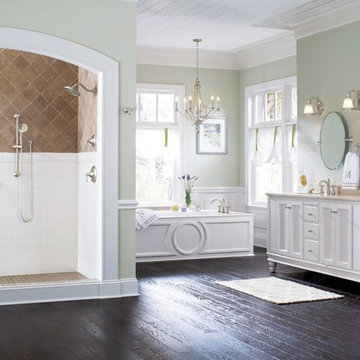
Bathroom - large traditional master bathroom idea in Toronto with white cabinets and green walls
48