
Search results for "Master tapping" in Home Design Ideas
 Kitchen Designs and More
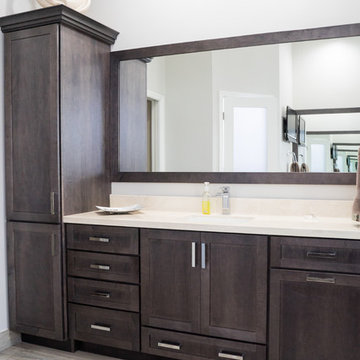
Full master bathroom remodel featuring all new custom "Smoke" gray Medallion cabinetry and marble countertops, Floors and walls feature beautiful wood-look porcelain tile. Shower features new glass enclosure and stone mosaic accent.
 Dana King Design Build Remodeling
NEXT Project Studio
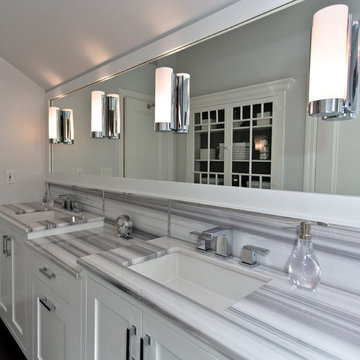
An attic master bathroom made to feel large. The star in the space is the Marmara marble. Not only a beautiful bathroom, but also functional. Clever storage including a pop-out drawer for the scale. One tap of the foot on the toe kick and out it pops. It can hold up to 300 pounds. This bathroom won the St. Louis AT HOME Magazine Architect and Designer awards.
Jerry Voloski
 Georgian Renovations
Designer Lisa Maida
Photographer Larry Arnal
Faucet Taps
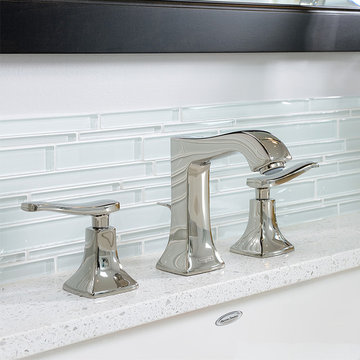
Inspiration for a mid-sized transitional master beige tile and porcelain tile porcelain tile bathroom remodel in Toronto with raised-panel cabinets, dark wood cabinets, gray walls, an undermount sink and solid surface countertops
Inspiration for a mid-sized transitional master beige tile and porcelain tile porcelain tile bathroom remodel in Toronto with raised-panel cabinets, dark wood cabinets, gray walls, an undermount sink and solid surface countertops
Find the right local pro for your project
 Woodmeister Master Builders
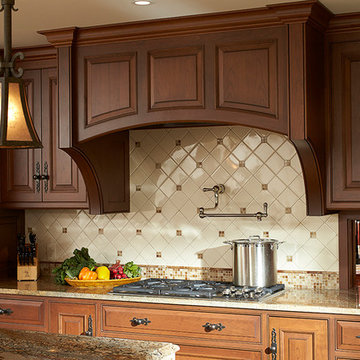
Range hood
Notice the pass through to the Butler's pantry.
Over the years, this home went through several renovations and stylistically inappropriate additions were added. The new homeowners completely remodeled this beautiful Jacobean Tudor architecturally-styled home to its original grandeur.
Extensively designed and reworked to accommodate a modern family – the inside features a large open kitchen, butler's pantry, spacious family room, and the highlight of the interiors – a magnificent 'floating' main circular stairway connecting all levels. There are many built-ins and classic period millwork details throughout on a grand scale.
General Contractor and Millwork: Woodmeister Master Builders
Architect: Pauli Uribe Architect
Interior Designer: Gale Michaud Interiors
Photography: Gary Sloan Studios
 Michael Nash Design, Build & Homes
This baby boomer couple recently settled in the Haymarket area.
Their bathroom was located behind the garage from which we took a few inches to contribute to the bathroom space, offering them a large walk in shower, with
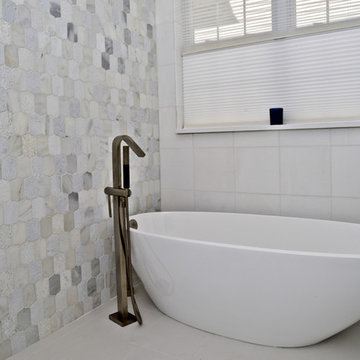
Digital controls designed for multiple shower heads . With a new waterfall free standing tub/ faucet slipper tub taking the space of the old large decked tub. We used a Victoria & Albert modern free standing tub, which brought spa feel to the room. The old space from the closet was used to create enough space for the bench area. It has a modern look linear drain in wet room. Adding a decorative touch and more lighting, is a beautiful chandelier outside of the wet room.
Behind the new commode area is a niche.
New vanities, sleek, yet spacious, allowing for more storage.
The large mirror and hidden medicine cabinets with decorative lighting added more of the contemporariness to the space.
Around this bath, we used large space tile. With a Classic look of black and white tile that complement the mosaic tile used creatively, making this bathroom undeniably stunning.
The smart use of mosaic tile on the back wall of the shower and tub area has put this project on the cover sheet of most design magazine.
The privacy wall offers closure for the commode from the front entry. Classy yet simple is how they described their new master bath suite.
 Dana King Design Build Remodeling
NEXT Project Studio
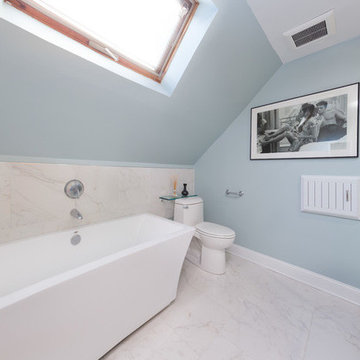
An attic master bathroom made to feel large. The star in the space is the Marmara marble. Not only a beautiful bathroom, but also functional. Clever storage including a pop-out drawer for the scale. One tap of the foot on the toe kick and out it pops. It can hold up to 300 pounds. This bathroom won the St. Louis AT HOME Magazine Architect and Designer awards.
Jerry Voloski
 N C R
N C RThis master bathroom renovation features a walk-in shower complete with a shower bench and a large, rectangular niche, a soaking tub with a new wall mount faucet, a newly placed toilet with a glass shelf behind it, a white double sink vanity with a marble countertop, and white and pale blue paint. This master bathroom now exudes a spacious, open, and clean feel, ideal for these homeowners.
Other additions to this bathroom include recessed lighting, new high-pressure exhaust fan, new 16’x16 tile’ flooring and up wall bath tub backsplash, medicine cabinet, and skylight.
Project designed by Skokie renovation firm, Chi Renovation & Design. They serve the Chicagoland area, and it's surrounding suburbs, with an emphasis on the North Side and North Shore. You'll find their work from the Loop through Lincoln Park, Skokie, Evanston, Wilmette, and all of the way up to Lake Forest.

Sponsored
Delaware, OH

Buckeye Basements, Inc.
Central Ohio's Basement Finishing ExpertsBest Of Houzz '13-'21
 Kisha Gianni Designs
Inspiration for a mid-sized cottage master porcelain tile bathroom remodel in Santa Barbara with a bidet and an undermount sink
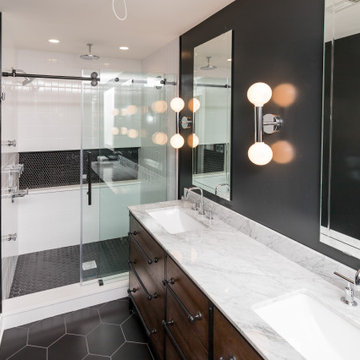
 Barts Remodeling & Construction, Inc.
A true breathtaking oasis. Dark walls and floors are contrasted by accents of whites and silvers. All tide together by a stunning rustic vanity with black metal hardware. Truly a stunning bathroom to relax in.

 Grayscale Homes
Inspiration for a large scandinavian master white tile and mosaic tile mosaic tile floor, multicolored floor and double-sink bathroom remodel in New York with shaker cabinets, medium tone wood cabinets, a one-piece toilet, white walls, a vessel sink, quartzite countertops, gray countertops and a floating vanity
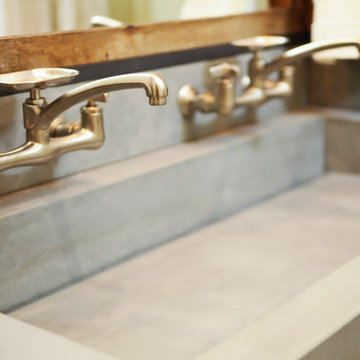
 Elements Concrete
Custom concrete sink and vanity for kids bunk room. The concrete trough sink has a stepped front to make it easier for smaller kids to reach the sink. The vanity base also has pull out steps that are built into the toe-kick for smaller children. The vanity base is hand-crafted with a patinaed steel face frame and drawer fronts with reclaimed oak used throughout. The shelving also has a false back to hide the plumbing from curious kids.
Photo credits-Megan Marie Imagery
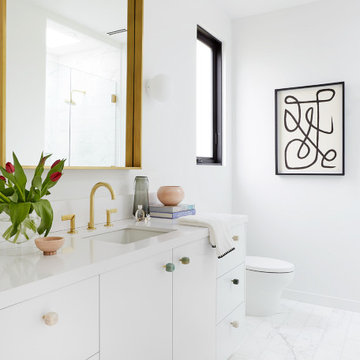
 Black Lacquer Design
Bathroom - mid-sized contemporary marble floor, white floor and single-sink bathroom idea in Los Angeles with flat-panel cabinets, white cabinets, white walls, white countertops, a built-in vanity and an undermount sink
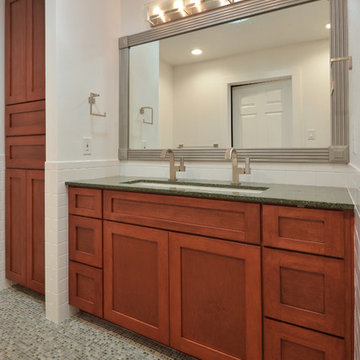
 RRS Design + Build, LLC
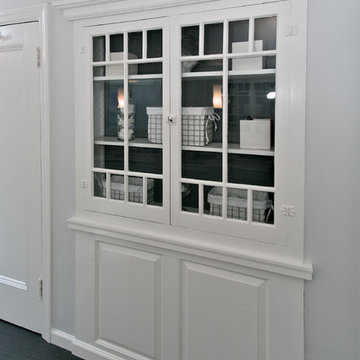
The Laundry hamper and linen closet are cleverly hidden in a cabinet for a seamless look. The owner of this home is an artist and will soon be completing an etching on the glass face of the lighting fixture.

Sponsored
Delaware, OH
Buckeye Basements, Inc.
Central Ohio's Basement Finishing ExpertsBest Of Houzz '13-'21
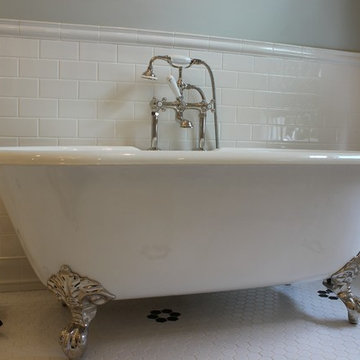
 Savvy Cabinetry Design Interiors
Bathroom - mid-sized traditional master white tile and subway tile ceramic tile bathroom idea in Seattle with an undermount sink, recessed-panel cabinets, white cabinets, marble countertops, a two-piece toilet and blue walls
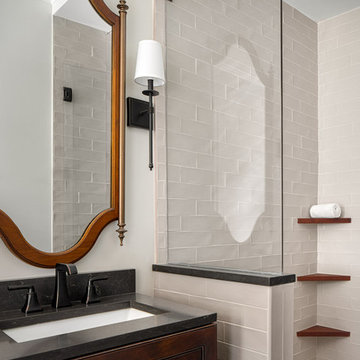
 Copper Sky Design + Remodel
We added built-in shelves in the walk-in shower to store towels, haircare, and other shower accessories.
Inspiration for a large transitional master white tile and subway tile ceramic tile and gray floor wet room remodel in Atlanta with furniture-like cabinets, dark wood cabinets, a one-piece toilet, beige walls, an undermount sink, quartz countertops, a hinged shower door and gray countertops
Inspiration for a large transitional master white tile and subway tile ceramic tile and gray floor wet room remodel in Atlanta with furniture-like cabinets, dark wood cabinets, a one-piece toilet, beige walls, an undermount sink, quartz countertops, a hinged shower door and gray countertops
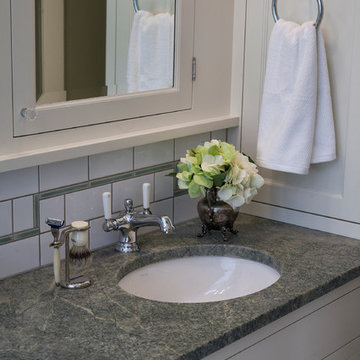
 Craftsman Design and Renovation
Photo: Eckert & Eckert Photography
Example of a mid-sized arts and crafts master white tile and subway tile mosaic tile floor bathroom design in Portland with an undermount sink, shaker cabinets, white cabinets, granite countertops and gray walls
Example of a mid-sized arts and crafts master white tile and subway tile mosaic tile floor bathroom design in Portland with an undermount sink, shaker cabinets, white cabinets, granite countertops and gray walls
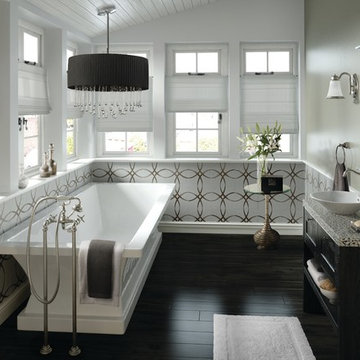


Sponsored
Columbus, OH

Wannemacher Interiors
Customized Award-Winning Interior Design Solutions in Franklin Cnty OH
 Christin Homes LLC
Scott Meivogel

Mid-sized urban master subway tile corner shower photo in Grand Rapids with shaker cabinets, dark wood cabinets, white walls, a trough sink and marble countertops
Mid-sized urban master subway tile corner shower photo in Grand Rapids with shaker cabinets, dark wood cabinets, white walls, a trough sink and marble countertops
 Advance Design Studio, Ltd.
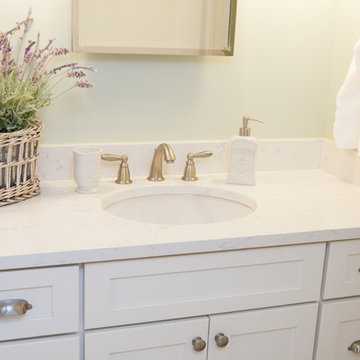
This 1930's Barrington Hills farmhouse was in need of some TLC when it was purchased by this southern family of five who planned to make it their new home. The renovation taken on by Advance Design Studio's designer Scott Christensen and master carpenter Justin Davis included a custom porch, custom built in cabinetry in the living room and children's bedrooms, 2 children's on-suite baths, a guest powder room, a fabulous new master bath with custom closet and makeup area, a new upstairs laundry room, a workout basement, a mud room, new flooring and custom wainscot stairs with planked walls and ceilings throughout the home.
The home's original mechanicals were in dire need of updating, so HVAC, plumbing and electrical were all replaced with newer materials and equipment. A dramatic change to the exterior took place with the addition of a quaint standing seam metal roofed farmhouse porch perfect for sipping lemonade on a lazy hot summer day.
In addition to the changes to the home, a guest house on the property underwent a major transformation as well. Newly outfitted with updated gas and electric, a new stacking washer/dryer space was created along with an updated bath complete with a glass enclosed shower, something the bath did not previously have. A beautiful kitchenette with ample cabinetry space, refrigeration and a sink was transformed as well to provide all the comforts of home for guests visiting at the classic cottage retreat.
The biggest design challenge was to keep in line with the charm the old home possessed, all the while giving the family all the convenience and efficiency of modern functioning amenities. One of the most interesting uses of material was the porcelain "wood-looking" tile used in all the baths and most of the home's common areas. All the efficiency of porcelain tile, with the nostalgic look and feel of worn and weathered hardwood floors. The home’s casual entry has an 8" rustic antique barn wood look porcelain tile in a rich brown to create a warm and welcoming first impression.
Painted distressed cabinetry in muted shades of gray/green was used in the powder room to bring out the rustic feel of the space which was accentuated with wood planked walls and ceilings. Fresh white painted shaker cabinetry was used throughout the rest of the rooms, accentuated by bright chrome fixtures and muted pastel tones to create a calm and relaxing feeling throughout the home.
Custom cabinetry was designed and built by Advance Design specifically for a large 70” TV in the living room, for each of the children’s bedroom’s built in storage, custom closets, and book shelves, and for a mudroom fit with custom niches for each family member by name.
The ample master bath was fitted with double vanity areas in white. A generous shower with a bench features classic white subway tiles and light blue/green glass accents, as well as a large free standing soaking tub nestled under a window with double sconces to dim while relaxing in a luxurious bath. A custom classic white bookcase for plush towels greets you as you enter the sanctuary bath.
 Kardiel

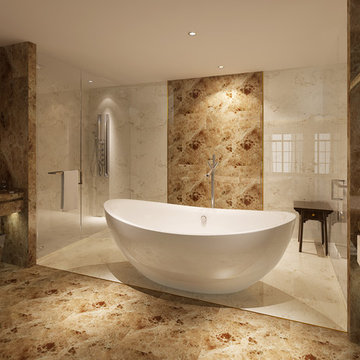
The thin side rails of Tholos seem to never quite reach a completely flat horizontal plane, with both ends symmetrically arching upwards. Take a dip back in time with Tholos, a modern take on a classic soaking tub design.
47