
Search results for "Master teens" in Home Design Ideas
 Designer's Touch

Example of a large transitional medium tone wood floor kitchen/dining room combo design in Boston with black walls
 Logan Sapphire Home Staging

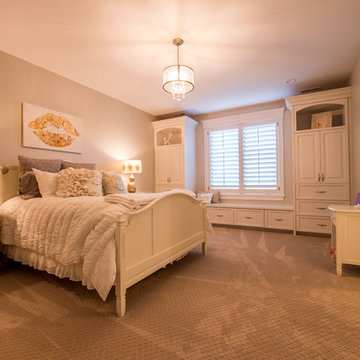
Home staging the teens' room by adding faux fur rugs and vanity stool to bring texture into the room. Wall art was added to bring a jet-setting cool vibe.
 Rande Leaman Interior Design
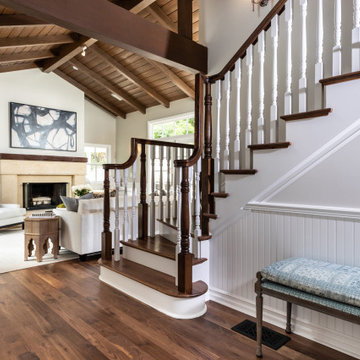
The center hallway leading to the living room, with dining room to the left. The stairs lead to the master bedroom suite.
Large beach style wainscoting staircase photo in Los Angeles
Large beach style wainscoting staircase photo in Los Angeles
Find the right local pro for your project
 Khachi Design + Build

Kitchen - mid-sized transitional porcelain tile, beige floor and coffered ceiling kitchen idea in Toronto with an undermount sink, shaker cabinets, white cabinets, quartz countertops, white backsplash, quartz backsplash, paneled appliances, an island and white countertops

 DawnElise Interiors
Teen Girls Bathroom

Small cottage chic kids' green tile and ceramic tile mosaic tile floor and green floor bathroom photo in Miami with furniture-like cabinets, gray cabinets, a one-piece toilet, green walls, an undermount sink, quartz countertops and white countertops
Small cottage chic kids' green tile and ceramic tile mosaic tile floor and green floor bathroom photo in Miami with furniture-like cabinets, gray cabinets, a one-piece toilet, green walls, an undermount sink, quartz countertops and white countertops


Sponsored
Columbus, OH

Hope Restoration & General Contracting
Columbus Design-Build, Kitchen & Bath Remodeling, Historic Renovations
 Melinamade - Residential Design + Interiors

Kids bedroom - daughter's room. Custom designed built-in bookcase to surround bed with hidden shelves and integral lighting. Added an en-suite full bathroom of each kids' bedroom.
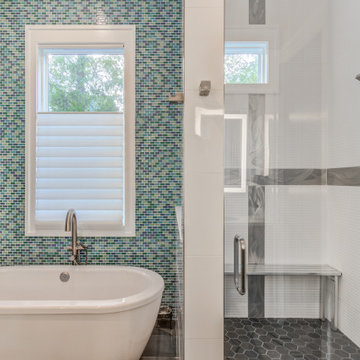
 Design Results: Creative Coastal Living
Heated tile floors and large-scale wall tiles make this bathroom comfortable and easy to maintain. The stainless steel bench is custom made, and the crosses within the glass shower itself were created from hand-etched aluminum strips to further enhance the unique character that runs through, and unifies this home.

 12/12 Architects & Planners
This space was designed as an in-law suite, and functions as Bedroom, Home Office, and additional Family Room. Includes a Kitchenette with Laundry, large walk-in Closet, and accessible Bath with walk-in shower.
Photography by Robert McKendrick Photography.
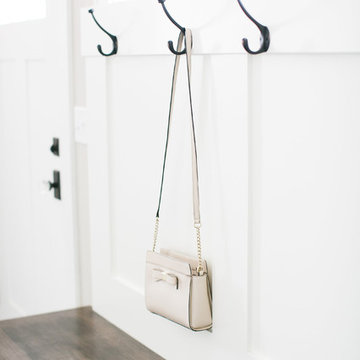
 Bria Hammel Interiors
Interiors | Bria Hammel Interiors
Builder | Copper Creek
Architect | David Charlez Designs
Photographer | Laura Rae Photography
Example of a transitional laundry room design in Minneapolis
Example of a transitional laundry room design in Minneapolis

 User
UserStacey Hudson, Designer Angela Buddin
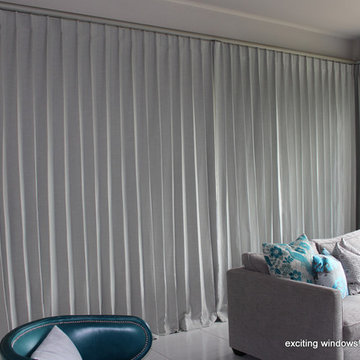
This beautiful yet simple single pleat drapery panel expands over 180" on each set of windows. Using the single pleat allows us to reduce the amount of fabric and to fit the budget. Large windows like these usually have large amounts of fabric requiring large stacking spaces. Notice how little space was needed to stack half of these center opening drapery panels.

Sponsored
Columbus, OH

Wannemacher Interiors
Customized Award-Winning Interior Design Solutions in Franklin Cnty OH
 12/12 Architects & Planners
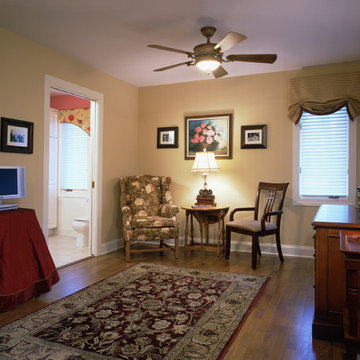
This space was designed as an in-law suite, and functions as Bedroom, Home Office, and additional Family Room. Includes a Kitchenette with Laundry, large walk-in Closet, and accessible Bath with walk-in shower.
Photography by Robert McKendrick Photography.
 User
UserStacey Hudson, Designer Angela Buddin

Really cool lighting adds additional fun to this fabulous bedroom. Contact Angela Buddin of Buddin Designs for great interior design ideas like this!
 Sara Chouinard
Teen bedroom
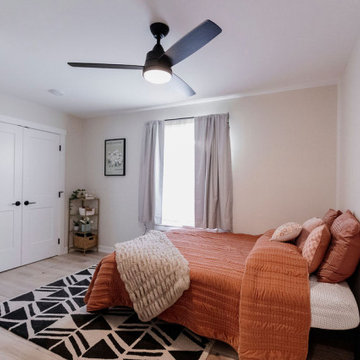
Inspiration for a small eclectic master light wood floor bedroom remodel in Minneapolis with beige walls
Inspiration for a small eclectic master light wood floor bedroom remodel in Minneapolis with beige walls
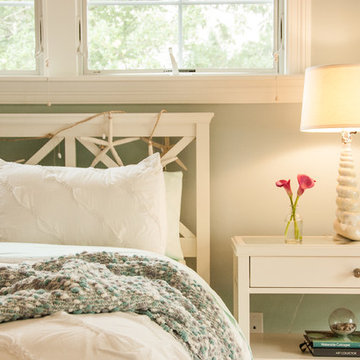
 e4 Interior Design, LLC
Photo by Kelly Raffaele
Inspiration for a mid-sized coastal master bedroom remodel in Portland Maine with gray walls
Inspiration for a mid-sized coastal master bedroom remodel in Portland Maine with gray walls

Sponsored
Fredericksburg, OH

High Point Cabinets
Columbus' Experienced Custom Cabinet Builder | 4x Best of Houzz Winner

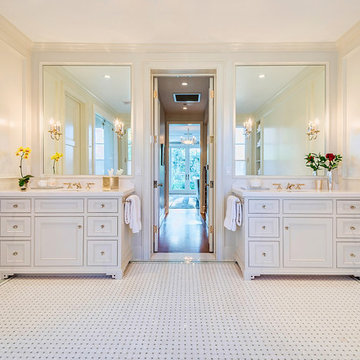
 Structure Home
The featured Westwood home is a Classic Traditional style custom home. The home, architecturally designed by Karen Putman of p2 Design, consists of 6,158 square feet of livable area plus an outdoor covered living room and a two-car garage. The floor plan includes formal and informal living areas as well as 6 bedrooms, 5.5 baths plus a teen room lofted above the second floor. Photos By: Latham Architectural
 DawnElise Interiors
Surf/Beach Teen Bedroom
Example of a huge beach style guest dark wood floor and brown floor bedroom design in Miami with gray walls and no fireplace
Example of a huge beach style guest dark wood floor and brown floor bedroom design in Miami with gray walls and no fireplace
18