
Search results for "Master texas" in Home Design Ideas

 Etch Design Group
Example of a large 1950s master bathroom design in Austin with flat-panel cabinets, medium tone wood cabinets, an undermount sink, quartzite countertops, a hinged shower door and white countertops

 Modern Home Renovation
Michael Hunter
Example of a mid-sized classic master gray tile and stone tile marble floor bathroom design in Houston with an undermount sink, furniture-like cabinets, brown cabinets, marble countertops, a one-piece toilet and gray walls
Example of a mid-sized classic master gray tile and stone tile marble floor bathroom design in Houston with an undermount sink, furniture-like cabinets, brown cabinets, marble countertops, a one-piece toilet and gray walls

Find the right local pro for your project

 Kelley Design Group
Black and white home exterior with a plunge pool in the backyard.
Pool - country backyard concrete paver and rectangular pool idea in Austin
Pool - country backyard concrete paver and rectangular pool idea in Austin
 Carolina V. Gentry, RID
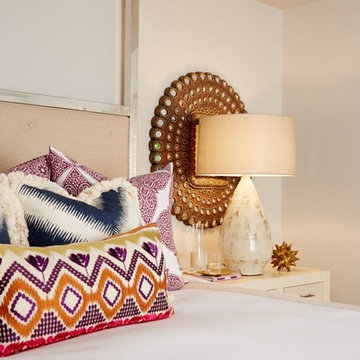
This lakeside home was completely refurbished inside and out to accommodate 16 guests in a stylish, hotel-like setting. Owned by a long-time client of Pulp, this home reflects the owner's personal style -- well-traveled and eclectic -- while also serving as a landing pad for her large family. With spa-like guest bathrooms equipped with robes and lotions, guest bedrooms with multiple beds and high-quality comforters, and a party deck with a bar/entertaining area, this is the ultimate getaway.



Sponsored
Sunbury, OH

J.Holderby - Renovations
Franklin County's Leading General Contractors - 2X Best of Houzz!
 CG&S Design-Build

Example of a mid-sized trendy master blue tile blue floor and double-sink shower bench design in Austin with flat-panel cabinets, light wood cabinets, white walls, an undermount sink, marble countertops and a floating vanity
 Vining Design Associates
Miro Dvorscak

Example of a mid-sized classic men's carpeted dressing room design in Houston with glass-front cabinets and white cabinets
Example of a mid-sized classic men's carpeted dressing room design in Houston with glass-front cabinets and white cabinets
 Sweetlake Interior Design LLC

Complete bathroom remodel Summer 2013. This bath offers generous space without going overboard in square footage. The homeowner chose to go with a large double vanity, a nice shower with custom features a shower seat. We decided to keep the existing tub and deck it with carrara marble. The vanity area shown in this photo has plenty of storage for bathroom appliances in the tower. Below the mirrored wall cabinets we added a open towel storage space below. The mirrors were cased out with the matching woodwork, crown detail and carrara tile mosaics on each side. The countertop is Carrara slab marble with undermount Marzi sinks. The Kallista faucets are wall mounted, we was chosen in chrome since it was an easier finish to maintain for years to come. The floor tile is a 20 x 20 Silver Strand with a Carrara Marble strip set in straight. The backsplash to the vanity is the companion carrara mosaic random. Vaulted ceilings add to the dramatic feel of this bath. The polished nickel Restoration glass globe chandelier also adds to the dramatic glamor of the bath. The shower has three zones function, with a polished gray porcelain tile, mixed with split face white marble and carrara marble mosaics. This luxury bath sets its residence in Houston Texas.
 Calming Spaces Interiors, Design & Remodeling
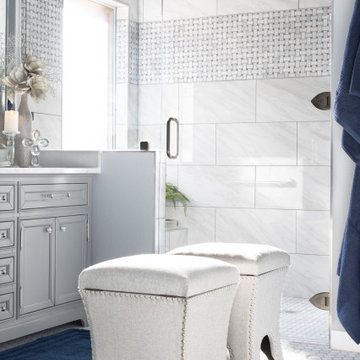
Example of a transitional master gray tile and ceramic tile ceramic tile and white floor double shower design in Austin with furniture-like cabinets, gray cabinets, gray walls, an undermount sink, marble countertops, a hinged shower door and white countertops
 Irwin Construction, LLC
Darby Kate Photography
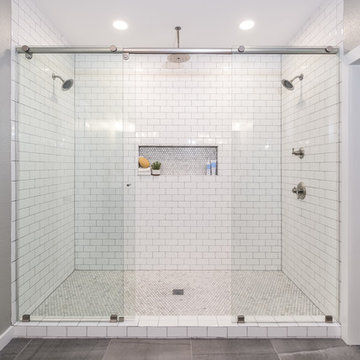
Inspiration for a farmhouse master white tile and ceramic tile ceramic tile and gray floor bathroom remodel in Dallas with shaker cabinets, gray cabinets, gray walls, an undermount sink and granite countertops
Inspiration for a farmhouse master white tile and ceramic tile ceramic tile and gray floor bathroom remodel in Dallas with shaker cabinets, gray cabinets, gray walls, an undermount sink and granite countertops
 Ford, Powell & Carson Architects & Planners, Inc.

The redesign includes a bathroom with white ceramic wall tiles, brick floors, a glass shower, and views of the surrounding landscape.
Bathroom - small country master white tile and subway tile brick floor, red floor, single-sink and exposed beam bathroom idea in Austin with dark wood cabinets, a one-piece toilet, white walls, an undermount sink, solid surface countertops, a hinged shower door, gray countertops and a built-in vanity
Bathroom - small country master white tile and subway tile brick floor, red floor, single-sink and exposed beam bathroom idea in Austin with dark wood cabinets, a one-piece toilet, white walls, an undermount sink, solid surface countertops, a hinged shower door, gray countertops and a built-in vanity

Sponsored
Delaware, OH

Buckeye Basements, Inc.
Central Ohio's Basement Finishing ExpertsBest Of Houzz '13-'21

 Allison Jaffe Interior Design LLC
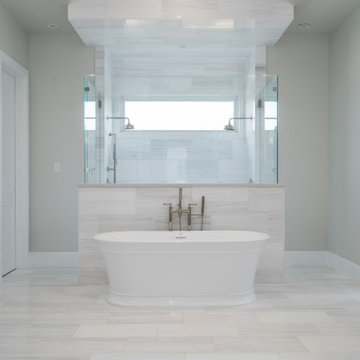

The focal point of the space is both the free standing club foot tub and the shower. The client had the tub custom painted. I designed the shower to accommodate two people with his and her sides. The linen tower was removed to free up space for the new water closet and shower. Each vanity was created to maximize space, so drawers were included in the middle portion of the cabinet. There is porcelain tile from floor to ceiling in the entire space for easy maintenance. Chrome was used as accents throughout the space as seen in the sinks, faucets and other fixtures. A wall of tile in the shower acts a focal point on the opposite end of the room.
Photographer: Brio Yiapon
 Etch Design Group
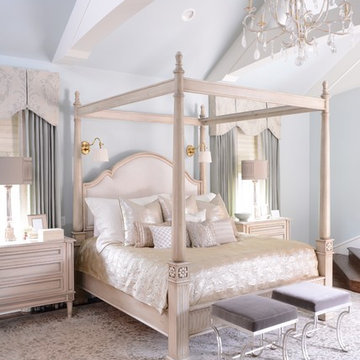
Guest Bedroom

Inspiration for a mid-sized contemporary guest medium tone wood floor, brown floor and vaulted ceiling bedroom remodel in Austin with white walls and no fireplace
Inspiration for a mid-sized contemporary guest medium tone wood floor, brown floor and vaulted ceiling bedroom remodel in Austin with white walls and no fireplace
 Star Furniture
Meet Joyceanne Bowman
Joyceanne has been practicing interior design for 38 years. She studied Art History and History of Furniture Design at the prestigious Art Institute of Chicago.
Joyceanne believes in completing every detail necessary to make a beautiful home. All elements of a home are integral to the finished product, just like every brush stroke in a masterpiece.
"I enjoy all styles of design. Give me a project and I will execute it!"-Joyceanne
Contact Joyceanne and let her know that you found her on Houzz.com.
Webpage: https://www.starfurniture.com/joyceanne-bowman
Address: Star Furniture, 12350 I-10 West, San Antonio, TX
Phone: 210-558-7800
Email: jbowman@starfurniture.com


 Sweetlake Interior Design LLC

This West University Master Bathroom remodel was quite the challenge. Our design team rework the walls in the space along with a structural engineer to create a more even flow. In the begging you had to walk through the study off master to get to the wet room. We recreated the space to have a unique modern look. The custom vanity is made from Tree Frog Veneers with countertops featuring a waterfall edge. We suspended overlapping circular mirrors with a tiled modular frame. The tile is from our beloved Porcelanosa right here in Houston. The large wall tiles completely cover the walls from floor to ceiling . The freestanding shower/bathtub combination features a curbless shower floor along with a linear drain. We cut the wood tile down into smaller strips to give it a teak mat affect. The wet room has a wall-mount toilet with washlet. The bathroom also has other favorable features, we turned the small study off the space into a wine / coffee bar with a pull out refrigerator drawer.
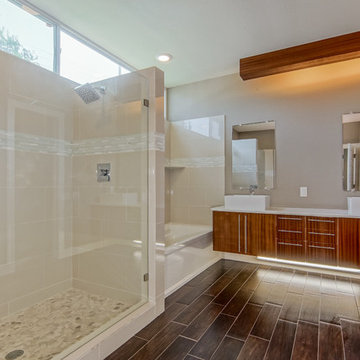
Example of a large minimalist master beige tile and porcelain tile porcelain tile doorless shower design in Austin with a wall-mount sink, flat-panel cabinets, dark wood cabinets, quartz countertops, a one-piece toilet and gray walls
 Adeline Ray Design Studio
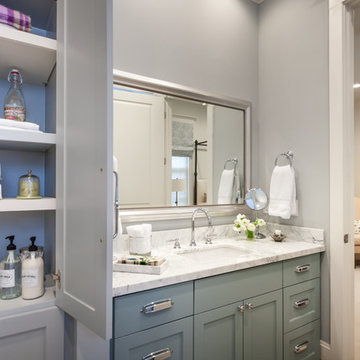
Marble and Glass accessories were used to enhance the gorgeous Marble vanity area. Grey cabinets and walls set a relaxing background for the touches of Greens and Blues sprinkled about. Custom patterned sheers were made for the small window for privacy, yet still allowing the natural light to come in. Crisp White towels and luxurious candles and bath soaps are organized in the cabinet for the Guests to enjoy.
Photography by:
Connie Anderson Photography
30