
Search results for "Master thinking" in Home Design Ideas

 LUX Design | Interior Design Build
This bathroom was completely remodeled with an all white colour scheme complete with a mixture of various marble types. Marble includes a pattern of carra marble, venato marble and callacatta marble. We sourced a home depot white freestanding vanity cabinet and placed a custom made carrara marble counter on top of it with undermount oval sinks. Design by LUX Design in Toronto, Photos by: Lisa Petrole Photography



 Martinkovic Milford Architects
©Scott Hargis Photo
Inspiration for a transitional master white tile and subway tile bathroom remodel in San Francisco with marble countertops, flat-panel cabinets, dark wood cabinets, white walls, an undermount sink and a hinged shower door
Inspiration for a transitional master white tile and subway tile bathroom remodel in San Francisco with marble countertops, flat-panel cabinets, dark wood cabinets, white walls, an undermount sink and a hinged shower door
Find the right local pro for your project

 Carrick Custom Home Design
Nick Bayless Photography
Custom Home Design by Joe Carrick Design
Built By Highland Custom Homes
Interior Design by Chelsea Kasch - Striped Peony
Japanese bathtub - mid-sized contemporary master white tile and marble tile marble floor and white floor japanese bathtub idea in Salt Lake City with white walls
Japanese bathtub - mid-sized contemporary master white tile and marble tile marble floor and white floor japanese bathtub idea in Salt Lake City with white walls

 Scott Christopher Homes
Inspiration for a mid-sized transitional master medium tone wood floor and brown floor bedroom remodel in Grand Rapids with beige walls and no fireplace
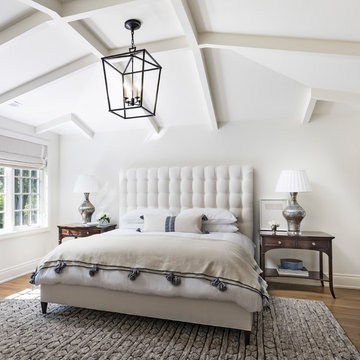
 Patrick Dyke Collaborative l.l.c.
Dayna Flory Interiors
Martin Vecchio Photography
Inspiration for a large transitional master medium tone wood floor and brown floor bedroom remodel in Detroit with white walls
Inspiration for a large transitional master medium tone wood floor and brown floor bedroom remodel in Detroit with white walls
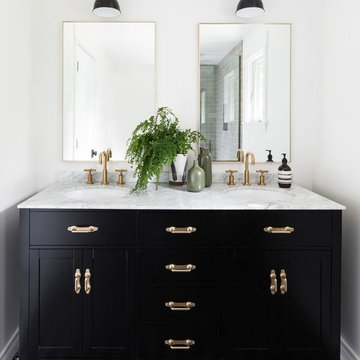
 Heidi Caillier Design
Haris Kenjar
Transitional master multicolored floor bathroom photo in Seattle with recessed-panel cabinets, black cabinets, white walls and an undermount sink
Transitional master multicolored floor bathroom photo in Seattle with recessed-panel cabinets, black cabinets, white walls and an undermount sink

Sponsored
Sunbury, OH

J.Holderby - Renovations
Franklin County's Leading General Contractors - 2X Best of Houzz!

 cpopp workshop
Kat Alves
Example of a small trendy master beige tile and stone tile limestone floor bathroom design in San Francisco with an undermount sink, flat-panel cabinets, medium tone wood cabinets, marble countertops, a one-piece toilet and multicolored walls
Example of a small trendy master beige tile and stone tile limestone floor bathroom design in San Francisco with an undermount sink, flat-panel cabinets, medium tone wood cabinets, marble countertops, a one-piece toilet and multicolored walls

 Glass Construction
After- Bathroom
Large trendy master white tile and ceramic tile marble floor alcove shower photo in DC Metro with flat-panel cabinets, white cabinets, marble countertops, an undermount tub, a two-piece toilet and white walls
Large trendy master white tile and ceramic tile marble floor alcove shower photo in DC Metro with flat-panel cabinets, white cabinets, marble countertops, an undermount tub, a two-piece toilet and white walls

 Confluence Design
This beautiful robin's egg blue tile complemented the walnut cabinetry together with the 18x36 porcelain floor tiles. The vanity sits on steel hairpin legs with retro handles, Hansgrohe faucets and undermount sinks. The floating mirror has inlaid LED lighting and is the full length of the vanity.
zoon media

 KitchenLab Interiors
KitchenLab Interiors’ first, entirely new construction project in collaboration with GTH architects who designed the residence. KLI was responsible for all interior finishes, fixtures, furnishings, and design including the stairs, casework, interior doors, moldings and millwork. KLI also worked with the client on selecting the roof, exterior stucco and paint colors, stone, windows, and doors. The homeowners had purchased the existing home on a lakefront lot of the Valley Lo community in Glenview, thinking that it would be a gut renovation, but when they discovered a host of issues including mold, they decided to tear it down and start from scratch. The minute you look out the living room windows, you feel as though you're on a lakeside vacation in Wisconsin or Michigan. We wanted to help the homeowners achieve this feeling throughout the house - merging the causal vibe of a vacation home with the elegance desired for a primary residence. This project is unique and personal in many ways - Rebekah and the homeowner, Lorie, had grown up together in a small suburb of Columbus, Ohio. Lorie had been Rebekah's babysitter and was like an older sister growing up. They were both heavily influenced by the style of the late 70's and early 80's boho/hippy meets disco and 80's glam, and both credit their moms for an early interest in anything related to art, design, and style. One of the biggest challenges of doing a new construction project is that it takes so much longer to plan and execute and by the time tile and lighting is installed, you might be bored by the selections of feel like you've seen them everywhere already. “I really tried to pull myself, our team and the client away from the echo-chamber of Pinterest and Instagram. We fell in love with counter stools 3 years ago that I couldn't bring myself to pull the trigger on, thank god, because then they started showing up literally everywhere", Rebekah recalls. Lots of one of a kind vintage rugs and furnishings make the home feel less brand-spanking new. The best projects come from a team slightly outside their comfort zone. One of the funniest things Lorie says to Rebekah, "I gave you everything you wanted", which is pretty hilarious coming from a client to a designer.

 Photo by Pixy
Design by Pallavi Mantha
Photo by Pixy for SWEETEN
Small trendy master white tile and ceramic tile bathroom photo in New York with white walls, a one-piece toilet and a vessel sink
Small trendy master white tile and ceramic tile bathroom photo in New York with white walls, a one-piece toilet and a vessel sink
 IS Architecture
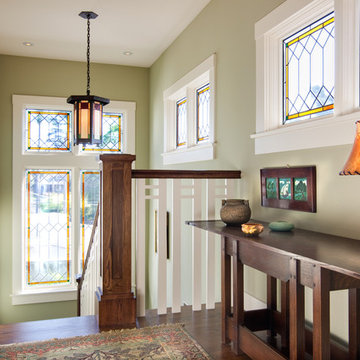
Staircase - mid-sized craftsman wooden u-shaped wood railing staircase idea in San Diego with wooden risers

Sponsored
Columbus, OH

Snider & Metcalf Interior Design, LTD
Leading Interior Designers in Columbus, Ohio & Ponte Vedra, Florida
 HW Interiors
Living Proof Photography

Example of a beach style master gray tile medium tone wood floor and brown floor bathroom design in Miami with flat-panel cabinets, white cabinets, gray walls, a drop-in sink and gray countertops
Example of a beach style master gray tile medium tone wood floor and brown floor bathroom design in Miami with flat-panel cabinets, white cabinets, gray walls, a drop-in sink and gray countertops

 Jennifer Markanich Timeless Interiors
Brydget Carrillo
Inspiration for a mid-sized transitional master white tile and marble tile alcove shower remodel in Nashville with gray cabinets and a hinged shower door
Inspiration for a mid-sized transitional master white tile and marble tile alcove shower remodel in Nashville with gray cabinets and a hinged shower door
 Think Chic Interiors LLC
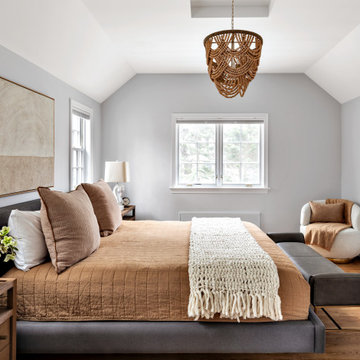
A serene master bedroom combines neutral tones, natural materials, and thoughtful decor, creating a peaceful retreat. Carefully curated elements such as textured throws, woven chandeliers, and minimalist art pieces enhance the space, while natural light adds warmth and character. Perfect for those seeking both style and tranquility in their bedroom design.

Inspiration for a mid-sized contemporary master beige tile and porcelain tile bathroom remodel in Seattle with an undermount sink, flat-panel cabinets, light wood cabinets, a two-piece toilet, white walls and solid surface countertops


 Alair Homes Plano

 Our clients came to us because they were tired of looking at the side of their neighbor’s house from their master bedroom window! Their 1959 Dallas home had worked great for them for years, but it was time for an update and reconfiguration to make it more functional for their family.
They were looking to open up their dark and choppy space to bring in as much natural light as possible in both the bedroom and bathroom. They knew they would need to reconfigure the master bathroom and bedroom to make this happen. They were thinking the current bedroom would become the bathroom, but they weren’t sure where everything else would go.
This is where we came in! Our designers were able to create their new floorplan and show them a 3D rendering of exactly what the new spaces would look like.
The space that used to be the master bedroom now consists of the hallway into their new master suite, which includes a new large walk-in closet where the washer and dryer are now located.
From there, the space flows into their new beautiful, contemporary bathroom. They decided that a bathtub wasn’t important to them but a large double shower was! So, the new shower became the focal point of the bathroom. The new shower has contemporary Marine Bone Electra cement hexagon tiles and brushed bronze hardware. A large bench, hidden storage, and a rain shower head were must-have features. Pure Snow glass tile was installed on the two side walls while Carrara Marble Bianco hexagon mosaic tile was installed for the shower floor.
For the main bathroom floor, we installed a simple Yosemite tile in matte silver. The new Bellmont cabinets, painted naval, are complemented by the Greylac marble countertop and the Brainerd champagne bronze arched cabinet pulls. The rest of the hardware, including the faucet, towel rods, towel rings, and robe hooks, are Delta Faucet Trinsic, in a classic champagne bronze finish. To finish it off, three 14” Classic Possini Euro Ludlow wall sconces in burnished brass were installed between each sheet mirror above the vanity.
In the space that used to be the master bathroom, all of the furr downs were removed. We replaced the existing window with three large windows, opening up the view to the backyard. We also added a new door opening up into the main living room, which was totally closed off before.
Our clients absolutely love their cool, bright, contemporary bathroom, as well as the new wall of windows in their master bedroom, where they are now able to enjoy their beautiful backyard!

 McElroy Architecture, AIA
Paul Dyer
Tub/shower combo - mid-sized modern master green tile and mosaic tile mosaic tile floor tub/shower combo idea in San Francisco with an undermount sink and white walls
Tub/shower combo - mid-sized modern master green tile and mosaic tile mosaic tile floor tub/shower combo idea in San Francisco with an undermount sink and white walls


41