
Search results for "Master thinking" in Home Design Ideas

Example of an eclectic master medium tone wood floor bedroom design in Los Angeles with gray walls and no fireplace
 Locati Architects

Rustic Zen Residence by Locati Architects, Interior Design by Cashmere Interior, Photography by Audrey Hall
Example of a mountain style master bathroom design in Other with flat-panel cabinets, light wood cabinets, an undermount tub, a vessel sink and brown walls
Example of a mountain style master bathroom design in Other with flat-panel cabinets, light wood cabinets, an undermount tub, a vessel sink and brown walls
 Stéphanie Fortier Design
Bodoum Photographie

Inspiration for a mid-sized contemporary master gray tile and porcelain tile porcelain tile and gray floor bathroom remodel in Montreal with flat-panel cabinets, dark wood cabinets, a one-piece toilet, gray walls, an undermount sink, quartzite countertops and white countertops
Inspiration for a mid-sized contemporary master gray tile and porcelain tile porcelain tile and gray floor bathroom remodel in Montreal with flat-panel cabinets, dark wood cabinets, a one-piece toilet, gray walls, an undermount sink, quartzite countertops and white countertops
Find the right local pro for your project
 1st Choice Kitchen & Bath

The master bath had three in-swinging doors in a very small space and was dark. We eliminated two of the doors, opened up the space, and replaced all the finishes with simple and bright finishes to create a larger inviting space.

 Allen Construction
Interior Designer: Deborah Campbell
Photographer: Jim Bartsch
Mid-sized tuscan master beige tile and ceramic tile ceramic tile and brown floor bathroom photo in Santa Barbara with an undermount sink, raised-panel cabinets, dark wood cabinets, marble countertops and white walls
Mid-sized tuscan master beige tile and ceramic tile ceramic tile and brown floor bathroom photo in Santa Barbara with an undermount sink, raised-panel cabinets, dark wood cabinets, marble countertops and white walls
 CHRISTIAN DEAN ARCHITECTURE, LLC
Photo by: Chad Holder
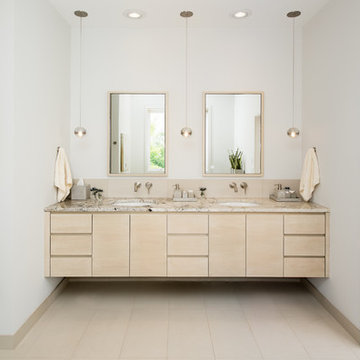
Example of a large danish master beige tile and porcelain tile porcelain tile bathroom design in Minneapolis with an undermount sink, flat-panel cabinets, light wood cabinets, marble countertops, a wall-mount toilet and white walls
Example of a large danish master beige tile and porcelain tile porcelain tile bathroom design in Minneapolis with an undermount sink, flat-panel cabinets, light wood cabinets, marble countertops, a wall-mount toilet and white walls

 Kelly & Stone Architects
Roger Wade Studio
Inspiration for a large rustic master beige tile and travertine tile beige floor freestanding bathtub remodel in Sacramento with an undermount sink, marble countertops, shaker cabinets, dark wood cabinets and beige walls
Inspiration for a large rustic master beige tile and travertine tile beige floor freestanding bathtub remodel in Sacramento with an undermount sink, marble countertops, shaker cabinets, dark wood cabinets and beige walls

Sponsored
Sunbury, OH

J.Holderby - Renovations
Franklin County's Leading General Contractors - 2X Best of Houzz!

 Winder Gibson Architects
This project is the remaking and reimagining of an historically-rated storybook house in one of San Francisco’s first planned neighborhoods for a 21st century family. Strange half-levels and poor previous remodels were removed. The historic materials and forms of the house were studied and extended while creating a flowing sequence of spaces and a massive new kitchen. White painted cabinets, arched openings and wrought iron railings pull the house together.
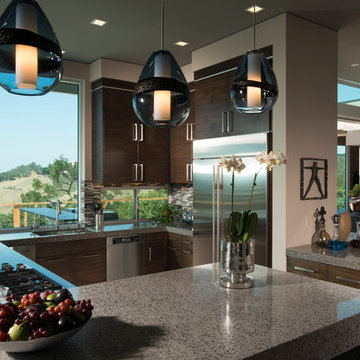
 Maggetti Construction Inc.
Mert Carpenter
Inspiration for a large modern u-shaped eat-in kitchen remodel in San Francisco with flat-panel cabinets, gray backsplash, stainless steel appliances, a drop-in sink, dark wood cabinets, solid surface countertops, stone slab backsplash and an island
Inspiration for a large modern u-shaped eat-in kitchen remodel in San Francisco with flat-panel cabinets, gray backsplash, stainless steel appliances, a drop-in sink, dark wood cabinets, solid surface countertops, stone slab backsplash and an island

 User
UserASID Design Excellence First Place Residential – Kitchen and Bathroom: Michael Merrill Design Studio was approached three years ago by the homeowner to redesign her kitchen. Although she was dissatisfied with some aspects of her home, she still loved it dearly. As we discovered her passion for design, we began to rework her entire home for consistency including this bathroom.
 TKS Design Group
Free ebook, CREATING THE IDEAL KITCHEN
Download now → http://bit.ly/idealkitchen
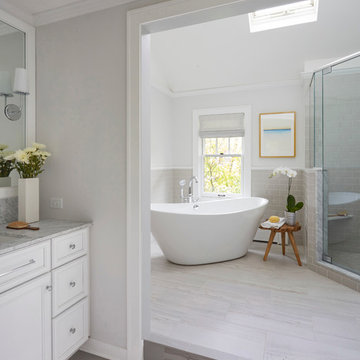
After having remodeled their kitchen, and two other baths in the home, the master bathroom was the last on the list of rooms to update for this couple. The existing bath had a small sink area with his and hers sinks and then a pocket door into the main bath which housed the tub, shower and commode. The main problem was the outdated look of the space, which was rather dark and dreary, and the giant unused whirlpool tub which took up more than its fair share of the footprint.
To brighten the space, we used a pallet of soft gray porcelain tile on the floor and ceramic subway tiles on the walls. Carrera marble and nickel plumbing brighten the room and help amplify the sunlight streaming in through the existing skylight and vaulted ceiling.
We first placed the new freestanding tub on an angle near the window so that users can take advantage of the view and light while soaking in the tub. A new, much larger shower takes up the other corner and delivers some symmetry to the room and is now a luxurious, useable and comfortable size. The commode was relocated to the right of the new shower, so it is visually tucked away. The existing opening between the sink area and the main area was widened and the door removed so that the homeowners can enjoy the light from the larger room while using the sinks each morning.
A step up into the tub/shower area provides additional interest and was a happy accident and solution required to accommodate running the plumbing through the existing floor joists. Because the existing room felt quite contemporary with the vaulted ceiling, we added a run of crown molding around the top and a chair rail to the top of the tile to provide some traditional touches to the room. We think this space is lovely, relaxing and serene and are so honored to have been chosen by these wonderful homeowners to help provide them with a relaxing master bath sanctuary!
Designer: Susan Klimala
Assistant Designer: Keri Rogers

Example of a small beach style master ceramic tile and brown floor bathroom design in Orlando with shaker cabinets, white cabinets, a one-piece toilet, white walls and quartz countertops
 John Merrill Homes, LLC

Inspiration for a large cottage master white tile and ceramic tile double-sink, wood-look tile floor and white floor bathroom remodel in Jacksonville with black cabinets, a one-piece toilet, white walls, an undermount sink, white countertops, a freestanding vanity, shaker cabinets and quartz countertops

Sponsored
Sunbury, OH
J.Holderby - Renovations
Franklin County's Leading General Contractors - 2X Best of Houzz!
 Design Theory Interiors, LLC
Thomas Kuoh Photography

Example of a large trendy master medium tone wood floor and brown floor bedroom design in Atlanta with blue walls and no fireplace
Example of a large trendy master medium tone wood floor and brown floor bedroom design in Atlanta with blue walls and no fireplace
 Jennifer Taylor Studio
Photographer: Beth Singer

Inspiration for a mid-sized transitional master carpeted bedroom remodel in Detroit with beige walls
Inspiration for a mid-sized transitional master carpeted bedroom remodel in Detroit with beige walls

Example of a mid-sized classic master subway tile marble floor bathroom design in Minneapolis with white cabinets, an undermount sink, blue walls and shaker cabinets
 Scott Cornelius Architect

Master Bathroom with copper soaking tub looking onto moss garden
Japanese bathtub - asian master dark wood floor and brown floor japanese bathtub idea in New York
Japanese bathtub - asian master dark wood floor and brown floor japanese bathtub idea in New York


 Ultraspace by Mark Gacesa
Fred McKie Photography
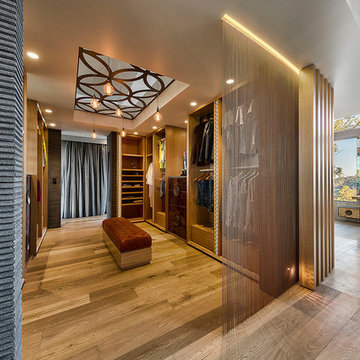
Huge trendy gender-neutral medium tone wood floor dressing room photo in Los Angeles
Huge trendy gender-neutral medium tone wood floor dressing room photo in Los Angeles
 Donna Dotan Photography
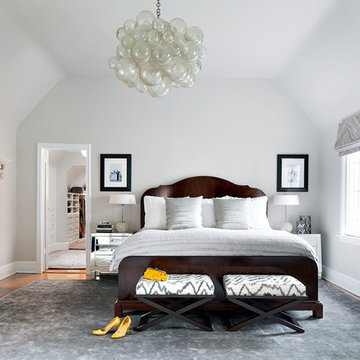
Transitional medium tone wood floor bedroom photo in New York with gray walls, a standard fireplace and a stone fireplace
 805 Interiors, Inc.

Example of a transitional master white tile porcelain tile and gray floor corner shower design in Los Angeles with shaker cabinets, light wood cabinets, white walls, an undermount sink, quartz countertops and white countertops
43