
Search results for "Master trees" in Home Design Ideas



Find the right local pro for your project

 MEYER ARCHITECTURE
Example of a large 1950s gray one-story stucco exterior home design in Los Angeles

 Alair Homes - Salt Lake
Example of a large classic master medium tone wood floor bedroom design in Salt Lake City with gray walls

 CIRCLE Design Studio
Kip Dawkins
Example of a large minimalist porcelain tile sunroom design in Richmond with a skylight
Example of a large minimalist porcelain tile sunroom design in Richmond with a skylight

Sponsored
Columbus, OH
Free consultation for landscape design!

Peabody Landscape Group
Columbus' Reliable Landscape Design & Contracting

 Hsu McCullough
Dining Room edge looking towards Kitchen. Photo by Clark Dugger
Enclosed kitchen - small contemporary galley medium tone wood floor and brown floor enclosed kitchen idea in Los Angeles with an undermount sink, flat-panel cabinets, medium tone wood cabinets, wood countertops, brown backsplash, wood backsplash, paneled appliances and no island
Enclosed kitchen - small contemporary galley medium tone wood floor and brown floor enclosed kitchen idea in Los Angeles with an undermount sink, flat-panel cabinets, medium tone wood cabinets, wood countertops, brown backsplash, wood backsplash, paneled appliances and no island

 DXV
This bathroom represents the Classic Movement in Charleston, 1890 to 1920, when things went from fussy and overdone to modern convenience. And that relates perfectly to what designer Susan Jamieson did in this space, taking classical architectural elements from some of Charleston’s historic homes and pairing them with modern fixtures. A mix of old and new. Yesterday and tomorrow.

 Richard Bubnowski Design LLC
2014 Qualified Remodeler Master Design Award
Mid-sized country gray two-story vinyl gable roof idea in New York with a metal roof
Mid-sized country gray two-story vinyl gable roof idea in New York with a metal roof

 Savant Design Group
Warm, modern powder room. Sink base created by using an antique vessel made from tree turned upside down. Glass tile wall, Lee Jofa wallpaper.
Photo credit: Emily Redfield

 New Line Design
Eased edge was selected for the granite edge to make the straight line the client desired. Counter-tops were provided with 4" backslash.
Drop-in bathtub - large traditional master beige tile and porcelain tile porcelain tile drop-in bathtub idea in Chicago with an undermount sink, raised-panel cabinets, brown cabinets, granite countertops, a two-piece toilet and beige walls
Drop-in bathtub - large traditional master beige tile and porcelain tile porcelain tile drop-in bathtub idea in Chicago with an undermount sink, raised-panel cabinets, brown cabinets, granite countertops, a two-piece toilet and beige walls

 Organized Living
 freedomRail closet design in white. Add freedomRail O-Box inside a closet to free up valuable living space in the bedroom area. Available in several finishes.



 Nathan Homes LLC
Master porcelain tile bathroom photo in Omaha with shaker cabinets, a two-piece toilet, an undermount sink and quartz countertops

 User
This loggia is the perfect outdoor space to relax and enjoy the Florida weather with friends and family. From the thoughtfully designed landscaping bringing a green wallscape to my signature use of Moroccan desert lanterns. Michael Taylor furniture flanks the space as a #laverne bronze table centers the room.

Tuscan master light wood floor bedroom photo with beige walls, a standard fireplace and a stone fireplace
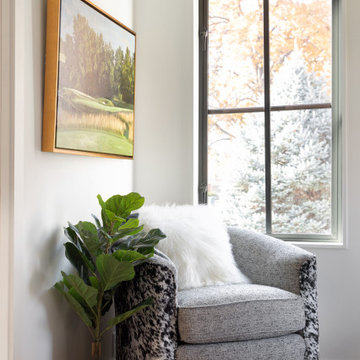
 Tamara Day Design
Bedroom - master light wood floor and beige floor bedroom idea in Kansas City with white walls and no fireplace



 Historical Concepts
The 2009 Coastal Living Idea House at I'On in Mt. Pleasant, South Carolina showcases transitional design and modern vernacular architecture. Built to Gold LEED standards, this Lowcountry home is environmentally sound and inherently sustainable.

 Pam Kelley Design
Inspiration for a transitional dark wood floor living room remodel in Dallas with white walls, a standard fireplace and a wall-mounted tv

 John Kraemer & Sons
Builder: John Kraemer & Sons | Architect: Swan Architecture | Interiors: Katie Redpath Constable | Landscaping: Bechler Landscapes | Photography: Landmark Photography
109