
Search results for "Master trees" in Home Design Ideas


 Villa & Mission Imports
Cantera 3 Tier Stone Fountain with Barceló Tiles in the middle.
Barceló Tiles available at Villa and Mission Imports, as well as stone fountains.
This is an example of a large mediterranean partial sun backyard brick formal garden in San Diego with a fire pit for spring.
This is an example of a large mediterranean partial sun backyard brick formal garden in San Diego with a fire pit for spring.

 Mark McKenzie
This is an example of a traditional partial sun side yard driveway for winter.
This is an example of a traditional partial sun side yard driveway for winter.
Find the right local pro for your project
 Aimee Walker Interiors
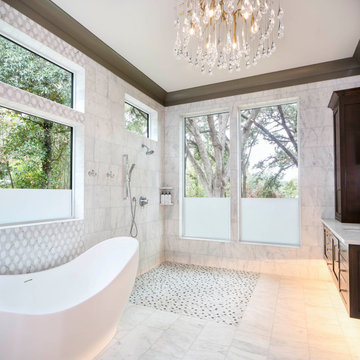
Freestanding bathtub - large 1960s master white tile and marble tile marble floor, white floor, double-sink and vaulted ceiling freestanding bathtub idea in New Orleans with shaker cabinets, medium tone wood cabinets, a two-piece toilet, white walls, an undermount sink, quartz countertops, white countertops and a floating vanity
 Home Glow Design
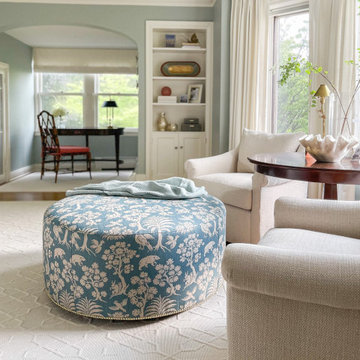
The homeowners had wanted a house in the coveted North End neighborhood for many years. When their particular property came on the market 5-6 years earlier — complete with sweeping views, formal gardens, and beautiful trees — they jumped at the chance to be the next generation of caretakers of the historical home.
For their master suite, they requested a serene & sophisticated elegance with a subtle chinoiserie bent for their new master bedroom that would be in keeping with the architectural style of the home.

 San Diego Master Craftsmen
Rounded wall of large windows made even more beautiful by the natural wood trim.
Example of a large mountain style medium tone wood floor and brown floor kitchen/dining room combo design in San Diego with beige walls and a standard fireplace
Example of a large mountain style medium tone wood floor and brown floor kitchen/dining room combo design in San Diego with beige walls and a standard fireplace

 AOME Architects
Approaching the home along a steeply sloping road, panoramic previews hint at the vast vistas captured within the home of the Olympic Mountains and Puget Sound. // Image : Benjamin Benschneider Photography

Sponsored
Columbus, OH

Hope Restoration & General Contracting
Columbus Design-Build, Kitchen & Bath Remodeling, Historic Renovations

 Arielle C. Schechter, AIA
The Master bedroom was carefully sited in the most private part of the site to allow for "treehouse" views and corner windows. The wall hung shelf furniture and side tables were designed by Arielle Schechter, AIA. Duffy Healey, photographer.

 Christine M Dayton Architect
Traditional yellow two-story gable roof idea in Baltimore with a mixed material roof

 Jackie James LLC
Master Bathroom with Frameless Walk In Shower, Navy Blue Fan Tiles with White Grout, Walnut Vanities with Gold Mirror, Faucets and Hardware. Verticle Offset Bond Subway Tile in the Master Shower

 Sonoran Gardens Landscape, Design & Construction
Design ideas for a large drought-tolerant and partial sun backyard landscaping in Phoenix.

 Brewster Home Fashions
Update your walls with this grey birch tree peel and stick wallpaper!
Eclectic living room photo in Boston
Eclectic living room photo in Boston

 Salcedo Homes
Sprawling Estate with outdoor living on main level and master balcony.
3 Fireplaces.
4 Car Garage - 2 car attached to house, 2 car detached with work area and bathroom and glass garage doors
Billiards Room.
Cozy Den.
Large Laundry.
Tree lined canopy of mature trees driveway.
.
.
.
#texasmodern #texashomes #contemporary #oakpointhomes #littleelmhomes #oakpointbuilder #modernbuilder #custombuilder #builder #customhome #texasbuilder #salcedohomes #builtbysalcedo #texasmodern #dreamdesignbuild #foreverhome #dreamhome #gatesatwatersedge

Sponsored
Delaware, OH

Buckeye Basements, Inc.
Central Ohio's Basement Finishing ExpertsBest Of Houzz '13-'21
 Home Glow Design
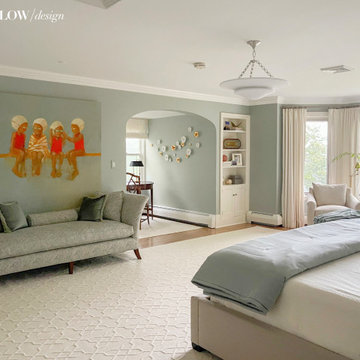
The homeowners had wanted a house in the coveted North End neighborhood for many years. When their particular property came on the market 5-6 years earlier — complete with sweeping views, formal gardens, and beautiful trees — they jumped at the chance to be the next generation of caretakers of the historical home.
For their master suite, they requested a serene & sophisticated elegance with a subtle chinoiserie bent for their new master bedroom that would be in keeping with the architectural style of the home.

 The Kingston Group - Remodeling Specialists
Showcase by Agent
Mid-sized elegant screened-in back porch photo in Nashville with decking and a roof extension
Mid-sized elegant screened-in back porch photo in Nashville with decking and a roof extension
 CONTENT Architecture
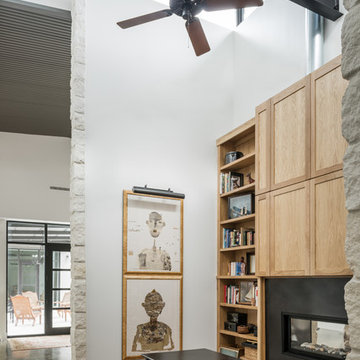
This project encompasses the renovation of two aging metal warehouses located on an acre just North of the 610 loop. The larger warehouse, previously an auto body shop, measures 6000 square feet and will contain a residence, art studio, and garage. A light well puncturing the middle of the main residence brightens the core of the deep building. The over-sized roof opening washes light down three masonry walls that define the light well and divide the public and private realms of the residence. The interior of the light well is conceived as a serene place of reflection while providing ample natural light into the Master Bedroom. Large windows infill the previous garage door openings and are shaded by a generous steel canopy as well as a new evergreen tree court to the west. Adjacent, a 1200 sf building is reconfigured for a guest or visiting artist residence and studio with a shared outdoor patio for entertaining. Photo by Peter Molick, Art by Karin Broker

 LightScape Transformations
LightScape Transformation of Magnolia Tree with Volt Infiniti Spot light.
Photo courtesy of Janie Jones Photography
Photo of a small transitional full sun side yard mulch driveway in Kansas City.
Photo of a small transitional full sun side yard mulch driveway in Kansas City.



 Architectural Elements
Featured on Pete Nelson's Treehouse Masters, Season 3: Episode 3, "Bionic Tree House." http://www.animalplanet.com/tv-shows/treehouse-masters/
Architectural Elements had the amazing opportunity to help Pete Nelson renovate one of his very first tree house projects. The house's original wooden supports & staircase were old and decayed. Architectural Elements fabricated and installed new, steel support beams that would move and grow with the trees. We also created a segmented staircase with blackened steel railings. Inside the house, we provided a kinetic ladder to access a lofted relaxation space.

 Alair Homes - Salt Lake
Large elegant master gray tile and ceramic tile ceramic tile corner bathtub photo in Salt Lake City with an undermount sink, shaker cabinets, gray cabinets, granite countertops, a two-piece toilet and beige walls

 Carolyn Reyes
Photo: Carolyn Reyes © 2017 Houzz
Dining Room
Design team: Reaume Construction & Design
Dining room - transitional dining room idea in Los Angeles
Dining room - transitional dining room idea in Los Angeles
207