
Search results for "Master trees" in Home Design Ideas

 Wardell Builders, Inc.
Brady Architectural Photography
Example of a beach style bedroom design in San Diego
Example of a beach style bedroom design in San Diego

 Barnes Vanze Architects, Inc.
The master bedroom is wrapped in sumptuous fabrics, creating a luxurious, hotel-like environment. The palette was inspired by Schumacher's Tree of Life fabric, which our client loved. It covers the armchair and ottoman.

 Frederick + Frederick Architects
The wall color is Sherwin Williams “Ancient Marble.” The windows are Marvin Integrity. The sliding door is Andersen A Series.
John McManus
Bedroom - mid-sized transitional master medium tone wood floor bedroom idea in Atlanta with green walls
Bedroom - mid-sized transitional master medium tone wood floor bedroom idea in Atlanta with green walls
Find the right local pro for your project

 Alair Homes - Salt Lake
Inspiration for a large timeless gender-neutral carpeted dressing room remodel in Salt Lake City with open cabinets and white cabinets

 Eclectic Design Source
Can purchase through Eclectic Design Source! Westmoreland Cabinet by Global Views. 78"W x 34.5"H x 24"Deep w/ adjustable shelves. Wood Type: Mango. Wood Finish: Light grey stain w/ matte lacquer finish. Antique silver-plated brass finish on Pulls. Open slats in back for component wiring.

 Blue Terra Design
Custom made cabinet from a Walnut tree taken down locally in the Vilas neighborhood. Leaving live edge on the cabinet and shelf show the light color sapwood to give contrast.

 Allison Cosmos
This gorgeous master bedroom was designed by Maggie Jerde Design. She commissioned me to paint a pair of soft Chinoiserie pieces for above each nightstand. We worked together to create a palette and subject matter.

Sponsored
Columbus, OH

Hope Restoration & General Contracting
Columbus Design-Build, Kitchen & Bath Remodeling, Historic Renovations


 Grove Hill Farm
Inspiration for a large transitional backyard concrete and rectangular pool remodel in Houston

 Garman Builders Inc.
Photo: Justin Tearney
Large farmhouse master freestanding bathtub photo with beige walls
Large farmhouse master freestanding bathtub photo with beige walls

 Giffin & Crane General Contractors, Inc.
Bedroom.
Inspiration for a mediterranean bedroom remodel in Santa Barbara
Inspiration for a mediterranean bedroom remodel in Santa Barbara
 Shorelines Design Group
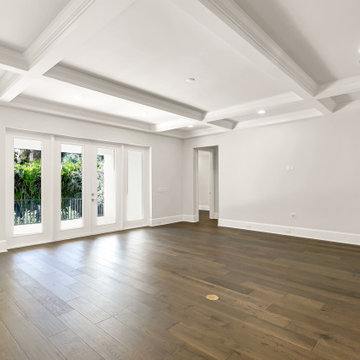
This contemporary home has clean lines and is light and airy. Large master bath with beautiful tray ceilings throughout. Colors are bright so the space appears large and open. Ample windows to let in light and create a space among the trees. Relax in the pool and listen to the birds.
 Alair Homes - Salt Lake
Large elegant master carpeted bedroom photo in Salt Lake City with black walls



 Uptic Studios
Oliver Irwin
Example of a large minimalist master beige tile, gray tile and porcelain tile porcelain tile walk-in shower design in Seattle with flat-panel cabinets, white cabinets, white walls, a drop-in sink and quartz countertops
Example of a large minimalist master beige tile, gray tile and porcelain tile porcelain tile walk-in shower design in Seattle with flat-panel cabinets, white cabinets, white walls, a drop-in sink and quartz countertops

 Lush Interiors Inc.
Inspiration for a small modern master medium tone wood floor bedroom remodel in Calgary with gray walls and no fireplace

 ODS Architecture
In the hills of San Anselmo in Marin County, this 5,000 square foot existing multi-story home was enlarged to 6,000 square feet with a new dance studio addition with new master bedroom suite and sitting room for evening entertainment and morning coffee. Sited on a steep hillside one acre lot, the back yard was unusable. New concrete retaining walls and planters were designed to create outdoor play and lounging areas with stairs that cascade down the hill forming a wrap-around walkway. The goal was to make the new addition integrate the disparate design elements of the house and calm it down visually. The scope was not to change everything, just the rear façade and some of the side facades.
The new addition is a long rectangular space inserted into the rear of the building with new up-swooping roof that ties everything together. Clad in red cedar, the exterior reflects the relaxed nature of the one acre wooded hillside site. Fleetwood windows and wood patterned tile complete the exterior color material palate.
The sitting room overlooks a new patio area off of the children’s playroom and features a butt glazed corner window providing views filtered through a grove of bay laurel trees. Inside is a television viewing area with wetbar off to the side that can be closed off with a concealed pocket door to the master bedroom. The bedroom was situated to take advantage of these views of the rear yard and the bed faces a stone tile wall with recessed skylight above. The master bath, a driving force for the project, is large enough to allow both of them to occupy and use at the same time.
The new dance studio and gym was inspired for their two daughters and has become a facility for the whole family. All glass, mirrors and space with cushioned wood sports flooring, views to the new level outdoor area and tree covered side yard make for a dramatic turnaround for a home with little play or usable outdoor space previously.
Photo Credit: Paul Dyer Photography.

 Reclaimed Wood Creations LLC.
All the wood used in the remodel of this ranch house in South Central Kansas is reclaimed material. Berry Craig, the owner of Reclaimed Wood Creations Inc. searched the country to find the right woods to make this home a reflection of his abilities and a work of art. It started as a 50 year old metal building on a ranch, and was striped down to the red iron structure and completely transformed. It showcases his talent of turning a dream into a reality when it comes to anything wood. Show him a picture of what you would like and he can make it!


 User
Example of a mid-sized trendy master ceramic tile and beige floor sliding shower door design with shaker cabinets, gray cabinets, a two-piece toilet, beige walls, an integrated sink, marble countertops and beige countertops

 Jeffery M Wolf General Contractor, Inc.
This is a view of the loggia that was added to the rear of the home. In order to preserve the oak tree, the loggia structure was elevated above the ground on heilical piles at each corner. The structure has a raised floor system to avoid damage to the tree roots. The room in the foreground is the bump-out that creates a nook in the living room and the balcony off the master bedroom upstairs. Photo by Frank Baptie Photography

 Pascale Land Design
This is the Clients house in the front after everything was planted and had time to grow.
Inspiration for a large southwestern front yard concrete paver driveway in Phoenix.
Inspiration for a large southwestern front yard concrete paver driveway in Phoenix.
211