
Search results for "Master trees" in Home Design Ideas


 Andrée Clark | ArcResidential
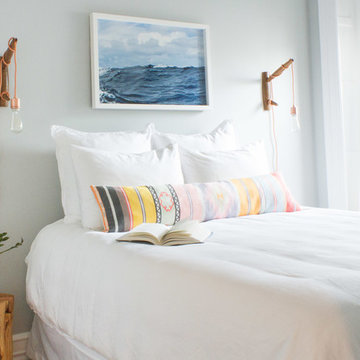
Freestanding bathtub - mid-sized contemporary master porcelain tile and wall paneling freestanding bathtub idea with gray walls and quartzite countertops


Find the right local pro for your project
 Parkwood Master Builder
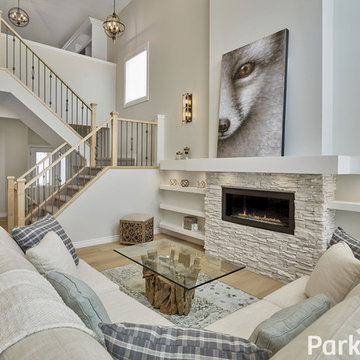
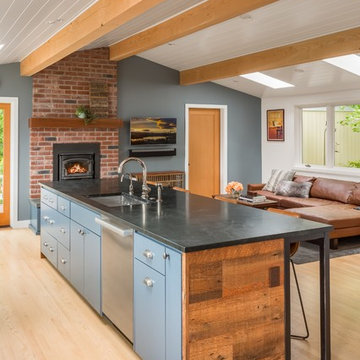
Large cottage chic open concept light wood floor home design photo in Edmonton with white walls, a standard fireplace and a stone fireplace
 Shorelines Design Group
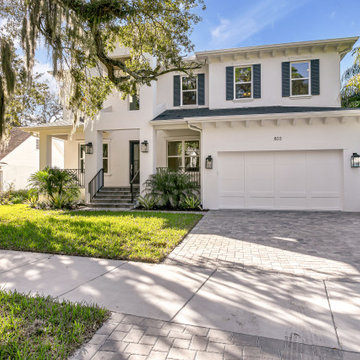
This contemporary home has clean lines and is light and airy. Large master bath with beautiful tray ceilings throughout. Colors are bright so the space appears large and open. Ample windows to let in light and create a space among the trees. Relax in the pool and listen to the birds.

 Lewin Wertheimer
Inspiration for a mid-sized timeless master porcelain tile claw-foot bathtub remodel in Los Angeles with shaker cabinets, multicolored walls, an undermount sink, blue cabinets and a two-piece toilet

 FORBES MASTERS
Family room - coastal dark wood floor family room idea in Atlanta with white walls, a standard fireplace and a tile fireplace

Sponsored
Delaware, OH

Buckeye Basements, Inc.
Central Ohio's Basement Finishing ExpertsBest Of Houzz '13-'21
 Tod Drescher Architecture
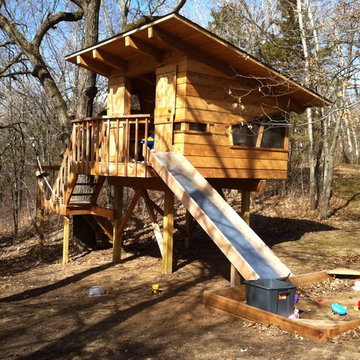
I was asked to design a treehouse for a family with four kids. This is what I came up with. Decided to build it myself with the help of a master carpenter friend. It has an 85ft zipline running back to the house!

 FlyGirl Home Staging & Redesign
Professional Photo by Michael Pittman
Mid-sized elegant guest carpeted and beige floor bedroom photo in Houston with beige walls and no fireplace
Mid-sized elegant guest carpeted and beige floor bedroom photo in Houston with beige walls and no fireplace

 Menendez Architects PC
A colorful wall was used to add interest to the bed wall and complement the art.
Bedroom - small 1960s master carpeted bedroom idea in Denver with yellow walls and no fireplace
Bedroom - small 1960s master carpeted bedroom idea in Denver with yellow walls and no fireplace

 Aurora Outdoors
Design ideas for a large mediterranean partial sun backyard garden path in Los Angeles.

 Resort Living Interiors A.S.I.D.
New bedding design, artwork, accessories, and large fiddle leaf tree
Inspiration for a contemporary master carpeted and beige floor bedroom remodel in Orange County with white walls, a two-sided fireplace and a stone fireplace
Inspiration for a contemporary master carpeted and beige floor bedroom remodel in Orange County with white walls, a two-sided fireplace and a stone fireplace

 Wynn Home Design
We designed a beautifully elegant and cozy master bedroom that gave royal vibes. We wanted our client to feel the richness of her new home as all parts of it became more and more cohesive. We created an accent wall behind her bed and added wooded slats to bring a modern and hip touch to it. High-end accent chairs as well as a custom-made TV unit to complete the necessities that a master bedroom needs. A large walk-up mirror and some large and beautiful artificial trees to bring in some warmth to the space.

Sponsored
Sunbury, OH

J.Holderby - Renovations
Franklin County's Leading General Contractors - 2X Best of Houzz!

 DTM INTERIORS
Subtle and monochromatic sanctuary bedroom with fireplace
Inspiration for a large country master medium tone wood floor, vaulted ceiling and brown floor bedroom remodel in Santa Barbara with white walls, a standard fireplace and a stone fireplace
Inspiration for a large country master medium tone wood floor, vaulted ceiling and brown floor bedroom remodel in Santa Barbara with white walls, a standard fireplace and a stone fireplace

 Thinkterior LLC
Contemporary Clubhouse
Bringing the outdoors inside for a bright and colorful indoor playroom perfect for playtime, arts and crafts or schoolwork.
Theme:
The theme for this inviting and playful space is a creative take on a functional playroom blending the contemporary and functional base of the room with the playful and creative spirit that will engage these lucky children.
Focus:
The playroom centers on an amazing lofted clubhouse perched against a custom painted pasture and perched on makeshift trees boasting the perfect place for creative adventures or quiet reading and setting the inviting feel for the entire room. The creative and playful feeling is expanded throughout the space with bright green patches of shag carpet invoking the feel of the pasture continuing off the wall and through the room. The space is then flanked with more contemporary and functional elements perfect for children ages 2-12 offering endless hours of play.
Storage:
This playroom offers storage options on every wall, in every corner and even on the floor. The myWall storage and entertainment unit offers countless storage options and configurations along the main wall with open shelving, hanging buckets, closed shelves and pegs, anything you want to store or hang can find a home. Even the floor under the myWall panel is a custom floordrobe perfect for all those small floor toys or blankets. The pasture wall has a shelving unit cloaked as another tree in the field offering opened and closed cubbies for books or toys. The sink and craft area offers a home to all the kids craft supplies nestled right into the countertop with colorful containers and buckets.
Growth:
While this playroom provides fun and creative options for children from 2-12 it can adapt and grow with this family as their children grow and their interests or needs change. The myWall system is developed to offer easy and immediate customization with simple adjustments every element of the wall can be moved offering endless possibilities. The full myWall structure can be moved along with the family if necessary. The sink offers steps for the small children but as they grow they can be removed.
Safety:
The playroom is designed to keep the main space open to allow for creative and safe playtime without obstacles. The myWall system uses a custom locking mechanism to ensure that all elements are securely locked into place not to fall or become loose from wear. Custom cushioned floor rugs offer another level of safety and comfort to the little ones playing on the floor.

 Cedarglen Homes
Obeo Calgary
Bedroom - transitional master ceramic tile bedroom idea in Calgary with gray walls
Bedroom - transitional master ceramic tile bedroom idea in Calgary with gray walls

 The Rauland Agency, Inc.
Twin Pines Lake Cottage Was Named For The Twin Pines That Flank The Photograph. The Twin Theme was Carried Through The Design in the Architectural design of the front exterior, twin master suites with dual balconies and two -level deck




 The Kingston Group - Remodeling Specialists
Showcase by Agent
Example of a mid-sized classic master light wood floor bedroom design in Nashville with gray walls and no fireplace
Example of a mid-sized classic master light wood floor bedroom design in Nashville with gray walls and no fireplace
204