
Search results for "Master trees" in Home Design Ideas

 Sweetlake Interior Design LLC
This incredibly amazing closet is custom in every way imaginable. It was designed to meet the specific needs of our client. The cabinetry was slightly glazed and load with extensive detail. The millwork is completely custom. The rolling ladder moves around entire closet for upper storage including the shoe rack. Several pull out and slide out shelves. We also included slide out drawers for jewelry and a custom area inside the glass for hanging necklaces.
The custom window nook has storage bench and the center of the room has a chandelier that finishes this room beautifully”
Closet ideas:
If you run out of room in your closet, maybe take it to a wall in the bedroom or make a bedroom into a master closet if you can spare the room”
“I love the idea of a perpendicular rail to hang an outfit before you put it on, with a low shelf for shoes”
“Arrange your wardrobe like a display. It’s important to have everything you own in view, or it’s possible you’ll forget you ever bought it. If you set it up as if you were styling a store, you’ll enjoy everyday shopping your own closet!”
“Leaving 24 inches for hanging on each side of the closet and 24 inches as a walk way. I think if you have hanging on one side and drawers and shelves on the other. Also be sure and leave long hanging space on side of the closest.
“If you travel the island can work as packing space. If you have the room designate a storage area for luggage.”
“Pull down bars are great for tall closets for additional storage in hard to reach spaces.”
“What is the size of the closet” Its 480 sq. ft.”
Anther closet idea from Sweetlake Interior Design in Houston TX.”

 Alair Homes - Salt Lake
Inspiration for a large timeless master gray tile and ceramic tile ceramic tile corner bathtub remodel in Salt Lake City with a wall-mount sink, shaker cabinets, gray cabinets, a two-piece toilet, beige walls and granite countertops
 Alair Homes - Salt Lake
Example of a large classic master gray tile and ceramic tile ceramic tile corner bathtub design in Salt Lake City with an undermount sink, shaker cabinets, gray cabinets, granite countertops, a two-piece toilet and beige walls
Find the right local pro for your project
 Aimee Walker Interiors
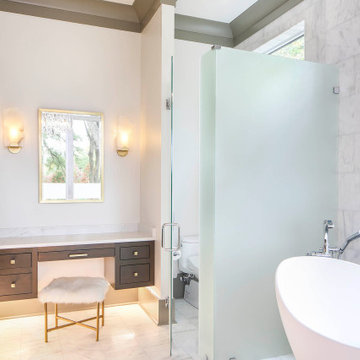
Example of a large mid-century modern master white tile and marble tile marble floor, white floor, double-sink and vaulted ceiling freestanding bathtub design in New Orleans with shaker cabinets, medium tone wood cabinets, a two-piece toilet, white walls, an undermount sink, quartz countertops, white countertops and a floating vanity
 Kitchen Design Concepts
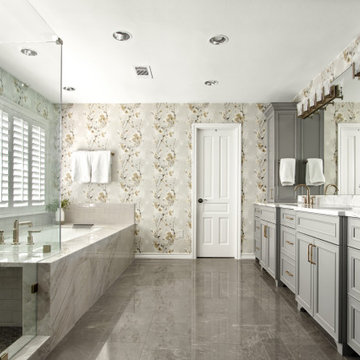
Example of a large transitional master blue tile and ceramic tile marble floor, gray floor, double-sink and wallpaper corner shower design in Dallas with recessed-panel cabinets, gray cabinets, an undermount tub, a two-piece toilet, multicolored walls, an undermount sink, quartzite countertops, a hinged shower door, white countertops and a built-in vanity




 User
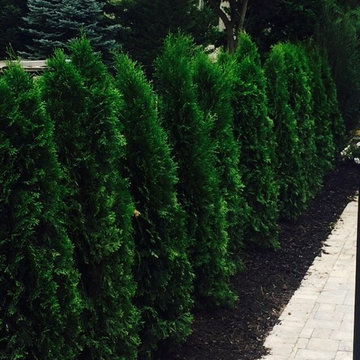
A simple hedge of arborvitae screen back yard from neighbors house and covers the aluminum estate fencing


 Kimberley Kay Interiors
Master bedroom feels coastal, yet fresh and airy. Blues and natural woods make this master bedroom relaxing.
Bedroom - small eclectic master dark wood floor and brown floor bedroom idea in San Francisco with white walls
Bedroom - small eclectic master dark wood floor and brown floor bedroom idea in San Francisco with white walls

 L Star Murals
Custom designed and handpainted mural by L Star Murals for a young child's bedroom. www.Lstarmurals.com
Trendy bedroom photo in Los Angeles
Trendy bedroom photo in Los Angeles


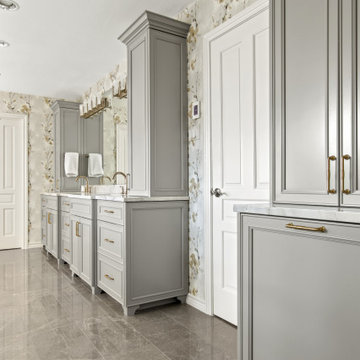 Kitchen Design Concepts
Inspiration for a large transitional master blue tile and ceramic tile marble floor, gray floor, double-sink and wallpaper corner shower remodel in Dallas with recessed-panel cabinets, gray cabinets, an undermount tub, a two-piece toilet, multicolored walls, an undermount sink, quartzite countertops, a hinged shower door, white countertops and a built-in vanity

Sponsored
Sunbury, OH

J.Holderby - Renovations
Franklin County's Leading General Contractors - 2X Best of Houzz!

 Design Residential, Inc.
Exterior view of craftsman home showing exterior deck from main house and upper master deck
Mid-sized arts and crafts green two-story concrete gable roof photo in Denver
Mid-sized arts and crafts green two-story concrete gable roof photo in Denver

 Outdoor Dreams
Example of a mid-sized transitional backyard stone patio design in Richmond with a fire pit

 Rose in Bloom Gardens
Cape Cod style house with drought tolerant contemporary garden with two fountains, fire pit patio area, outdoor dining area, separate secret garden with a lounging sofa off the master bedroom, dotted with fruit trees, vegetable garden, and some whimsical sculptures, perfectly designed for entertaining.
We expanded the side yard by enclosing it with a smooth stucco wall.
Izumi Tanaka Photography



Sponsored
Sunbury, OH
J.Holderby - Renovations
Franklin County's Leading General Contractors - 2X Best of Houzz!

 Cathers Home Furniture + Interior Design
Example of a mid-sized mountain style master carpeted and gray floor bedroom design in Denver with gray walls and no fireplace

 Edgewater Design Group
Our clients already had a cottage on Torch Lake that they loved to visit. It was a 1960s ranch that worked just fine for their needs. However, the lower level walkout became entirely unusable due to water issues. After purchasing the lot next door, they hired us to design a new cottage. Our first task was to situate the home in the center of the two parcels to maximize the view of the lake while also accommodating a yard area. Our second task was to take particular care to divert any future water issues. We took necessary precautions with design specifications to water proof properly, establish foundation and landscape drain tiles / stones, set the proper elevation of the home per ground water height and direct the water flow around the home from natural grade / drive. Our final task was to make appealing, comfortable, living spaces with future planning at the forefront. An example of this planning is placing a master suite on both the main level and the upper level. The ultimate goal of this home is for it to one day be at least a 3/4 of the year home and designed to be a multi-generational heirloom.
- Jacqueline Southby Photography

 Allen Construction
Architect: Tom Ochsner
General Contractor: Allen Construction
Photographer: Jim Bartsch Photography
Pool - large mediterranean backyard stone and rectangular lap pool idea in Santa Barbara
Pool - large mediterranean backyard stone and rectangular lap pool idea in Santa Barbara
206