
Search results for "Master trending" in Home Design Ideas

 Maraya Interior Design
Old world style French Country Cottage Farmhouse featuring carved wood moldings and glass and ceramic tile. Kitchen with natural edge slate floors, limestone backsplashes, silver freestanding tub in master bath. Beautiful classic style, will not go out of style. We like to design appropriate to the home, keeping out of trending styles. Handpainted range hood and cabinetry. Project designed by Auriel Entrekin of Maraya Interior Design. From their beautiful resort town of Ojai, they serve clients in Montecito, Hope Ranch, Santa Ynez, Malibu and Calabasas, across the tri-county area of Santa Barbara, Solvang, Hope Ranch, Olivos and Montecito, south to Hidden Hills and Calabasas.

 MMI Design
These clients retained MMI to assist with a full renovation of the 1st floor following the Harvey Flood. With 4 feet of water in their home, we worked tirelessly to put the home back in working order. While Harvey served our city lemons, we took the opportunity to make lemonade. The kitchen was expanded to accommodate seating at the island and a butler's pantry. A lovely free-standing tub replaced the former Jacuzzi drop-in and the shower was enlarged to take advantage of the expansive master bathroom. Finally, the fireplace was extended to the two-story ceiling to accommodate the TV over the mantel. While we were able to salvage much of the existing slate flooring, the overall color scheme was updated to reflect current trends and a desire for a fresh look and feel. As with our other Harvey projects, our proudest moments were seeing the family move back in to their beautifully renovated home.
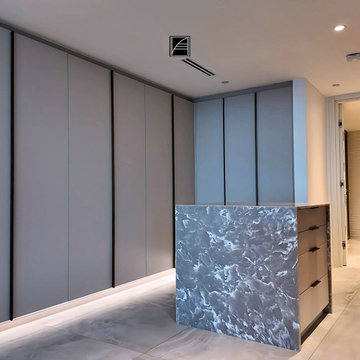
 VelArt Designer Kitchens & Baths
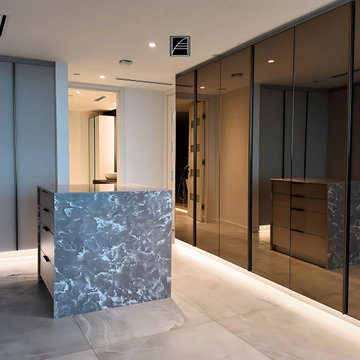
Modern design custom closet by VelArt. Premium construction cabinets with bronze mirror doors, multifunctional island and LED Lights. High quality hardware. Soft closing drawer system. Designed according to your needs and budget. Free professional consultations.
Find the right local pro for your project
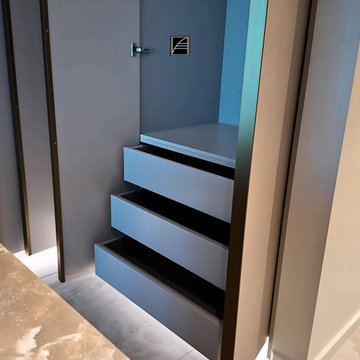 VelArt Designer Kitchens & Baths
Modern design custom closet by VelArt. Premium construction cabinets with bronze mirror doors, multifunctional island and LED Lights. High quality hardware. Soft closing drawer system. Designed according to your needs and budget. Free professional consultations.
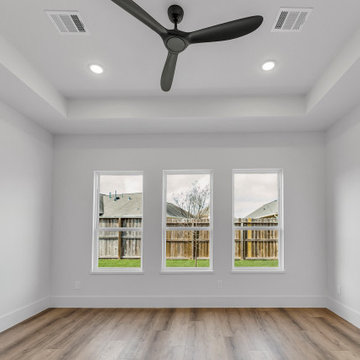
 High Country Renovations
Master bedroom with three windows facing the backyard. Modern black fan. Four six inch recessed canned lights. 12" raised tray ceiling. Natural lighting .

 Michelle Berwick Design
Design: Michelle Berwick
Photos: Larry Arnal
Making our way downstairs. This room is totally on trend and embodies everything cool! It now feels open, airy, bright and light. It has all the makings of a space to hang with family or the ability for flow while entertaining. The buttery leather chair was the talk of the town, it's yellow undertones work in schematics perfectly and we accented with golds, screen, and mint in the drapes.

 Design Connection, Inc.
As Arlene Ladegaard of Design Connection, Inc. commenced work in other areas of the client’s house, the homeowner began to see the transitions and grow more aware of design trends, and decided to add his master bathroom to the scope of the project.
In the master shower, 4 “x 18” tiles are used vertically, and a niche was fabricated using marble tile with chrome accents. The entrance to the shower has a zero clearance entry for easy access, while the Euro glass enclosure give the bathroom a high end edge.
Design Connection Inc. provided for this project: space plans, elevations, tile, lighting, material selections, wallpaper, liaison with the contractor, and project management.

Sponsored
Fredericksburg, OH

High Point Cabinets
Columbus' Experienced Custom Cabinet Builder | 4x Best of Houzz Winner
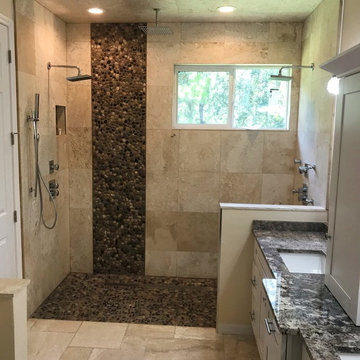
 Choice Kitchen and Bath Inc.
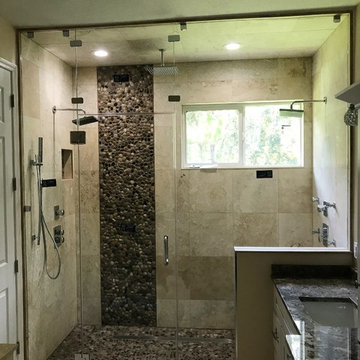
Luxury is what this new master bathroom is all about. In this Tampa home, we gutted the bathroom and did a complete redo. The project included marble tile, custom vanity counters, a custom shower seat with feature tile insert, feature pebble tile band, a new window, new floors, new hardware, new everything actually. With 2 shower heads on either side, these happy homeowners can choose between a hand held shower or jets galore. Or just stand under the rainhead and wash away the day.

 Eminent Interior Design
A growing young family with two daughters, this couple hired Brandi to complete their home’s interior decor. She loved working with these fantastic clients – they eagerly embraced a playful use of color and bold design choices! Finished in a colorful traditional style, this home is full of timeless architecture mixed with modern details. From a navy and bright orange office to a green floral dining room, each room on the main floor makes a unique statement but flows together through similar artwork and rugs. Upstairs, the master bedroom is a serene sanctuary. Brandi added wood beams, handmade wall coverings, and an extra custom-built closet. The two girls’ bedrooms are all about fun trends, personalized touches, and plenty of storage for their many prized possessions.

 Home Trends Group Ltd
Example of a large minimalist master beige tile and porcelain tile porcelain tile freestanding bathtub design in Auckland with an integrated sink, white cabinets, a one-piece toilet and beige walls

 Melissa Clark Interiors
This home was built in the brown trend. In order to camouflage the brown tile that goes up the shower and bath surround we striped the walls in brown and cream paint. This bathroom is now fresh and the brown tile seems to recede into the background.

 Pantuso Architecture
The diminutive Master Bedroom feels much larger with the vaulted all wood ceiling. Open space above the bedroom entry provides a showcase area for the homeowners basket collection. A sliding barn door is used for the closet keeping on trend and also meshing with the home's country roots.
 VelArt Designer Kitchens & Baths
Modern design custom closet by VelArt. Premium construction cabinets with bronze mirror doors, multifunctional island and LED Lights. High quality hardware. Soft closing drawer system. Designed according to your needs and budget. Free professional consultations.

Sponsored
Columbus, OH

Hope Restoration & General Contracting
Columbus Design-Build, Kitchen & Bath Remodeling, Historic Renovations
 Choice Kitchen and Bath Inc.
Shower glass enclosures can make or break a remodel. For this one, we used a oil rubbed bronze frame around the exterior while maintaining seamless lines everywhere else. The door is almost invisible. This makes the space live large.

 Jessica Markham Kitchens & Baths
Water closet with black slate floors and Kohler Toilet.
Freestanding bathtub - transitional master white tile and ceramic tile slate floor and black floor freestanding bathtub idea in Denver with furniture-like cabinets, medium tone wood cabinets, a two-piece toilet, gray walls, an undermount sink, marble countertops and white countertops
Freestanding bathtub - transitional master white tile and ceramic tile slate floor and black floor freestanding bathtub idea in Denver with furniture-like cabinets, medium tone wood cabinets, a two-piece toilet, gray walls, an undermount sink, marble countertops and white countertops
 Sunday Morning Kitchen and Bath
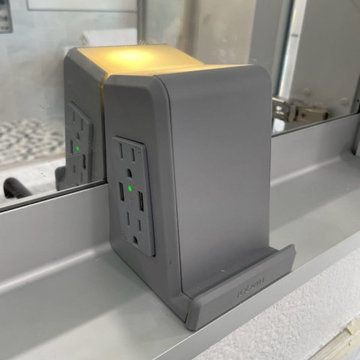
This image captures a smart addition to the bathroom—a built-in USB and power outlet inside the medicine cabinet. This functional feature enhances convenience, aligning with modern design trends.
 High Country Renovations
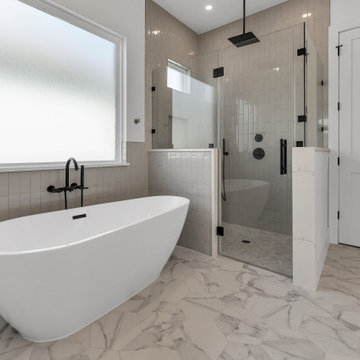
Master bathroom with double sinks. 3 wall sconces. Free standing tub. large window. Rain head shower. Curb-less.
Example of a transitional glass tile double-sink freestanding bathtub design in Houston with shaker cabinets, white cabinets, a two-piece toilet, an undermount sink, quartz countertops, a hinged shower door, white countertops and a built-in vanity
Example of a transitional glass tile double-sink freestanding bathtub design in Houston with shaker cabinets, white cabinets, a two-piece toilet, an undermount sink, quartz countertops, a hinged shower door, white countertops and a built-in vanity



 Décor Aid
Million Dollar Listing’s celebrity broker Ryan Serhant reached out to Decor Aid to stage a luxurious Brooklyn condo development. The only caveat was that our interior designers had 48 hours to come up with the design, concept, and source all the furniture. Always up for a challenge, we partnered with Mitchell Gold & Bob Williams to create this contemporary gem.
Staying true to their contemporary vision, our interior decorators sourced all pieces through MGBW. Starting in the living room, we placed the Gunner Sofa, a piece that offers clean-lined living. The thin arms and slanted profile emphasize the modern elegance of the home. Through the use of various contemporary patterns and textures we were able to avoid the one-dimensional ambiance, and instead, the apartment’s living room feels detailed and thought out, without making anyone who enters overcrowded with home decor.
The Melrose cocktail table was sourced for its sleek, stainless steel and glass design that contrasts with more substantial pieces in the space, while also complementing the contemporary style. The glass design gives the illusion that this table takes up less space, giving the living room design a light and airy feel all around. The living space transformed into something out of a decor catalog with just the right amount of personality, creating a room that follows through with our starting design, yet functional for everyday use.
After the living room area, we set our eyes on designing the master bedroom. Our interior decorators were immediately drawn to the Celina Floating Rail Bed, it’s opulent nailhead trim, and dramatic design brings fresh sophistication to the bedroom design, while also standing out as a timeless piece that can complement various trends or styles that might be added later on to the bedroom decoration. We sourced the Roland Table Lamp to add texture, with its elaborate ribbed design, that compliments the air of masculinity the Carmen Leather Ottoman add while contrasting with the light, sleeker pieces. This difference in weight left us with a bedroom decoration that lives up to the trending modern standards, yet a space that is timeless and stylish no matter the decor trends.
Once we finished and the project was completed, our senior designers took a step back and took in all of their hard labor. Decor Aid was able to make this newly built blank space and design it into a modern wonder small brooklyn apartment. The MGBW furnishings were all hand-picked to keep an even balance of complementing and contrasting contemporary pieces, which was one of our more critical apartment decorating ideas. The apartment home decor brings to life this modern concept in a way that isn’t overbearing and shows off their style making the space in every sense an accurate reflection of a chic contemporary style.
 Ten Key Home & Kitchen Remodels
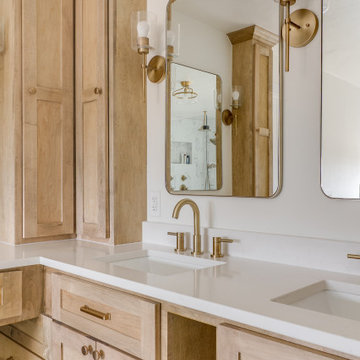
Our clients had just purchased this house and had big dreams to make it their own. We started by taking out almost three thousand square feet of tile and replacing it with an updated wood look tile. That, along with new paint and trim made the biggest difference in brightening up the space and bringing it into the current style.
This home’s largest project was the master bathroom. We took what used to be the master bathroom and closet and combined them into one large master ensuite. Our clients’ style was clean, natural and luxurious. We created a large shower with a custom niche, frameless glass, and a full shower system. The quartz bench seat and the marble picket tiles elevated the design and combined nicely with the champagne bronze fixtures. The freestanding tub was centered under a beautiful clear window to let the light in and brighten the room. A completely custom vanity was made to fit our clients’ needs with two sinks, a makeup vanity, upper cabinets for storage, and a pull-out accessory drawer. The end result was a completely custom and beautifully functional space that became a restful retreat for our happy clients.
 M. Elliott Studio
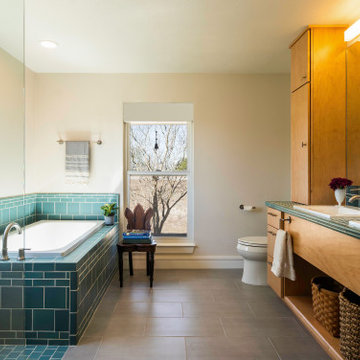
Master bath with slab maple vanity, deep jade green tile in a traditional Arts and Craft pattern with drop in tub and walk-in shower.
Inspiration for a mid-sized transitional bathroom remodel in Austin
Inspiration for a mid-sized transitional bathroom remodel in Austin
121