
Search results for "Master trending" in Home Design Ideas

 Archimple LLC
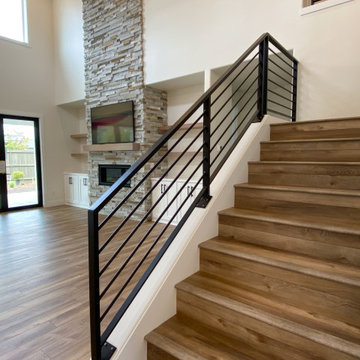
The Southern house combines the charm of a cottage with the elegance of a European home, making it an ideal choice for year-round living or as a leisure retreat. This single-story design features a two-car garage and is built on a monolithic slab, giving it a majestic appearance. Upon entering, guests are greeted by a formal living room with a fireplace, perfect for relaxation. The kitchen island showcases the latest design trends and serves as a focal point for gatherings. The master bedroom boasts a walk-in closet, a newly designed master bathroom, and a terrace offering natural views. Dormer roofs provide protection against snow and add to the aesthetic appeal. Accessory structures enhance the overall beauty of the property. With its blend of style and functionality, this Southern house offers a perfect retreat for enthusiasts of character and charm.
Find the right local pro for your project
 Phase One Design
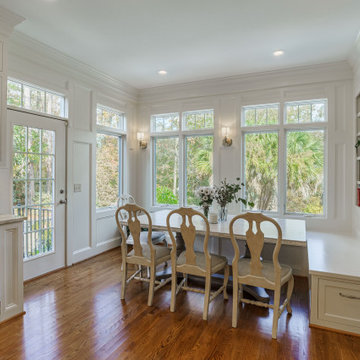
Phase One took this traditional style Columbia home to the next level, renovating the master bath and kitchen areas to reflect new trends as well as increasing the usage and flow of the kitchen area. The kitchen garnered a stylish update complete with a new muted color palette with white on white cabinets and countertops.
 High Country Renovations
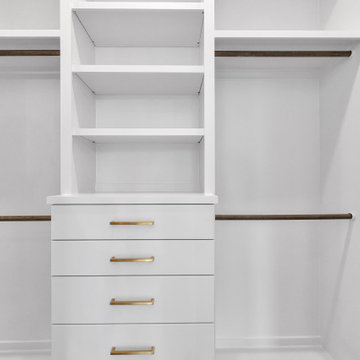
Master closet. Custom built on site cabinetry.
Closet - transitional closet idea in Houston
Closet - transitional closet idea in Houston

 I Remodel & Design
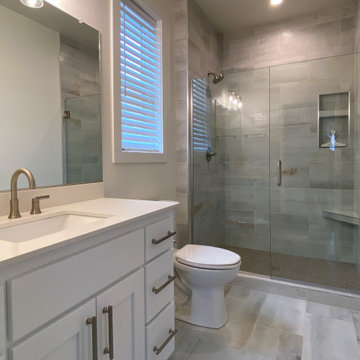
Master Bathroom Renovation, Decorative Shower Tile, Shower Niches, Espresso Vanities and White Quartz Tops with rectangular sinks.
Inspiration for a mid-sized contemporary master beige tile and porcelain tile porcelain tile and beige floor double shower remodel in DC Metro with shaker cabinets, dark wood cabinets, a two-piece toilet, beige walls, an undermount sink, quartz countertops, a hinged shower door and white countertops
Inspiration for a mid-sized contemporary master beige tile and porcelain tile porcelain tile and beige floor double shower remodel in DC Metro with shaker cabinets, dark wood cabinets, a two-piece toilet, beige walls, an undermount sink, quartz countertops, a hinged shower door and white countertops

Sponsored
Columbus, OH

Hope Restoration & General Contracting
Columbus Design-Build, Kitchen & Bath Remodeling, Historic Renovations

 Mission Kitchen & Bath
When people think of remodeling their homes, they often immediately consider starting with rooms like the dining area, living room, or basement – rooms where the most amount of people spend the most amount of time. While those rooms are important, recent remodeling trends are pointing toward the popularity of re-creating a more private place – the master bath.
In fact, we are in the midst of The Year of the Master Bath. Current home improvement practices show that, not only is redoing your master bath a fun and stylish choice, but it also is a wise way to add value to your home.
For homes built in the 1990’s with master baths over 200 square feet in size, now is the ideal time to remodel and upgrade to a more efficient, stylish, and worth-while setup. Most homes built during this time period were completed with a typical master bath that included a large jetted tub, and a separate small shower. Both of these elements are quickly becoming recognizable as features of the past, and are being replaced by new and improved technologies.
For instance, many homeowners have taken it upon themselves to remove the large jetted bath, and replace it with a free standing tub. These free standing tubs allow for the room to open up in a more modern fashion, and provide endless style and aesthetic choices. Homeowners are also expanding their small showers to create a luxury environment. By pushing out walls to make more shower space, adding skylights and hinged doors, or even designing an accent tile pattern, homeowners are able to take their simple shower and turn it into a relaxing space that rivals even the best spa.
The remodeling of a master bath even allows for homeowners to get creative with storage space and style. Many emerging trends include higher vanity height, and even additional built-in towers with extra outlets so that no one is without power while curling their hair or charging a razor.
When you take the time to customize your master bath, you will add a level of value to your home that you can experience each and every day, and that will also add to your home’s worth in the long run. Join in on The Year of the Master Bath, and enjoy your improved space for decades to come!

 Innovative Design Build, Inc
This master bathroom was reconfigured to maximize functionality and updated to a beautifully modern oasis. We changed the bathtub to a shower, moved the toilet, and went from a single sink to a double. We also added frosted french doors to create a grand entrance. Using a lot of white with chrome accents created a calming environment where our clients can relax at the end of a hard day.
Laiacona Photography & Design

 Building Pro
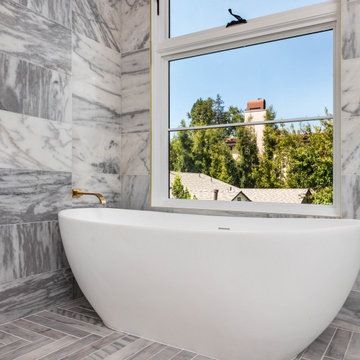
Who said you can't put your tub literally anywhere you want? And is that a new trend or a classic design element brought back from the past? Freestanding tubs are very popular and is not a secret that they can be an important factor when remodeling your master bathroom. Created to "shine" on it's own, the new freestanding tubs can be located anywhere, and "yes" I meant anywhere. I had a client that put her freestanding tub on her porch so that she can enjoy the amazing view of valley in her backyard...Today, the freestanding tubs are easy to plumb, easy to move and can be used as the focal point in your master suite. Whatever your style is traditional or modern the freestanding tubs will fit perfectly in your dream design when creating the special spa master bathroom experience. Call Building Pro today to schedule an appointment with the leading interior designer, Karin, so that you can soon enjoy your perfectly designed and remodeled master bath. Now serving the Kansas City metro area and Johnson county.
 Phase One Design
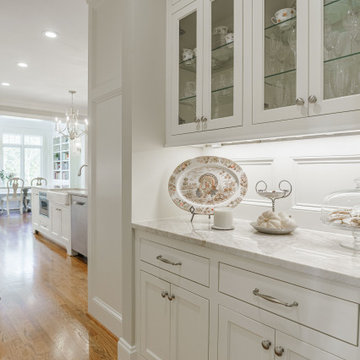
Phase One took this traditional style Columbia home to the next level, renovating the master bath and kitchen areas to reflect new trends as well as increasing the usage and flow of the kitchen area. The kitchen garnered a stylish update complete with a new muted color palette with white on white cabinets and countertops.
 Interior Elegance
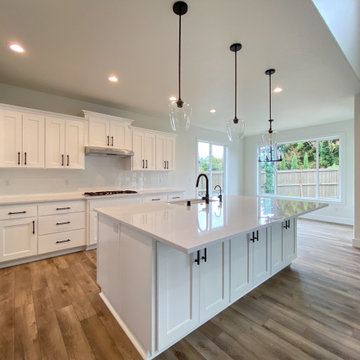
Kitchen with white cabinets and white quartz counters
Inspiration for a farmhouse home design remodel in Portland
Inspiration for a farmhouse home design remodel in Portland
 High Country Renovations
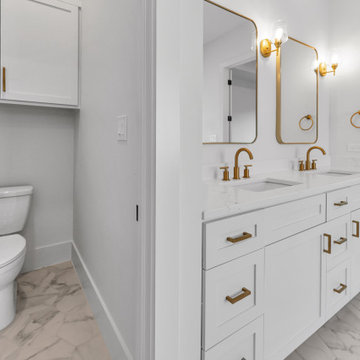
Master bathroom with double sinks. 3 wall sconces.
Inspiration for a transitional double-sink bathroom remodel in Houston with shaker cabinets, white cabinets, a two-piece toilet, an undermount sink, quartz countertops, white countertops and a built-in vanity
Inspiration for a transitional double-sink bathroom remodel in Houston with shaker cabinets, white cabinets, a two-piece toilet, an undermount sink, quartz countertops, white countertops and a built-in vanity

Sponsored
Fredericksburg, OH

High Point Cabinets
Columbus' Experienced Custom Cabinet Builder | 4x Best of Houzz Winner

 David Gray Design Studio
High-style elegance in Jax Beach
Example of a transitional master marble tile limestone floor and beige floor walk-in shower design in Jacksonville with recessed-panel cabinets, dark wood cabinets, an undermount sink, marble countertops and a hinged shower door
Example of a transitional master marble tile limestone floor and beige floor walk-in shower design in Jacksonville with recessed-panel cabinets, dark wood cabinets, an undermount sink, marble countertops and a hinged shower door

 Lacey Construction Ltd.
View of bathroom from shower shows luxurious bath tub and sink with deep-toned cabinetry. Stainless steel hardware and fixtures continue the home's modern trend.
Photo by: Brice Ferre


Sponsored
Columbus, OH

Wannemacher Interiors
Customized Award-Winning Interior Design Solutions in Franklin Cnty OH
 Interior Elegance
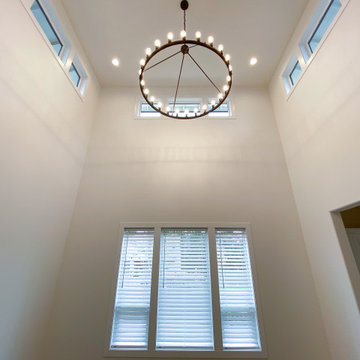
Dining room vaulted ceiling with transom windows
Example of a large farmhouse home design design in Portland
Example of a large farmhouse home design design in Portland
 Interior Elegance
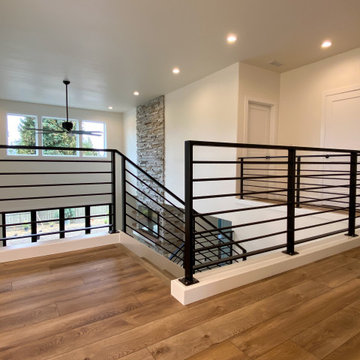
Custom Metal railing
Inspiration for a large country home design remodel in Portland
Inspiration for a large country home design remodel in Portland
102