
Search results for "Master trusses" in Home Design Ideas

 Edgewater Design Group
Our clients already had a cottage on Torch Lake that they loved to visit. It was a 1960s ranch that worked just fine for their needs. However, the lower level walkout became entirely unusable due to water issues. After purchasing the lot next door, they hired us to design a new cottage. Our first task was to situate the home in the center of the two parcels to maximize the view of the lake while also accommodating a yard area. Our second task was to take particular care to divert any future water issues. We took necessary precautions with design specifications to water proof properly, establish foundation and landscape drain tiles / stones, set the proper elevation of the home per ground water height and direct the water flow around the home from natural grade / drive. Our final task was to make appealing, comfortable, living spaces with future planning at the forefront. An example of this planning is placing a master suite on both the main level and the upper level. The ultimate goal of this home is for it to one day be at least a 3/4 of the year home and designed to be a multi-generational heirloom.
- Jacqueline Southby Photography


Find the right local pro for your project
 Donald A. Gardner Architects
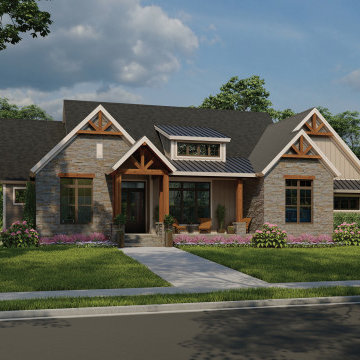
This modest one-story design features a modern farmhouse facade with stone, decorative gable trusses, and metal roof accents. Enjoy family togetherness with an open great room, island kitchen, and breakfast nook while multiple sets of double doors lead to the rear porch. Host dinner parties in the elegant dining room topped with a coffered ceiling. The master suite is striking with a trio of skylights in the cathedral ceiling, a thoughtfully designed bathroom, and a spacious walk-in closet. Two additional bedrooms are across the floor plan and an optional bonus room is upstairs for expansion.

 Studio21 Architects
 designed this 5,000 square foot ranch home in the western suburbs of Chicago. It is the Dream Home for our clients who purchased an expansive lot on which to locate their home. The owners loved the idea of using heavy timber framing to accent the house. The design includes a series of timber framed trusses and columns extend from the front porch through the foyer, great room and rear sitting room.
A large two-sided stone fireplace was used to separate the great room from the sitting room. All of the common areas as well as the master suite are oriented around the blue stone patio. Two additional bedroom suites, a formal dining room, and the home office were placed to view the large front yard.
 Studio21 Architects
 designed this 5,000 square foot ranch home in the western suburbs of Chicago. It is the Dream Home for our clients who purchased an expansive lot on which to locate their home. The owners loved the idea of using heavy timber framing to accent the house. The design includes a series of timber framed trusses and columns extend from the front porch through the foyer, great room and rear sitting room.
A large two-sided stone fireplace was used to separate the great room from the sitting room. All of the common areas as well as the master suite are oriented around the blue stone patio. Two additional bedroom suites, a formal dining room, and the home office were placed to view the large front yard.

 Bob Chatham Custom Home Design
The bathroom features beautiful lighting and Italian marble tile. There is a soaking tub and spacious separate shower. There is a large walk in closet off the master bathroom.


 Donald A. Gardner Architects
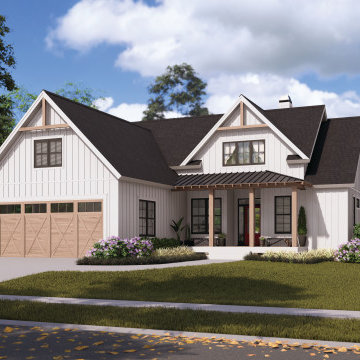
The Thorncrest is a modest modern farmhouse with a narrow width and a front entry garage. Decorative gable trusses and a metal accent roof complement the simple board-and-batten siding. Inside, a cathedral ceiling visually enhances the great room and island kitchen. A fireplace brings warmth to the open floor plan and a deck extends living outdoors. The kitchen enjoys a skylight overhead and pantry storage is within steps. Welcoming family meals, the dining room is defined by an elegant tray ceiling. The master suite is pleasantly spacious with a tray ceiling, a double vanity and walk-in shower in the bathroom, and an oversized walk-in closet. Across the floor plan, two bedrooms share a full bathroom, and the utility room is nearby for convenience.

 Linc Thelen Design
This couple purchased a second home as a respite from city living. Living primarily in downtown Chicago the couple desired a place to connect with nature. The home is located on 80 acres and is situated far back on a wooded lot with a pond, pool and a detached rec room. The home includes four bedrooms and one bunkroom along with five full baths.
The home was stripped down to the studs, a total gut. Linc modified the exterior and created a modern look by removing the balconies on the exterior, removing the roof overhang, adding vertical siding and painting the structure black. The garage was converted into a detached rec room and a new pool was added complete with outdoor shower, concrete pavers, ipe wood wall and a limestone surround.
The inspiration was based on capturing the natural beauty of the landscape where the house is situated. It’s on 80 acres and has a large pond. Materials were minimal to embody the surroundings. The design was based on connecting the outside and inside and connecting people together.

 John David Rulon
My client for this project was a builder/ developer. He had purchased a flat two acre parcel with vineyards that was within easy walking distance of downtown St. Helena. He planned to “build for sale” a three bedroom home with a separate one bedroom guest house, a pool and a pool house. He wanted a modern type farmhouse design that opened up to the site and to the views of the hills beyond and to keep as much of the vineyards as possible. The house was designed with a central Great Room consisting of a kitchen area, a dining area, and a living area all under one roof with a central linear cupola to bring natural light into the middle of the room. One approaches the entrance to the home through a small garden with water features on both sides of a path that leads to a covered entry porch and the front door. The entry hall runs the length of the Great Room and serves as both a link to the bedroom wings, the garage, the laundry room and a small study. The entry hall also serves as an art gallery for the future owner. An interstitial space between the entry hall and the Great Room contains a pantry, a wine room, an entry closet, an electrical room and a powder room. A large deep porch on the pool/garden side of the house extends most of the length of the Great Room with a small breakfast Room at one end that opens both to the kitchen and to this porch. The Great Room and porch open up to a swimming pool that is on on axis with the front door.
The main house has two wings. One wing contains the master bedroom suite with a walk in closet and a bathroom with soaking tub in a bay window and separate toilet room and shower. The other wing at the opposite end of the househas two children’s bedrooms each with their own bathroom a small play room serving both bedrooms. A rear hallway serves the children’s wing, a Laundry Room and a Study, the garage and a stair to an Au Pair unit above the garage.
A separate small one bedroom guest house has a small living room, a kitchen, a toilet room to serve the pool and a small covered porch. The bedroom is ensuite with a full bath. This guest house faces the side of the pool and serves to provide privacy and block views ofthe neighbors to the east. A Pool house at the far end of the pool on the main axis of the house has a covered sitting area with a pizza oven, a bar area and a small bathroom. Vineyards were saved on all sides of the house to help provide a private enclave within the vines.
The exterior of the house has simple gable roofs over the major rooms of the house with sloping ceilings and large wooden trusses in the Great Room and plaster sloping ceilings in the bedrooms. The exterior siding through out is painted board and batten siding similar to farmhouses of other older homes in the area.
Clyde Construction: General Contractor
Photographed by: Paul Rollins

 Arkin Tilt Architects
The master suite, at the far end of the structure, opens out onto the pool terrace, and has expansive views of the valley beyond. Reclaimed wood trusses and ceilings work with the PISE walls to add texture, color and depth to the clean-lined modern space.
Photography ©Edward Caldwell
 Schultz Building Inc
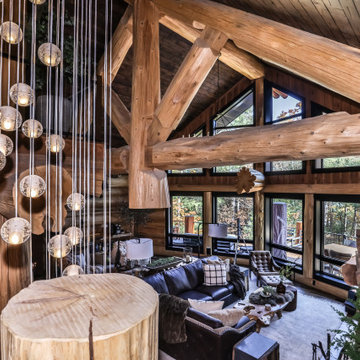
Wood Burning Fireplace with full Stone Surround and Weathered Metal Wall Panel Upper with Reclaimed Wood Accents and Log Mantle. Great Room, Log Posts and Beams. Loft Balcony above. Hidden Door to Master Suite, Concealed in Board and Batten Wall Finish
 Studio21 Architects
 designed this 5,000 square foot ranch home in the western suburbs of Chicago. It is the Dream Home for our clients who purchased an expansive lot on which to locate their home. The owners loved the idea of using heavy timber framing to accent the house. The design includes a series of timber framed trusses and columns extend from the front porch through the foyer, great room and rear sitting room.
A large two-sided stone fireplace was used to separate the great room from the sitting room. All of the common areas as well as the master suite are oriented around the blue stone patio. Two additional bedroom suites, a formal dining room, and the home office were placed to view the large front yard.



 Viaggio, Ltd.
Villa Moderno by Viaggio, Ltd. in Littleton, CO. Viaggio is a premier custom home builder in Colorado. Visit us at www.viaggiohomes.com
Wine cellar - large modern travertine floor wine cellar idea in Denver with storage racks
Wine cellar - large modern travertine floor wine cellar idea in Denver with storage racks
 Viaggio, Ltd.
Villa Moderno by Viaggio, Ltd. in Littleton, CO. Viaggio is a premier custom home builder in Colorado. Visit us at www.viaggiohomes.com
Example of a large minimalist medium tone wood floor open concept kitchen design in Denver with an undermount sink, shaker cabinets, dark wood cabinets, granite countertops, stone tile backsplash, stainless steel appliances and an island
Example of a large minimalist medium tone wood floor open concept kitchen design in Denver with an undermount sink, shaker cabinets, dark wood cabinets, granite countertops, stone tile backsplash, stainless steel appliances and an island

 Asher Custom Homes
Nestled in the vibrant and lush mountains of La Plata Canyon, this stunning design-build home crafted by Kogan Builders, is the perfect getaway. Sitting adjacent to a quaint pond, this gorgeous 4 bedroom, 4.5 bath home has been designed to capture the beautiful mountainous landscape outside its expansive windows. Flooded with natural light, the open floor plan lends itself to a comfortable and inviting feel and is perfect for family gatherings or entertaining.
Tucked in the west wing, one can retreat to the beautiful Master Suite accented with design elements including a freestanding tub adorned with a beautiful chandelier; the Master Bathroom has rustic charm and old world elegance. Sheathed entirely in old barnwood and enhanced by unique architectural elements such as timber beams and trusses, Kogan Builders has created the ambience of an old mining camp lodge and a home that exemplifies true mountain living.

 James McDonald Associate Architects, PC
Greg Hadley
Inspiration for a huge timeless living room remodel in DC Metro with green walls and a standard fireplace
Inspiration for a huge timeless living room remodel in DC Metro with green walls and a standard fireplace



 Bereznicki Architects
Inspiration for a mid-sized timeless formal and open concept brown floor living room remodel in Boston with white walls

 Laurie Fraser Design
Example of a large mountain style master carpeted bedroom design in Los Angeles with beige walls, a standard fireplace and a stone fireplace
105