
Search results for "Master trusses" in Home Design Ideas
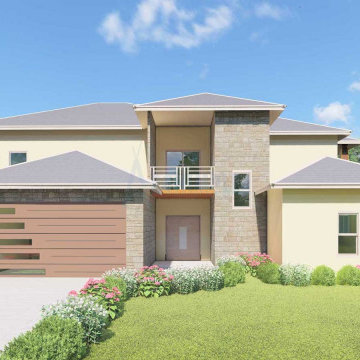
 Archimple LLC
The Tuscan home plans draw inspiration from old-world decoration styles, blending elements from Southwest, Traditional, and Mediterranean residences. With its distinctive courtyard layout and arched entry porch, this single-family home exudes a welcoming charm. The master bedroom boasts a fireplace, dressing area, and luxurious master bath. A modern formal living area seamlessly connects to a spacious lanai, perfect for enjoying nature's view. The kitchen, equipped with a butler's pantry, dining bar, and breakfast nook, adjoins the dining area. Additionally, there's a cozy reading area and a convenient jack-and-jill laundry room. The second floor features two bedrooms, a guest room, family room with a veranda, and a recreation room with access to another lanai. Two-car garages flank the left side of the home, which would be constructed with a monolithic slab and truss roofing framework. Its elegant design makes it ideal for a vacation retreat.

 Viaggio, Ltd.
Villa Moderno by Viaggio, Ltd. in Littleton, CO. Viaggio is a premier custom home builder in Colorado. Visit us at www.viaggiohomes.com
Large minimalist open concept medium tone wood floor family room photo in Denver with white walls, a two-sided fireplace, a stone fireplace and a wall-mounted tv
Large minimalist open concept medium tone wood floor family room photo in Denver with white walls, a two-sided fireplace, a stone fireplace and a wall-mounted tv


Find the right local pro for your project

 Custer Homes Inc
A custom home built in a private mountainside lot takes advantage of the unique features of its lot for a cohesive yet unique design. This home features an open floor plan with ample living space, as well as a full lower level perfect for entertaining, a screened deck, gorgeous master suite, and an upscale mountain design style.

 Studio21 Architects
 designed this 5,000 square foot ranch home in the western suburbs of Chicago. It is the Dream Home for our clients who purchased an expansive lot on which to locate their home. The owners loved the idea of using heavy timber framing to accent the house. The design includes a series of timber framed trusses and columns extend from the front porch through the foyer, great room and rear sitting room.
A large two-sided stone fireplace was used to separate the great room from the sitting room. All of the common areas as well as the master suite are oriented around the blue stone patio. Two additional bedroom suites, a formal dining room, and the home office were placed to view the large front yard.
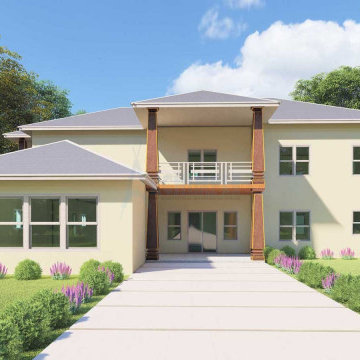 Archimple LLC
The Tuscan home plans draw inspiration from old-world decoration styles, blending elements from Southwest, Traditional, and Mediterranean residences. With its distinctive courtyard layout and arched entry porch, this single-family home exudes a welcoming charm. The master bedroom boasts a fireplace, dressing area, and luxurious master bath. A modern formal living area seamlessly connects to a spacious lanai, perfect for enjoying nature's view. The kitchen, equipped with a butler's pantry, dining bar, and breakfast nook, adjoins the dining area. Additionally, there's a cozy reading area and a convenient jack-and-jill laundry room. The second floor features two bedrooms, a guest room, family room with a veranda, and a recreation room with access to another lanai. Two-car garages flank the left side of the home, which would be constructed with a monolithic slab and truss roofing framework. Its elegant design makes it ideal for a vacation retreat.

 NGage Properties Group
This modern designed exterior features custom Pella windows, extended roof trusses to create a contemporary portico over the expanded entryway. We extended the entry way from a 36” x 48” side entry to a 10’ x 10’ front entry way complete with a wrought iron handrail. The siding is black james hardie board and batten with a custom mahogany wood 5-lite door with red oak stain. We also included wood-look contemporary aluminum siding as soffits around the entire house which match the front entry door.


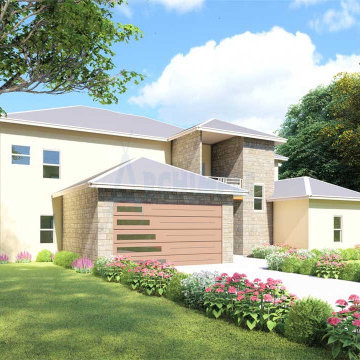 Archimple LLC
The Tuscan home plans draw inspiration from old-world decoration styles, blending elements from Southwest, Traditional, and Mediterranean residences. With its distinctive courtyard layout and arched entry porch, this single-family home exudes a welcoming charm. The master bedroom boasts a fireplace, dressing area, and luxurious master bath. A modern formal living area seamlessly connects to a spacious lanai, perfect for enjoying nature's view. The kitchen, equipped with a butler's pantry, dining bar, and breakfast nook, adjoins the dining area. Additionally, there's a cozy reading area and a convenient jack-and-jill laundry room. The second floor features two bedrooms, a guest room, family room with a veranda, and a recreation room with access to another lanai. Two-car garages flank the left side of the home, which would be constructed with a monolithic slab and truss roofing framework. Its elegant design makes it ideal for a vacation retreat.
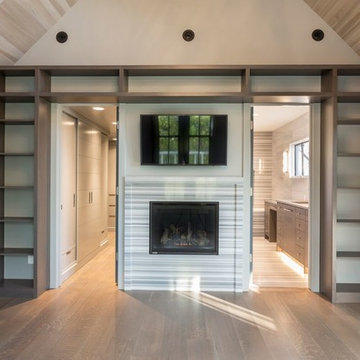
 PJ BUILDERS
The study is connected to the Master Bedroom by a cabinet lined passage way. The ceiling was vaulted and paneled to as the Master and third bedroom. The Steel Trusses were designed to give the room an open, industrial look. The beams were wrapped in Oak and stained as the floor. An open bookcase in dark walnut frames the linear striped marble fireplace surround.
 Viaggio, Ltd.
Villa Moderno by Viaggio, Ltd. in Littleton, CO. Viaggio is a premier custom home builder in Colorado. Visit us at www.viaggiohomes.com
Large minimalist front yard patio photo in Denver with a fire pit and no cover
Large minimalist front yard patio photo in Denver with a fire pit and no cover
 Viaggio, Ltd.
Villa Moderno by Viaggio, Ltd. in Littleton, CO. Viaggio is a premier custom home builder in Colorado. Visit us at www.viaggiohomes.com
Large modern beige one-story mixed siding exterior home idea in Denver
Large modern beige one-story mixed siding exterior home idea in Denver
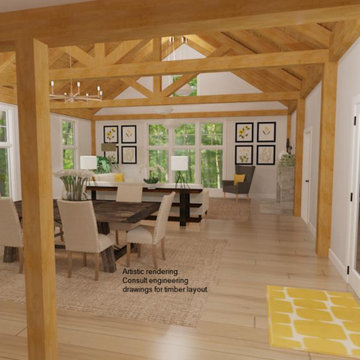
 Habitat Post & Beam, Inc.
A little bit farmhouse colonial and a little bit barn, this custom house to be built in western Connecticut uses our Full Exposure Wall Framing System throughout ( https://www.postandbeam.com/wall-framing-system). The Main Level is about 1900 sq. ft., and the front section is the central entry, the master bedroom suite to the left, and the laundry, mud room, half bath and kitchen on the right; all of these areas are under a conventionally framed flat ceiling/mid-floor system (conventional framing is by owner/contractor). A breezeway with a wood liner ceiling connects to the garage via the mudroom (the two-car garage is by owner/contractor). The rear ell of the main level is the great room under a cathedral Beamed Roof System ( https://www.postandbeam.com/roof-framing-system) with trusses, and a beamed screen porch abuts the great room. Upstairs is about 1200 sq. ft. under a Plaster and Accent Beam Roof System with two bedrooms on the left side sharing a full Jack-and-Jill bath. To the right of the central hallway is another bedroom suite with a full bath; the upstairs rear rooms are under cathedral ceilings. The full basement level is currently designed for storage and utilities.
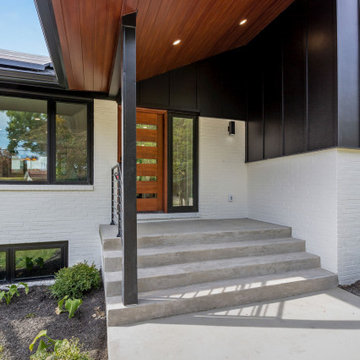 NGage Properties Group
This modern designed exterior features custom Pella windows, extended roof trusses to create a contemporary portico over the expanded entryway. We extended the entry way from a 36” x 48” side entry to a 10’ x 10’ front entry way complete with a wrought iron handrail. The siding is black james hardie board and batten with a custom mahogany wood 5-lite door with red oak stain. We also included wood-look contemporary aluminum siding as soffits around the entire house which match the front entry door.

Sponsored
Columbus, OH

Hope Restoration & General Contracting
Columbus Design-Build, Kitchen & Bath Remodeling, Historic Renovations


 Architectural Designs
House Plan 16852WG was built from our plans for Mike in Texas by his friend/neighbor/builder in reverse from the plans as originally drawn. The home has a split bedroom layout with a vaulted master and family room. And a flexible floor plan with a study or bedroom option and a bonus room above the garage. As designed the home gives you 1,764 sq. ft. of living space, 3 or 4 beds plus the bonus room. Check it out here and buy it in PDF, CAD or prints to build for yourself: http://www.architecturaldesigns.com/house-plan-16852WG.asp

 Keeoco Development Inc
Large beach style open concept dark wood floor family room library photo with beige walls, a standard fireplace, a stone fireplace and a wall-mounted tv
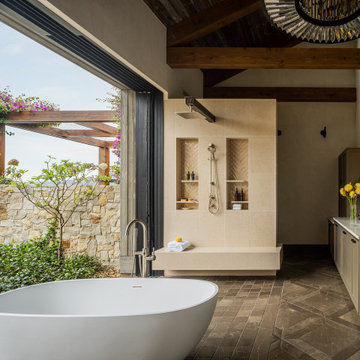
 CRC Builders Inc.
Mid-sized country master beige tile and travertine tile cement tile floor, brown floor, single-sink and exposed beam freestanding bathtub photo in San Francisco with brown cabinets, beige walls, an undermount sink, beige countertops and a built-in vanity

Sponsored
Sunbury, OH

J.Holderby - Renovations
Franklin County's Leading General Contractors - 2X Best of Houzz!
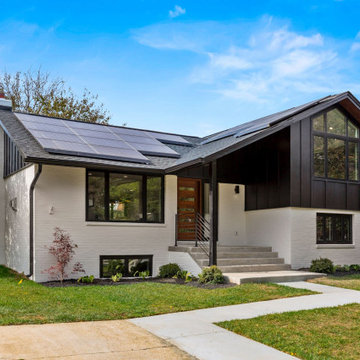 NGage Properties Group
This modern designed exterior features custom Pella windows, extended roof trusses to create a contemporary portico over the expanded entryway. We extended the entry way from a 36” x 48” side entry to a 10’ x 10’ front entry way complete with a wrought iron handrail. The siding is black james hardie board and batten with a custom mahogany wood 5-lite door with red oak stain. We also included wood-look contemporary aluminum siding as soffits around the entire house which match the front entry door.

 Forever Redwood
Cooking and entertaining outdoors are one of life’s true pleasures, and Outdoor Kitchen Pavilion is the perfect way to do it yourself, right on your own property. Our Redwood Pavilion Kit For Kitchens is designed to house your entire outdoor kitchen needs under one roof, and has enough space for a dining and bar area too. Entertain your guests or family all year long with this classic pavilion, designed for function and durability.
 Viaggio, Ltd.
Villa Moderno by Viaggio, Ltd. in Littleton, CO. Viaggio is a premier custom home builder in Colorado. Visit us at www.viaggiohomes.com
Large minimalist walk-out slate floor basement photo in Denver with white walls
Large minimalist walk-out slate floor basement photo in Denver with white walls
107