
Search results for "Master trusses" in Home Design Ideas

 Bob Chatham Custom Home Design
The bathroom features beautiful lighting and Italian marble tile. There is a soaking tub and spacious separate shower. There is a large walk in closet off the master bathroom. Built by Phillip Vlahos of Destin Custom Home Builders. It was designed by Bob Chatham Custom Home Design and decorated by Allyson Runnels.
 Bob Chatham Custom Home Design
The bathroom features beautiful lighting and Italian marble tile. There is a soaking tub and spacious separate shower. There is a large walk in closet off the master bathroom. Built by Phillip Vlahos of Destin Custom Home Builders. It was designed by Bob Chatham Custom Home Design and decorated by Allyson Runnels.
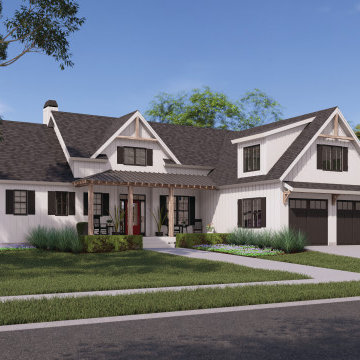
 Donald A. Gardner Architects
This modest modern farmhouse features excellent curb appeal with a board-and-batten facade enhanced by decorative gable trusses and shutters. Inside, the one-story layout thoughtfully combines open living spaces with private bedrooms. A cathedral ceiling and fireplace highlight the great room while and the kitchen provides an island with a sun tunnel overhead and an adjoining dining room. Step outside to the screened porch or rear deck to enjoy nature. The master suite is an elegant retreat with a tray ceiling, walk-in closet, and a dual vanity and walk-in shower in the bathroom. Across the floor plan, two bedrooms share a full bathroom. Additional amenities include a pantry and an efficient utility room with a sun tunnel to bring in natural light. Upstairs, an optional bonus room and bathroom offer expansion opportunities.
Find the right local pro for your project

 Sunlit Architecture
Builder: Marr Corp
Lighting Design: Electrical Logic
Photography: James Ray Spahn
Example of a mountain style master medium tone wood floor bedroom design in Denver
Example of a mountain style master medium tone wood floor bedroom design in Denver


 Viaggio, Ltd.
Villa Moderno by Viaggio, Ltd. in Littleton, CO. Viaggio is a premier custom home builder in Colorado. Visit us at www.viaggiohomes.com
Freestanding bathtub - large modern master beige tile travertine floor freestanding bathtub idea in Denver with shaker cabinets, dark wood cabinets, a one-piece toilet, white walls, an undermount sink and granite countertops
Freestanding bathtub - large modern master beige tile travertine floor freestanding bathtub idea in Denver with shaker cabinets, dark wood cabinets, a one-piece toilet, white walls, an undermount sink and granite countertops

 Built Green Custom Homes
Expansive island kitchen features ample counter & cabinet space, plus a separate coffee bar. This chef's dream comes with plenty of cooking accoutrements, including wall ovens, large gas cook top, pot filler, & warming drawer.

Sponsored
Delaware, OH

Buckeye Basements, Inc.
Central Ohio's Basement Finishing ExpertsBest Of Houzz '13-'21
 Viaggio, Ltd.
Villa Moderno by Viaggio, Ltd. in Littleton, CO. Viaggio is a premier custom home builder in Colorado. Visit us at www.viaggiohomes.com
Example of a large minimalist master medium tone wood floor bedroom design in Denver with white walls, a standard fireplace and a stone fireplace
Example of a large minimalist master medium tone wood floor bedroom design in Denver with white walls, a standard fireplace and a stone fireplace
 Viaggio, Ltd.
Villa Moderno by Viaggio, Ltd. in Littleton, CO. Viaggio is a premier custom home builder in Colorado. Visit us at www.viaggiohomes.com
Inspiration for a large modern front yard patio remodel in Denver with a fire pit and no cover
Inspiration for a large modern front yard patio remodel in Denver with a fire pit and no cover
 Viaggio, Ltd.
Villa Moderno by Viaggio, Ltd. in Littleton, CO. Viaggio is a premier custom home builder in Colorado. Visit us at www.viaggiohomes.com
Inspiration for a large modern beige one-story mixed siding exterior home remodel in Denver
Inspiration for a large modern beige one-story mixed siding exterior home remodel in Denver

 National Association of Home Builders
2012: This Arts and Crafts style house draws from the most influential English architects of the early 20th century. Designed to be enjoyed by multiple families as a second home, this 4,900-sq-ft home contains three identical master suites, three bedrooms and six bathrooms. The bold stucco massing and steep roof pitches make a commanding presence, while flared roof lines and various detailed openings articulate the form. Inside, neutral colored walls accentuate richly stained woodwork. The timber trusses and the intersecting peak and arch ceiling open the living room to form a dynamic gathering space. Stained glass connects the kitchen and dining room. The open floor plan allows abundant light and views to the exterior, and also provides a sense of connection and functionality. A pair of matching staircases separates the two upper master suites, trimmed with custom balusters.
Architect :Wayne Windham Architect - http://waynewindhamarchitect.com/
Builder: Buffington Homes - http://buffingtonhomes.com/
Interior Designer : Kathryn McGowan
Land Planner: Sunnyside Designs

 MossCreek
Making extensive use of stone, reclaimed timbers, antique beams, and other natural materials, this mountain estate home also successfully blends the old with the new in finishes and amenities.
Situated high on a ridge top, with stunning mountain views, the designers of MossCreek created open spaces with walls of windows throughout the home to take advantage of the home site. The extensive use of wood finishes and elements, both on the exterior and interior, all help to connect the home to it's surroundings.
MossCreek worked closely with the owners to design an elegant mountain estate that is both welcoming to friends, while providing privacy to its owners, and the home is an example of custom home design at it's best.
Photos: R. Wade
 Viaggio, Ltd.
Villa Moderno by Viaggio, Ltd. in Littleton, CO. Viaggio is a premier custom home builder in Colorado. Visit us at www.viaggiohomes.com
Inspiration for a large modern master medium tone wood floor bedroom remodel in Denver with white walls, a standard fireplace and a stone fireplace
Inspiration for a large modern master medium tone wood floor bedroom remodel in Denver with white walls, a standard fireplace and a stone fireplace

Sponsored
Columbus, OH

Hope Restoration & General Contracting
Columbus Design-Build, Kitchen & Bath Remodeling, Historic Renovations
 Viaggio, Ltd.
Villa Moderno by Viaggio, Ltd. in Littleton, CO. Viaggio is a premier custom home builder in Colorado. Visit us at www.viaggiohomes.com
Inspiration for a large modern backyard patio kitchen remodel in Denver with a roof extension
Inspiration for a large modern backyard patio kitchen remodel in Denver with a roof extension

 Laura Fedro Interiors, Inc.
Mid-sized elegant guest medium tone wood floor bedroom photo with beige walls
 Built Green Custom Homes
Expansive island kitchen features ample counter & cabinet space, plus a separate coffee bar. This chef's dream comes with plenty of cooking accoutrements, including wall ovens, large gas cook top, pot filler, & warming drawer.
 Viaggio, Ltd.
Villa Moderno by Viaggio, Ltd. in Littleton, CO. Viaggio is a premier custom home builder in Colorado. Visit us at www.viaggiohomes.com
Large minimalist beige one-story mixed siding exterior home photo in Denver
Large minimalist beige one-story mixed siding exterior home photo in Denver

Sponsored
Sunbury, OH

J.Holderby - Renovations
Franklin County's Leading General Contractors - 2X Best of Houzz!

 Pacwest Builders LLC
Design by Spencer Williams
Photos by Ross Chandler
Large elegant brown two-story concrete fiberboard gable roof photo with a mixed material roof
Large elegant brown two-story concrete fiberboard gable roof photo with a mixed material roof

 Isaman design, Inc.
Situated in rural east Templeton is the Santa Barbara style estate that is the Castillo Residence. It exemplifies the classic nature of old world Spain, sporting massive timber trusses, authentic terra cotta tile flooring and pristine white washed walls. The entry to the residence is suitably grand, with a sweeping stair case up to a landing that overlooks the antique wood front door. The house boasts lofty ceilings in the great room, and a two story library complete with spiral stair case. This house was not only designed to suit its human residents but also its canine residents, and they have their own room off of the 5-car garage at the lower level. The master suite occupies a full wing of the residence, at a mere 1,700 square feet, providing space for a master sitting room, bedroom, bathroom, and sprawling walk in closets with laundry facilities. There are a plethora of outdoor living spaces, including a full outdoor kitchen, reflecting pool water feature and massive covered porches overlooking the Templeton countryside.

 Studio21 Architects
 designed this 5,000 square foot ranch home in the western suburbs of Chicago. It is the Dream Home for our clients who purchased an expansive lot on which to locate their home. The owners loved the idea of using heavy timber framing to accent the house. The design includes a series of timber framed trusses and columns extend from the front porch through the foyer, great room and rear sitting room.
A large two-sided stone fireplace was used to separate the great room from the sitting room. All of the common areas as well as the master suite are oriented around the blue stone patio. Two additional bedroom suites, a formal dining room, and the home office were placed to view the large front yard.
109