
Search results for "Master trusses" in Home Design Ideas
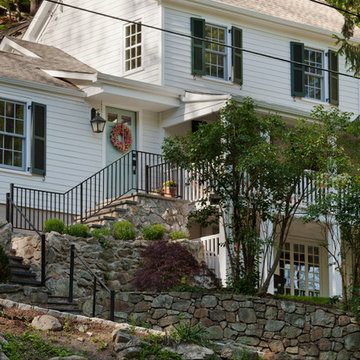

 BlueStone Construction, LLC
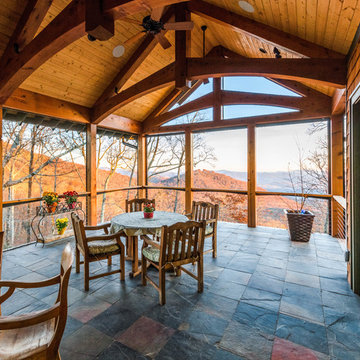
The master carpenters at Timberframe Horizons moved mountains to shape the outdoor porch with dramatically trussed cedar beams and steel cable railings extend the view with minimal visual intrusion to enjoy the stunning views below.
David Dietrich & Carl Amoth


Find the right local pro for your project
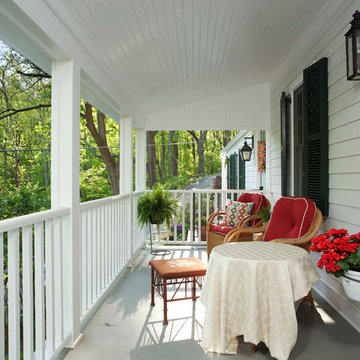

 Big Wood Timber Frames, Inc.
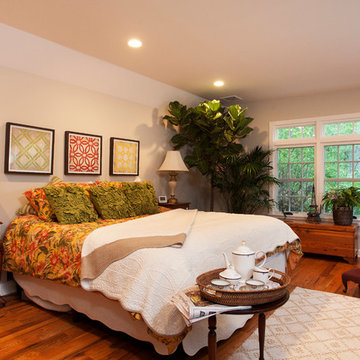
Example of a mid-sized mountain style master medium tone wood floor and brown floor bedroom design in Minneapolis with multicolored walls

 Highland Builders LLC
A painted custom flat panel wall is impressive with a stately comfortable feel in this master bedroom. The color is Sherwin Williams #7624 Slate Tile. (Ryan Hainey)

Sponsored
Columbus, OH

Wannemacher Interiors
Customized Award-Winning Interior Design Solutions in Franklin Cnty OH

 Castle Building Company
Reclaimed decorative wood beams in master bedroom with reclaimed wood paneling.
Bedroom - rustic master carpeted bedroom idea in Denver with white walls and no fireplace
Bedroom - rustic master carpeted bedroom idea in Denver with white walls and no fireplace

 Dewson Construction Company
Large elegant backyard rectangular and tile lap pool photo in Philadelphia
 Dewson Construction Company
Pool - large traditional backyard tile and rectangular lap pool idea in Philadelphia
 Dewson Construction Company
Huge traditional brown three-story stone gable roof idea in Philadelphia with a mixed material roof

 Maraya Interior Design
Walls with thick plaster arches and simple tile designs feel very natural and earthy in the warm Southern California sun. Terra cotta floor tiles are stained to mimic very old tile inside and outside in the Spanish courtyard shaded by a 'new' old olive tree. The outdoor plaster and brick fireplace has touches of antique Indian and Moroccan items. An outdoor garden shower graces the exterior of the master bath with freestanding white tub- while taking advantage of the warm Ojai summers. The open kitchen design includes all natural stone counters of white marble, a large range with a plaster range hood and custom hand painted tile on the back splash. Wood burning fireplaces with iron doors, great rooms with hand scraped wide walnut planks in this delightful stay cool home. Stained wood beams, trusses and planked ceilings along with custom creative wood doors with Spanish and Indian accents throughout this home gives a distinctive California Exotic feel.
Project Location: Ojai
designed by Maraya Interior Design. From their beautiful resort town of Ojai, they serve clients in Montecito, Hope Ranch, Malibu, Westlake and Calabasas, across the tri-county areas of Santa Barbara, Ventura and Los Angeles, south to Hidden Hills- north through Solvang and more.Spanish Revival home in Ojai.
 Ruffin Architecture + Interiors
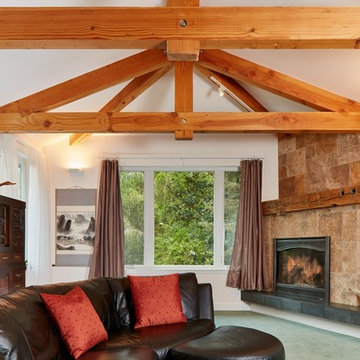
Living room addition over new Master Bedroom Suite, trusses made on site from reclaimed 5 x 9 fir salvaged from warehouse demolition in Los Angeles,
Photos by Russell Abraham

Sponsored
Sunbury, OH

J.Holderby - Renovations
Franklin County's Leading General Contractors - 2X Best of Houzz!

 Lyon Design/Build
Interior cable railing, oak slab stair treads, skylight tunnel with trusses Jim Lyon
Trendy staircase photo in Denver
Trendy staircase photo in Denver


 Design by UBER
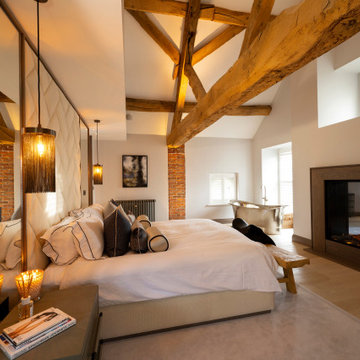
Re-design and oriented Master bedroom suite with vaulted ceiling displaying the king trusses.
Example of a mid-sized trendy master light wood floor, vaulted ceiling and brick wall bedroom design in Cheshire with white walls, a standard fireplace and a stone fireplace
Example of a mid-sized trendy master light wood floor, vaulted ceiling and brick wall bedroom design in Cheshire with white walls, a standard fireplace and a stone fireplace





 Visbeen Architects
The best of past and present architectural styles combine in this welcoming, farmhouse-inspired design. Clad in low-maintenance siding, the distinctive exterior has plenty of street appeal, with its columned porch, multiple gables, shutters and interesting roof lines. Other exterior highlights included trusses over the garage doors, horizontal lap siding and brick and stone accents. The interior is equally impressive, with an open floor plan that accommodates today’s family and modern lifestyles. An eight-foot covered porch leads into a large foyer and a powder room. Beyond, the spacious first floor includes more than 2,000 square feet, with one side dominated by public spaces that include a large open living room, centrally located kitchen with a large island that seats six and a u-shaped counter plan, formal dining area that seats eight for holidays and special occasions and a convenient laundry and mud room. The left side of the floor plan contains the serene master suite, with an oversized master bath, large walk-in closet and 16 by 18-foot master bedroom that includes a large picture window that lets in maximum light and is perfect for capturing nearby views. Relax with a cup of morning coffee or an evening cocktail on the nearby covered patio, which can be accessed from both the living room and the master bedroom. Upstairs, an additional 900 square feet includes two 11 by 14-foot upper bedrooms with bath and closet and a an approximately 700 square foot guest suite over the garage that includes a relaxing sitting area, galley kitchen and bath, perfect for guests or in-laws.

 BURNETTE BUILDERS
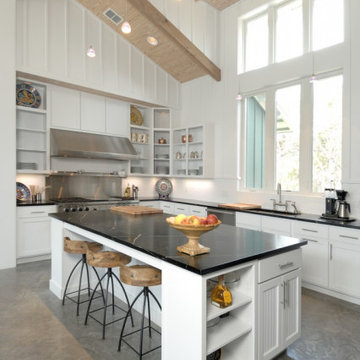
Panther Crossing was built for a retired couple who wanted to move from city life to country living. Designed by a local architect in Wimberley, this simple yet sophisticated home built with board and batten and a sleek metal roof creates a farmhouse aesthetic that is inviting and tranquil.
The crisp interior design has a light and airy feel. Its clean layout and vaulted great room with exposed Douglas fir trusses and white pine ceiling create an inviting space for family and guests.
The welcoming courtyard, which features a swimming pool, is visible from every room in the house. French doors open up from the Master Bedroom, great room, and the guest suite onto this beautiful, relaxing oasis. With its elegant features and farmhouse charm, Panther Crossing evokes a sense of style and comfort.
39