
Search results for "Master tv" in Home Design Ideas
 Meadow Mountain Homes
Kimberly Gavin Photography

Mountain style master medium tone wood floor bedroom photo in Denver with beige walls and a corner fireplace
Mountain style master medium tone wood floor bedroom photo in Denver with beige walls and a corner fireplace

 Advance Design Studio, Ltd.
This 1930's Barrington Hills farmhouse was in need of some TLC when it was purchased by this southern family of five who planned to make it their new home. The renovation taken on by Advance Design Studio's designer Scott Christensen and master carpenter Justin Davis included a custom porch, custom built in cabinetry in the living room and children's bedrooms, 2 children's on-suite baths, a guest powder room, a fabulous new master bath with custom closet and makeup area, a new upstairs laundry room, a workout basement, a mud room, new flooring and custom wainscot stairs with planked walls and ceilings throughout the home.
The home's original mechanicals were in dire need of updating, so HVAC, plumbing and electrical were all replaced with newer materials and equipment. A dramatic change to the exterior took place with the addition of a quaint standing seam metal roofed farmhouse porch perfect for sipping lemonade on a lazy hot summer day.
In addition to the changes to the home, a guest house on the property underwent a major transformation as well. Newly outfitted with updated gas and electric, a new stacking washer/dryer space was created along with an updated bath complete with a glass enclosed shower, something the bath did not previously have. A beautiful kitchenette with ample cabinetry space, refrigeration and a sink was transformed as well to provide all the comforts of home for guests visiting at the classic cottage retreat.
The biggest design challenge was to keep in line with the charm the old home possessed, all the while giving the family all the convenience and efficiency of modern functioning amenities. One of the most interesting uses of material was the porcelain "wood-looking" tile used in all the baths and most of the home's common areas. All the efficiency of porcelain tile, with the nostalgic look and feel of worn and weathered hardwood floors. The home’s casual entry has an 8" rustic antique barn wood look porcelain tile in a rich brown to create a warm and welcoming first impression.
Painted distressed cabinetry in muted shades of gray/green was used in the powder room to bring out the rustic feel of the space which was accentuated with wood planked walls and ceilings. Fresh white painted shaker cabinetry was used throughout the rest of the rooms, accentuated by bright chrome fixtures and muted pastel tones to create a calm and relaxing feeling throughout the home.
Custom cabinetry was designed and built by Advance Design specifically for a large 70” TV in the living room, for each of the children’s bedroom’s built in storage, custom closets, and book shelves, and for a mudroom fit with custom niches for each family member by name.
The ample master bath was fitted with double vanity areas in white. A generous shower with a bench features classic white subway tiles and light blue/green glass accents, as well as a large free standing soaking tub nestled under a window with double sconces to dim while relaxing in a luxurious bath. A custom classic white bookcase for plush towels greets you as you enter the sanctuary bath.
Joe Nowak

 Interiors by Popov
This newly built custom residence turned out to be spectacular. With Interiors by Popov’s magic touch, it has become a real family home that is comfortable for the grownups, safe for the kids and friendly to the little dogs that now occupy this space.The start of construction was a bumpy road for the homeowners. After the house was framed, our clients found themselves paralyzed with the million and one decisions that had to be made. Decisions about plumbing, electrical, millwork, hardware and exterior left them drained and overwhelmed. The couple needed help. It was at this point that they were referred to us by a friend.We immediately went about systematizing the selection and design process, which allowed us to streamline decision making and stay ahead of construction.
We designed every detail in this house. And when I say every detail, I mean it. We designed lighting, plumbing, millwork, hard surfaces, exterior, kitchen, bathrooms, fireplace and so much more. After the construction-related items were addressed, we moved to furniture, rugs, lamps, art, accessories, bedding and so on.
The result of our systematic approach and design vision was a client head over heels in love with their new home. The positive feedback we received from this homeowner was immensely gratifying. They said the only thing that they regret was not hiring Interiors by Popov sooner!
Find the right local pro for your project


 Novum Architecture, Inc.

Modern design by Alberto Juarez and Darin Radac of Novum Architecture in Los Angeles.

Inspiration for a large modern master carpeted bedroom remodel in Los Angeles with gray walls, a metal fireplace and a two-sided fireplace
Inspiration for a large modern master carpeted bedroom remodel in Los Angeles with gray walls, a metal fireplace and a two-sided fireplace
 Audio Video Design

A 50" Samsung TV in the master bedroom is connected to the whole house video distribution and uses a Control4 handheld remote to operate all of the systems.
Photo by Greg Premru

 Simply Home Decorating
This tiny home is located on a treelined street in the Kitsilano neighborhood of Vancouver. We helped our client create a living and dining space with a beach vibe in this small front room that comfortably accommodates their growing family of four. The starting point for the decor was the client's treasured antique chaise (positioned under the large window) and the scheme grew from there. We employed a few important space saving techniques in this room... One is building seating into a corner that doubles as storage, the other is tucking a footstool, which can double as an extra seat, under the custom wood coffee table. The TV is carefully concealed in the custom millwork above the fireplace. Finally, we personalized this space by designing a family gallery wall that combines family photos and shadow boxes of treasured keepsakes. Interior Decorating by Lori Steeves of Simply Home Decorating. Photos by Tracey Ayton Photography



 Jim Schmid Photography
Jim Schmid Photography
This is an example of a traditional front porch design in Charlotte.
This is an example of a traditional front porch design in Charlotte.
 Aaron's Home Tech, LLC.
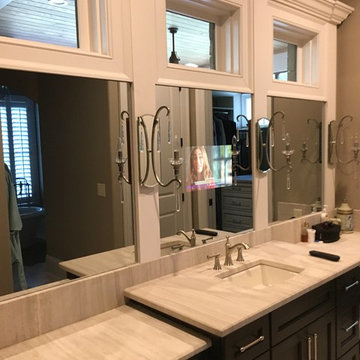
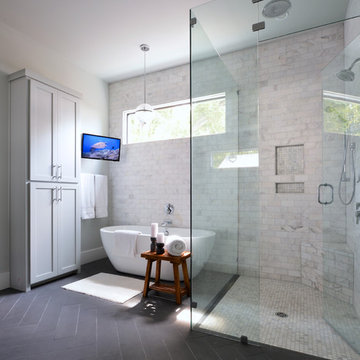
Custom Seura vanishing vanity TV mirror for luxury master bath
Large elegant master bathroom photo in Atlanta with shaker cabinets, dark wood cabinets, beige walls, an undermount sink and marble countertops
Large elegant master bathroom photo in Atlanta with shaker cabinets, dark wood cabinets, beige walls, an undermount sink and marble countertops

 Crisp Architects
Rob Karosis
Example of a classic bedroom design in New York with gray walls, a standard fireplace and a stone fireplace
Example of a classic bedroom design in New York with gray walls, a standard fireplace and a stone fireplace

 Northside Design Collective
Builder: Thompson Properties,
Interior Designer: Allard & Roberts Interior Design,
Cabinetry: Advance Cabinetry,
Countertops: Mountain Marble & Granite,
Lighting Fixtures: Lux Lighting and Allard & Roberts,
Doors: Sun Mountain Door,
Plumbing & Appliances: Ferguson,
Door & Cabinet Hardware: Bella Hardware & Bath
Photography: David Dietrich Photography
Tile: Artistic Tile
Area Rug: Togar rugs
 Denise Maloney Interior Design
Photography: davidduncanlivingston.com

Example of a mid-sized classic master medium tone wood floor and brown floor bedroom design in San Francisco with white walls and no fireplace
Example of a mid-sized classic master medium tone wood floor and brown floor bedroom design in San Francisco with white walls and no fireplace

 Allwood Construction Inc
Inspiration for a transitional white tile freestanding bathtub remodel in San Francisco with recessed-panel cabinets and dark wood cabinets




 Modern Rustic Homes
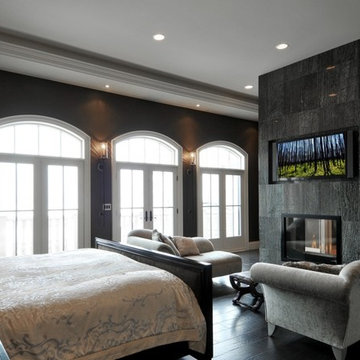
This modern style bedroom with glass covered fire place and private porch provides a look we call "Modern Rustic Living".
Bedroom - mid-sized rustic master dark wood floor bedroom idea in Atlanta with beige walls, a ribbon fireplace and a stone fireplace
Bedroom - mid-sized rustic master dark wood floor bedroom idea in Atlanta with beige walls, a ribbon fireplace and a stone fireplace

 Alair Homes DFW | Capital Renovations Group
Photography by Ken Vaughan
Large elegant backyard stone patio kitchen photo in Dallas with a roof extension
Large elegant backyard stone patio kitchen photo in Dallas with a roof extension

 Colordrunk Designs
Ian McFarlane
Inspiration for a transitional formal dark wood floor living room remodel in Atlanta with blue walls, a standard fireplace, a stone fireplace and a tv stand
Inspiration for a transitional formal dark wood floor living room remodel in Atlanta with blue walls, a standard fireplace, a stone fireplace and a tv stand



 O’Hara Interiors
Martha O'Hara Interiors, Interior Design & Photo Styling | John Kraemer & Sons, Remodel | Troy Thies, Photography
Please Note: All “related,” “similar,” and “sponsored” products tagged or listed by Houzz are not actual products pictured. They have not been approved by Martha O’Hara Interiors nor any of the professionals credited. For information about our work, please contact design@oharainteriors.com.

19