
Search results for "Master type" in Home Design Ideas

 Neil Kelly Company
When our client wanted the design of their master bath to honor their Japanese heritage and emulate a Japanese bathing experience, they turned to us. They had very specific needs and ideas they needed help with — including blending Japanese design elements with their traditional Northwest-style home. The shining jewel of the project? An Ofuro soaking tub where the homeowners could relax, contemplate and meditate.
To learn more about this project visit our website:
https://www.neilkelly.com/blog/project_profile/japanese-inspired-spa/
To learn more about Neil Kelly Design Builder, Byron Kellar:
https://www.neilkelly.com/designers/byron_kellar/

 DESIGN 4 CORNERS
Jim Pelar of Linova Photography
Bathroom - coastal master bathroom idea in San Diego with white cabinets, beige walls and recessed-panel cabinets
Bathroom - coastal master bathroom idea in San Diego with white cabinets, beige walls and recessed-panel cabinets

 GuyArchitect
Inspiration for a huge timeless master pebble tile and beige tile travertine floor bathroom remodel in Los Angeles with a one-piece toilet, white walls and an undermount sink
Find the right local pro for your project
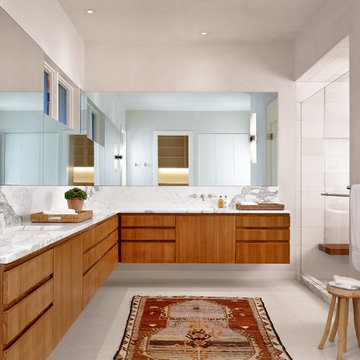
 Shiflet Richardson Architects
Example of a trendy master gray tile, multicolored tile and white tile alcove shower design in Austin with flat-panel cabinets, medium tone wood cabinets, gray walls and an undermount sink

 Savvy Cabinetry Design Interiors
The full walk-in shower is complete with full glass doors, crisp white tile, to the marble floor, bench, and surround.
Inspiration for a large timeless master white tile and stone tile marble floor bathroom remodel in Seattle with recessed-panel cabinets, white cabinets, blue walls, an undermount sink and marble countertops
Inspiration for a large timeless master white tile and stone tile marble floor bathroom remodel in Seattle with recessed-panel cabinets, white cabinets, blue walls, an undermount sink and marble countertops
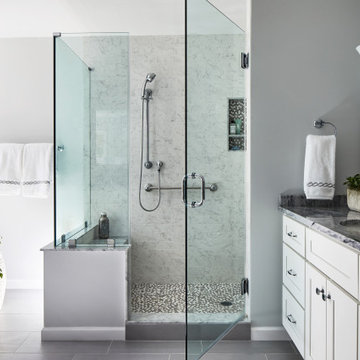
 InSite Builders & Remodeling
Alcove shower - large modern master porcelain tile and gray floor alcove shower idea in DC Metro with shaker cabinets, white cabinets, gray walls, an undermount sink, granite countertops, a hinged shower door and black countertops
 Moreau Design
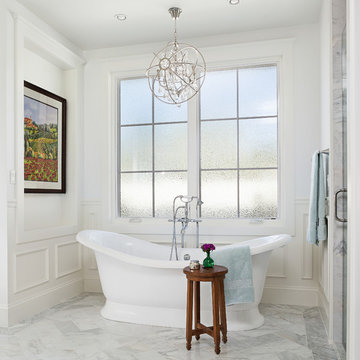
Master Bathroom Freestanding Tub. Leland Gebhardt Photography
Elegant master bathroom photo in Phoenix with white walls
Elegant master bathroom photo in Phoenix with white walls

Sponsored
Columbus, OH

Hope Restoration & General Contracting
Columbus Design-Build, Kitchen & Bath Remodeling, Historic Renovations
 Walsh Construction
Roberto Farren Photography

Small elegant master marble floor alcove shower photo in Boston with marble countertops, an undermount sink, white cabinets and an undermount tub
Small elegant master marble floor alcove shower photo in Boston with marble countertops, an undermount sink, white cabinets and an undermount tub
 Amanda Kirkpatrick Photography
Amanda Kirkpatrick

Example of a small trendy master beige tile and stone tile ceramic tile corner shower design in New York with an undermount sink, flat-panel cabinets, gray cabinets, marble countertops, an undermount tub and beige walls
Example of a small trendy master beige tile and stone tile ceramic tile corner shower design in New York with an undermount sink, flat-panel cabinets, gray cabinets, marble countertops, an undermount tub and beige walls

 Pure Builders Inc
Gorgeous master bathroom features a freestanding tub in front of a ship lap wall with a large window. The all white double vanity sits across a large walk in shower.

 Sophia Shibles Interiors (formerly SCS Design)
Chip Riegel
www.chipriegel.com
Corner shower - large transitional master white tile and mosaic tile marble floor corner shower idea in Providence with flat-panel cabinets, beige cabinets, beige walls, an undermount sink and marble countertops
Corner shower - large transitional master white tile and mosaic tile marble floor corner shower idea in Providence with flat-panel cabinets, beige cabinets, beige walls, an undermount sink and marble countertops
 studiovert environmental + interior design
Emily Minton Redfield

Example of a large trendy master white tile and subway tile porcelain tile and gray floor bathroom design in Denver with flat-panel cabinets, dark wood cabinets, white walls, a trough sink and a hinged shower door
Example of a large trendy master white tile and subway tile porcelain tile and gray floor bathroom design in Denver with flat-panel cabinets, dark wood cabinets, white walls, a trough sink and a hinged shower door

 Wiebenson & Dorman Architects PC
Referencing the wife and 3 daughters for which the house was named, four distinct but cohesive design criteria were considered for the 2016 renovation of the circa 1890, three story masonry rowhouse:
1. To keep the significant original elements – such as
the grand stair and Lincrusta wainscoting.
2. To repurpose original elements such as the former
kitchen pocket doors fitted to their new location on
the second floor with custom track.
3. To improve original elements - such as the new "sky
deck" with its bright green steel frame, a new
kitchen and modern baths.
4. To insert unifying elements such as the 3 wall
benches, wall openings and sculptural ceilings.
Photographer Jesse Gerard - Hoachlander Davis Photography

Sponsored
Delaware, OH

Buckeye Basements, Inc.
Central Ohio's Basement Finishing ExpertsBest Of Houzz '13-'21

 Heritage Design Studio
Photography by www.impressia.net
Large transitional master medium tone wood floor and brown floor bedroom photo in Dallas with gray walls, a standard fireplace and a stone fireplace
Large transitional master medium tone wood floor and brown floor bedroom photo in Dallas with gray walls, a standard fireplace and a stone fireplace

 Mason Hearn

Custom master bath renovation designed for spa-like experience. Contemporary custom floating washed oak vanity with Virginia Soapstone top, tambour wall storage, brushed gold wall-mounted faucets. Concealed light tape illuminating volume ceiling, tiled shower with privacy glass window to exterior; matte pedestal tub. Niches throughout for organized storage.
 Zag Built LLC
Chad Mahlum Photography
Bathroom - contemporary master porcelain tile and brown tile porcelain tile bathroom idea in Denver with brown walls
Bathroom - contemporary master porcelain tile and brown tile porcelain tile bathroom idea in Denver with brown walls
 Grossmueller's Design Consultants
John Tsantes
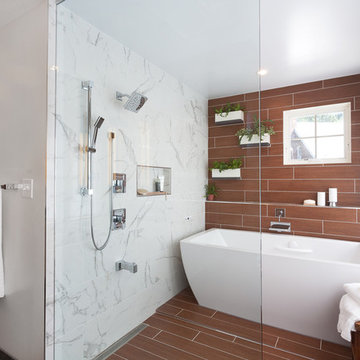
Example of a large trendy master gray tile and porcelain tile mosaic tile floor and brown floor bathroom design in DC Metro with flat-panel cabinets, light wood cabinets, white walls, an undermount sink, quartz countertops and a hinged shower door
Example of a large trendy master gray tile and porcelain tile mosaic tile floor and brown floor bathroom design in DC Metro with flat-panel cabinets, light wood cabinets, white walls, an undermount sink, quartz countertops and a hinged shower door

Sponsored
Westerville, OH

Custom Home Works
Franklin County's Award-Winning Design, Build and Remodeling Expert

 Kaplan Thompson Architects
A young family with a wooded, triangular lot in Ipswich, Massachusetts wanted to take on a highly creative, organic, and unrushed process in designing their new home. The parents of three boys had contemporary ideas for living, including phasing the construction of different structures over time as the kids grew so they could maximize the options for use on their land.
They hoped to build a net zero energy home that would be cozy on the very coldest days of winter, using cost-efficient methods of home building. The house needed to be sited to minimize impact on the land and trees, and it was critical to respect a conservation easement on the south border of the lot.
Finally, the design would be contemporary in form and feel, but it would also need to fit into a classic New England context, both in terms of materials used and durability. We were asked to honor the notions of “surprise and delight,” and that inspired everything we designed for the family.
The highly unique home consists of a three-story form, composed mostly of bedrooms and baths on the top two floors and a cross axis of shared living spaces on the first level. This axis extends out to an oversized covered porch, open to the south and west. The porch connects to a two-story garage with flex space above, used as a guest house, play room, and yoga studio depending on the day.
A floor-to-ceiling ribbon of glass wraps the south and west walls of the lower level, bringing in an abundance of natural light and linking the entire open plan to the yard beyond. The master suite takes up the entire top floor, and includes an outdoor deck with a shower. The middle floor has extra height to accommodate a variety of multi-level play scenarios in the kids’ rooms.
Many of the materials used in this house are made from recycled or environmentally friendly content, or they come from local sources. The high performance home has triple glazed windows and all materials, adhesives, and sealants are low toxicity and safe for growing kids.
Photographer credit: Irvin Serrano
 Bella Vista Company
Shoot2Sell
Bella Vista Company

This home won the NARI Greater Dallas CotY Award for Entire House $750,001 to $1,000,000 in 2015.
Example of a large tuscan master beige tile and pebble tile terra-cotta tile double shower design in Dallas with an undermount sink, shaker cabinets, distressed cabinets, beige walls and an undermount tub
Example of a large tuscan master beige tile and pebble tile terra-cotta tile double shower design in Dallas with an undermount sink, shaker cabinets, distressed cabinets, beige walls and an undermount tub
 Savvy Interiors

Inspiration for a mid-sized contemporary master blue tile, white tile and cement tile gray floor bathroom remodel in San Diego with flat-panel cabinets, medium tone wood cabinets, white walls, an undermount sink and gray countertops
23