
Search results for "Master type" in Home Design Ideas

 Clark & Co Homes
Doug Petersen Photography
Bathroom - large traditional master gray tile and porcelain tile mosaic tile floor bathroom idea in Boise with an undermount sink, shaker cabinets, white walls, light wood cabinets and quartz countertops
Bathroom - large traditional master gray tile and porcelain tile mosaic tile floor bathroom idea in Boise with an undermount sink, shaker cabinets, white walls, light wood cabinets and quartz countertops

 Ceramic Tile Design
This Sonoma steam shower is a luxurious usage of our Listone D wood-look porcelain that is imported straight from Italy.
CTD is a family owned business with a showroom and warehouse in both San Rafael and San Francisco.
Our showrooms are staffed with talented teams of Design Consultants. Whether you already know exactly what you want or have no knowledge of what's possible we can help your project exceed your expectations. To achieve this we stock the best Italian porcelain lines in a variety of styles and work with the most creative American art tile companies to set your project apart from the rest.
Our warehouses not only provide a safe place for your order to arrive, but also stock a complete array of all the setting materials your contractor will need to complete your project saving him time and you money. The warehouse staff is knowledgeable and friendly to help make sure your project goes smoothly.
[Jeff Rumans Photography]

 VeDco Design Group, Inc
Inspiration for a large contemporary master porcelain tile bathroom remodel in Chicago with flat-panel cabinets, dark wood cabinets, a vessel sink, beige walls and granite countertops
Find the right local pro for your project

 Applegate Tran Interiors
Example of a large transitional master gray tile and marble tile marble floor and white floor bathroom design in San Francisco with flat-panel cabinets, light wood cabinets, white walls, an undermount sink, marble countertops and a hinged shower door

 Element Home Builders
4 beds 5 baths 4,447 sqft
RARE FIND! NEW HIGH-TECH, LAKE FRONT CONSTRUCTION ON HIGHLY DESIRABLE WINDERMERE CHAIN OF LAKES. This unique home site offers the opportunity to enjoy lakefront living on a private cove with the beauty and ambiance of a classic "Old Florida" home. With 150 feet of lake frontage, this is a very private lot with spacious grounds, gorgeous landscaping, and mature oaks. This acre plus parcel offers the beauty of the Butler Chain, no HOA, and turn key convenience. High-tech smart house amenities and the designer furnishings are included. Natural light defines the family area featuring wide plank hickory hardwood flooring, gas fireplace, tongue and groove ceilings, and a rear wall of disappearing glass opening to the covered lanai. The gourmet kitchen features a Wolf cooktop, Sub-Zero refrigerator, and Bosch dishwasher, exotic granite counter tops, a walk in pantry, and custom built cabinetry. The office features wood beamed ceilings. With an emphasis on Florida living the large covered lanai with summer kitchen, complete with Viking grill, fridge, and stone gas fireplace, overlook the sparkling salt system pool and cascading spa with sparkling lake views and dock with lift. The private master suite and luxurious master bath include granite vanities, a vessel tub, and walk in shower. Energy saving and organic with 6-zone HVAC system and Nest thermostats, low E double paned windows, tankless hot water heaters, spray foam insulation, whole house generator, and security with cameras. Property can be gated.

 Adaptive Building Solutions
MichaelChristiePhotography
Inspiration for a mid-sized cottage master white tile and subway tile dark wood floor and brown floor bathroom remodel in Detroit with open cabinets, wood countertops, medium tone wood cabinets, brown countertops, a two-piece toilet, gray walls, a wall-mount sink and a hinged shower door
Inspiration for a mid-sized cottage master white tile and subway tile dark wood floor and brown floor bathroom remodel in Detroit with open cabinets, wood countertops, medium tone wood cabinets, brown countertops, a two-piece toilet, gray walls, a wall-mount sink and a hinged shower door
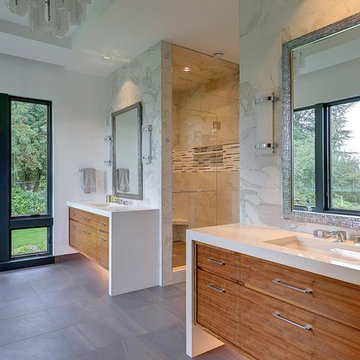
 Grove Custom Homes
Example of a large trendy master gray tile and marble tile slate floor, gray floor and double-sink bathroom design in Portland with flat-panel cabinets, medium tone wood cabinets, white walls, an undermount sink, quartz countertops, a hinged shower door, white countertops, a niche and a floating vanity


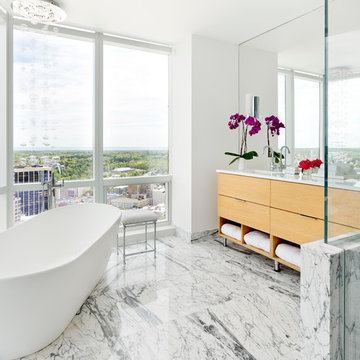
 Caroline Kopp Interior Design
Rikki Snyder
Example of a trendy master stone tile marble floor bathroom design in New York with flat-panel cabinets, medium tone wood cabinets, white walls, a wall-mount sink and white countertops
Example of a trendy master stone tile marble floor bathroom design in New York with flat-panel cabinets, medium tone wood cabinets, white walls, a wall-mount sink and white countertops
 Rachelle Capes Interiors
After photo of master bath

Inspiration for a large transitional master beige floor bathroom remodel in Atlanta with recessed-panel cabinets, gray cabinets, gray walls, an undermount sink, granite countertops and a hinged shower door
Inspiration for a large transitional master beige floor bathroom remodel in Atlanta with recessed-panel cabinets, gray cabinets, gray walls, an undermount sink, granite countertops and a hinged shower door

 Bearded Builders
Large urban master white tile and subway tile mosaic tile floor bathroom photo in Omaha with open cabinets, medium tone wood cabinets, a one-piece toilet, gray walls, an undermount sink and marble countertops
 RFW Cabinetry & Millwork
Palm Beach Point in Wellington, FL

Inspiration for a huge timeless master gray tile and stone tile marble floor and gray floor bathroom remodel in Miami with raised-panel cabinets, white cabinets, gray walls, a drop-in sink, a hinged shower door and marble countertops
Inspiration for a huge timeless master gray tile and stone tile marble floor and gray floor bathroom remodel in Miami with raised-panel cabinets, white cabinets, gray walls, a drop-in sink, a hinged shower door and marble countertops

 Equilibrium Interior Design Inc
The layout of the master bathroom was created to be perfectly symmetrical which allowed us to incorporate his and hers areas within the same space. The bathtub crates a focal point seen from the hallway through custom designed louvered double door and the shower seen through the glass towards the back of the bathroom enhances the size of the space. Wet areas of the floor are finished in honed marble tiles and the entire floor was treated with any slip solution to ensure safety of the homeowners. The white marble background give the bathroom a light and feminine backdrop for the contrasting dark millwork adding energy to the space and giving it a complimentary masculine presence.
Storage is maximized by incorporating the two tall wood towers on either side of each vanity – it provides ample space needed in the bathroom and it is only 12” deep which allows you to find things easier that in traditional 24” deep cabinetry. Manmade quartz countertops are a functional and smart choice for white counters, especially on the make-up vanity. Vanities are cantilevered over the floor finished in natural white marble with soft organic pattern allow for full appreciation of the beauty of nature.
This home has a lot of inside/outside references, and even in this bathroom, the large window located inside the steam shower uses electrochromic glass (“smart” glass) which changes from clear to opaque at the push of a button. It is a simple, convenient, and totally functional solution in a bathroom.
The center of this bathroom is a freestanding tub identifying his and hers side and it is set in front of full height clear glass shower enclosure allowing the beauty of stone to continue uninterrupted onto the shower walls.
Photography: Craig Denis
 Aspen Builders and Remodelers
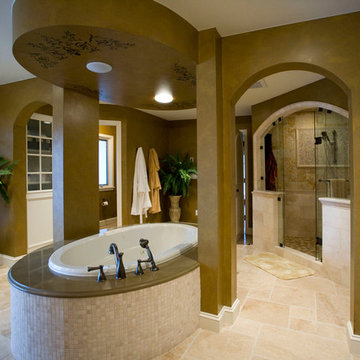
Bathroom - large traditional master beige tile and ceramic tile ceramic tile bathroom idea in Minneapolis with recessed-panel cabinets, beige cabinets, brown walls, an undermount sink and granite countertops

Sponsored
Sunbury, OH

J.Holderby - Renovations
Franklin County's Leading General Contractors - 2X Best of Houzz!
 Buena Vista Builders, Inc.

Mid-sized transitional master gray tile and porcelain tile porcelain tile and gray floor bathroom photo in Other with shaker cabinets, dark wood cabinets, white walls, an undermount sink, quartzite countertops and white countertops
 Interior Archaeology

White marble and English oak juxtapose to create an over the top master bath that feels both timeless and up to the minute modern.
Large tuscan master marble tile and white tile beige floor, limestone floor and single-sink freestanding bathtub photo in Los Angeles with recessed-panel cabinets, white walls, an undermount sink, marble countertops, white countertops, medium tone wood cabinets and a built-in vanity
Large tuscan master marble tile and white tile beige floor, limestone floor and single-sink freestanding bathtub photo in Los Angeles with recessed-panel cabinets, white walls, an undermount sink, marble countertops, white countertops, medium tone wood cabinets and a built-in vanity
 PentaVia Custom Homes

The master bathroom in the 2018 Home of Dreams. There are his and hers closets. Her closet is to the left with natural lighting from the window next to her vanity. His closet is to the left with a washer and dryer built-in to make up the downstairs laundry. There is another laundry room on the second floor. The vanities have the waterfall edge on all 4 sides to appear the vanities are floating. Black faucets and shower heads along with brass cabinets handles.

 MMI Design

This existing client reached out to MMI Design for help shortly after the flood waters of Harvey subsided. Her home was ravaged by 5 feet of water throughout the first floor. What had been this client's long-term dream renovation became a reality, turning the nightmare of Harvey's wrath into one of the loveliest homes designed to date by MMI. We led the team to transform this home into a showplace. Our work included a complete redesign of her kitchen and family room, master bathroom, two powders, butler's pantry, and a large living room. MMI designed all millwork and cabinetry, adjusted the floor plans in various rooms, and assisted the client with all material specifications and furnishings selections. Returning these clients to their beautiful '"new" home is one of MMI's proudest moments!

 The Prestige Group
Example of a mid-sized trendy master marble tile and white tile marble floor, white floor and double-sink bathroom design in New York with white walls, an undermount sink, a hinged shower door, brown cabinets, white countertops, flat-panel cabinets and a built-in vanity

 b Architecture Studio
Will Horne
Bathroom - mid-sized craftsman master green tile bathroom idea in Boston with an undermount sink, medium tone wood cabinets, marble countertops, brown walls and shaker cabinets
Bathroom - mid-sized craftsman master green tile bathroom idea in Boston with an undermount sink, medium tone wood cabinets, marble countertops, brown walls and shaker cabinets
 Harrison Design

Example of a large classic master bathroom design in Los Angeles with beaded inset cabinets, white cabinets, green walls and a hinged shower door
6