
Search results for "Master typically" in Home Design Ideas
 International Custom Designs
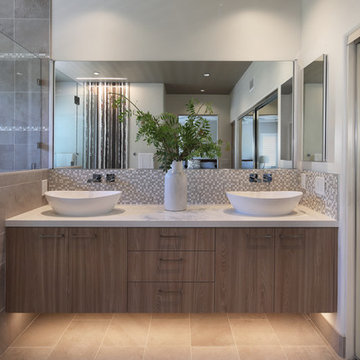
This typical tract home bathroom was converted into a soothing home spa, inspired by the beauty of the outdoors. The metaphor of Nature (waterfall, pebbles, natural wood tone) was employed throughout to create the feel of being outside. The undermount lighting in the shower and beneath the vanity cabinet further enhance the spa-like ambience at night.
Designer: Fumiko Faiman, Photographer: Jeri Koegel
 Shelli Dierck - Closet Factory DFW

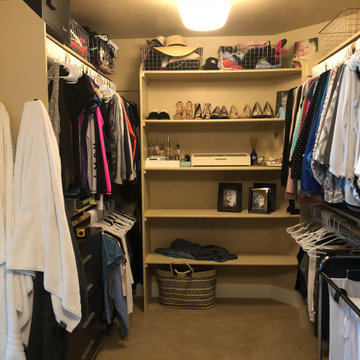
Typical builder closet with fixed rods and shelves, all sprayed the same color as the ceiling and walls.
Walk-in closet - mid-sized country gender-neutral carpeted and white floor walk-in closet idea with shaker cabinets and white cabinets
Walk-in closet - mid-sized country gender-neutral carpeted and white floor walk-in closet idea with shaker cabinets and white cabinets
 Duet Design Group

Moody Master Bedroom Featuring Black Walls, Photo by Susie Brenner Photography
Large transitional master carpeted and beige floor bedroom photo in Denver with black walls
Large transitional master carpeted and beige floor bedroom photo in Denver with black walls
Find the right local pro for your project
 User
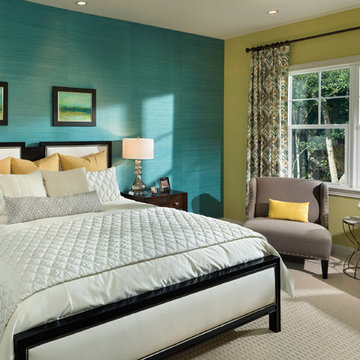
UserThis master bedroom creates a cozy area within a large space and offers colors suited for luxury. http://www.arthurrutenberghomes.com/
 Shelli Dierck - Closet Factory DFW
Typical builder closet with fixed rods and shelves, all sprayed the same color as the ceiling and walls.
Inspiration for a mid-sized cottage gender-neutral carpeted and white floor walk-in closet remodel with shaker cabinets and white cabinets
Inspiration for a mid-sized cottage gender-neutral carpeted and white floor walk-in closet remodel with shaker cabinets and white cabinets
 User
UserMichelle Peek Photography

Inspiration for a small contemporary mosaic tile limestone floor and beige floor bathroom remodel in Toronto with flat-panel cabinets, gray cabinets, a one-piece toilet, white walls, an undermount sink and quartz countertops
Inspiration for a small contemporary mosaic tile limestone floor and beige floor bathroom remodel in Toronto with flat-panel cabinets, gray cabinets, a one-piece toilet, white walls, an undermount sink and quartz countertops
 Chr DAUER Architects
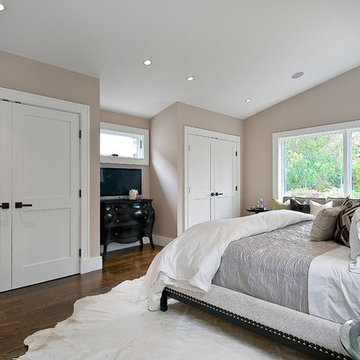
A typical post-1906 Noe Valley house is simultaneously restored, expanded and redesigned to keep what works and rethink what doesn’t. The front façade, is scraped and painted a crisp monochrome white—it worked. The new asymmetrical gabled rear addition takes the place of a windowless dead end box that didn’t. A “Great kitchen”, open yet formally defined living and dining rooms, a generous master suite, and kid’s rooms with nooks and crannies, all make for a newly designed house that straddles old and new.
Structural Engineer: Gregory Paul Wallace SE
General Contractor: Cardea Building Co.
Photographer: Open Homes Photography

Sponsored
Columbus, OH

Hope Restoration & General Contracting
Columbus Design-Build, Kitchen & Bath Remodeling, Historic Renovations

 Karen Spiritoso Designs LLC
Kris Palen
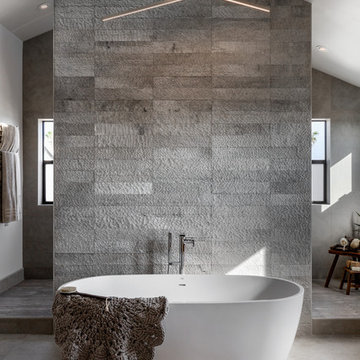

Freestanding bathtub - mid-sized transitional master glass tile and blue tile porcelain tile and gray floor freestanding bathtub idea in Dallas with distressed cabinets, a two-piece toilet, blue walls, a vessel sink, wood countertops, a hinged shower door, brown countertops and open cabinets
Freestanding bathtub - mid-sized transitional master glass tile and blue tile porcelain tile and gray floor freestanding bathtub idea in Dallas with distressed cabinets, a two-piece toilet, blue walls, a vessel sink, wood countertops, a hinged shower door, brown countertops and open cabinets
 User
UserPhotographed by Tommy Daspit
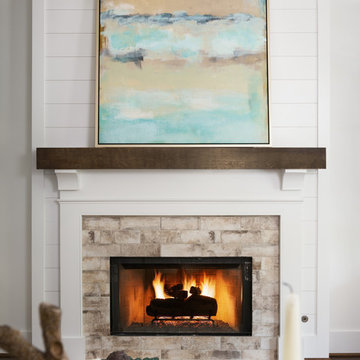
Inspiration for a large contemporary open concept dark wood floor living room remodel in Birmingham with white walls, a standard fireplace and a tile fireplace
Inspiration for a large contemporary open concept dark wood floor living room remodel in Birmingham with white walls, a standard fireplace and a tile fireplace
 UpperKey

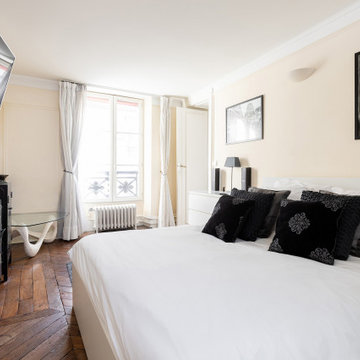
Master bedrooms in Paris apartments are designed to be luxurious and comfortable spaces for residents. These rooms typically feature a blend of classic and contemporary styles, plush bedding, ample storage space, and en-suite bathrooms with modern fixtures and luxurious amenities. With high ceilings, large windows, and tasteful decor, master bedrooms in Paris apartments are the ultimate in elegance and sophistication, offering a relaxing retreat for residents to unwind after a long day in the city.
 Falcone Homes
Home built by: Falcone Homes.
Interior Design by:
Shawn Falcone & Michele Hybner with Falcone Hybner Design, Inc.
Photo by Amoura Productions
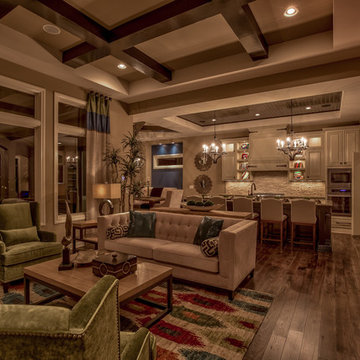
Inspiration for a transitional living room remodel in Omaha
Inspiration for a transitional living room remodel in Omaha
 Big Sky Design

We took a small, typically segmented master suite and created an open setting, highlighting the bed with a custom wood ceiling and a chandelier above.
PC: Frank Hart http://gfrankhartphoto.com

Sponsored
Columbus, OH
Hope Restoration & General Contracting
Columbus Design-Build, Kitchen & Bath Remodeling, Historic Renovations
 Marie Burgos Design
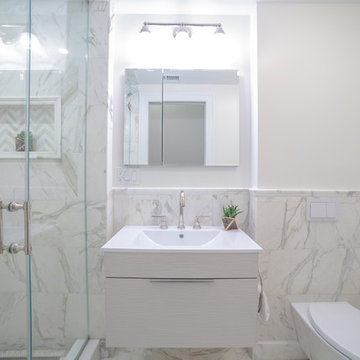
This typical Brownstone went from a construction site, to a sophisticated family sanctuary. We extended and redefine the existing layout to create a bright space that was both functional and elegant.
This 2nd floor bathroom was added to the space to create a well needed master bathroom.
An elegant, bright and clean lines bathroom addition.
Photo Credit: Francis Augustine
 UpperKey
A master bedroom is a bedroom in a house or apartment that is typically the largest bedroom and designated for the head of the household. It is usually the most luxurious and comfortable bedroom, often featuring an en-suite bathroom, walk-in closet, and other amenities. The term "master bedroom" has been criticized in recent years for being potentially insensitive and exclusionary, and many real estate professionals and builders are now using alternative terms such as "primary bedroom" or "owner's suite."
 User

UserFreestanding bathtub - transitional 3/4 beige floor freestanding bathtub idea in Houston with shaker cabinets, beige walls and an undermount sink
 Shelli Dierck - Closet Factory DFW
Typical builder closet with fixed rods and shelves, all sprayed the same color as the ceiling and walls.
Mid-sized farmhouse gender-neutral carpeted and white floor walk-in closet photo with shaker cabinets and white cabinets
Mid-sized farmhouse gender-neutral carpeted and white floor walk-in closet photo with shaker cabinets and white cabinets

Sponsored
Fredericksburg, OH

High Point Cabinets
Columbus' Experienced Custom Cabinet Builder | 4x Best of Houzz Winner
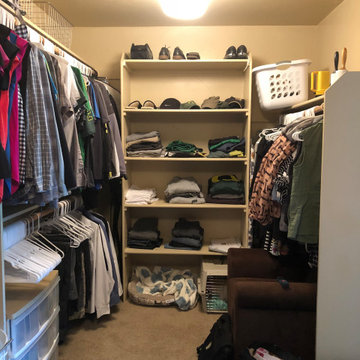 Shelli Dierck - Closet Factory DFW
Typical builder closet with fixed rods and shelves, all sprayed the same color as the ceiling and walls.
Mid-sized country gender-neutral carpeted and white floor walk-in closet photo with shaker cabinets and white cabinets
Mid-sized country gender-neutral carpeted and white floor walk-in closet photo with shaker cabinets and white cabinets

 Carlton Edwards
This guest suite has tall board and batten wainscot that wraps the room and incorporates into the bathroom suite. The color palette was pulled from the exterior trim on the hone and the wood batten is typical of a 30s interior architecture and draftsmen detailing.

 Roomscapes Cabinetry and Design Center
Designer: Cameron Snyder & Judy Whalen; Photography: Dan Cutrona
Inspiration for a huge timeless master beige tile and stone tile marble floor freestanding bathtub remodel in Boston with recessed-panel cabinets, medium tone wood cabinets, granite countertops and beige walls
Inspiration for a huge timeless master beige tile and stone tile marble floor freestanding bathtub remodel in Boston with recessed-panel cabinets, medium tone wood cabinets, granite countertops and beige walls
35