
Search results for "Master typically" in Home Design Ideas
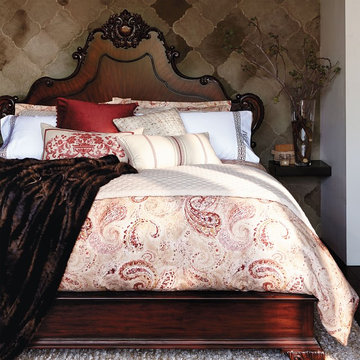
 FRONTGATE
With ornate carving and exquisite starburst veneer, our Catania Mediterranean Bed crowns a master suite with the rich rocaille ornamentation typical of early 18th century Catalonia. The handcarved headboard boasts a scrolling serpentine edge that meanders from the shoulders to a center cartouche surrounded by laurel and acanthus leaves. True old-world craftsmanship shines in the headboard field, where a primavera veneer creates a subtle starburst pattern.

 TVLiftCabinet, Inc
TVLIFTCABINET, Inc was established in 2003. Before that, they already had 25 years of experience in designing and manufacturing furniture. Our focus now is on building innovative pop-up TV lift systems, with traditional wood craftsmanship and design. We design and manufacture every element that goes into the consoles, including the TV lift systems and the infrared relays. It is by controlling the design and manufacture of every element that we can be certain of the quality of each console they ship.
Because we control all aspects of the creation of our TV Lift consoles, and sell direct to you, our customer, we are also able to offer substantially lower prices than you would find in any traditional furniture store or even nation-wide chain. In fact, our prices are typically half what you would expect to pay for comparable quality elsewhere.
All of our products are made with the best of materials and the finest finishes: quality wood stock from pine to oak, cherry and mahogany. Over 20 in-house inspectors then assure that our exacting standards are met throughout the entire TV lift system design, production and packaging process. In addition, we then offer free shipping and a White Glove placement service that ensures your console is installed exactly where you want it, hassle-free.
Our commitment is to provide you with TV lift consoles of the very highest quality and reliability, with unmatched service, and for the very best price. If they ever fall short of that goal, please let us know.

 Bath, Kitchen and Tile Center
The client of this project was looking to make their master bathroom a luxury spa space. In order to accomplish this goal, we used completely custom cabinetry and tile in the shower with pebble flooring to enhance the relaxing spa feel. From the tile work around the tib to the brown, cream, and blue color scheme this is not your typical master bathroom but a spa getaway within the client's home.
Find the right local pro for your project
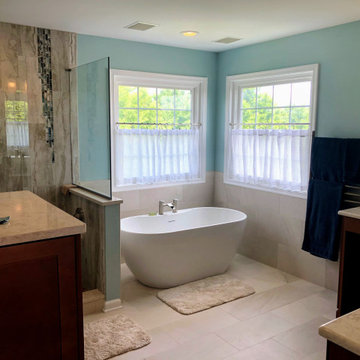 Bath, Kitchen and Tile Center
The client of this project was looking to make their master bathroom a luxury spa space. In order to accomplish this goal, we used completely custom cabinetry and tile in the shower with pebble flooring to enhance the relaxing spa feel. From the tile work around the tib to the brown, cream, and blue color scheme this is not your typical master bathroom but a spa getaway within the client's home.

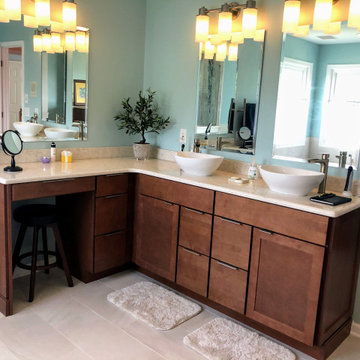 Bath, Kitchen and Tile Center
The client of this project was looking to make their master bathroom a luxury spa space. In order to accomplish this goal, we used completely custom cabinetry and tile in the shower with pebble flooring to enhance the relaxing spa feel. From the tile work around the tib to the brown, cream, and blue color scheme this is not your typical master bathroom but a spa getaway within the client's home.




 Olah Design Group
Example of a classic white two-story gable roof design in Atlanta with a shingle roof
 Bath, Kitchen and Tile Center
The client of this project was looking to make their master bathroom a luxury spa space. In order to accomplish this goal, we used completely custom cabinetry and tile in the shower with pebble flooring to enhance the relaxing spa feel. From the tile work around the tib to the brown, cream, and blue color scheme this is not your typical master bathroom but a spa getaway within the client's home.
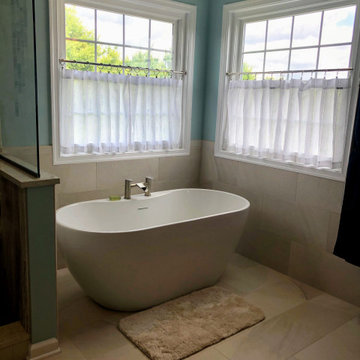 Bath, Kitchen and Tile Center
The client of this project was looking to make their master bathroom a luxury spa space. In order to accomplish this goal, we used completely custom cabinetry and tile in the shower with pebble flooring to enhance the relaxing spa feel. From the tile work around the tib to the brown, cream, and blue color scheme this is not your typical master bathroom but a spa getaway within the client's home.

Mountain style enclosed light wood floor and beige floor living room photo with a bar, blue walls, a standard fireplace, a concrete fireplace and a wall-mounted tv

 Western Window Systems
From KUBE Architecture:
"They [owners] wanted a house of openness and light, where their children could be free to explore and play independently, still within view of their parents. The solution was to create a courtyard house, with large sliding glass doors to bring the inside out and outside in."
Greg Powers Photography
Contractor: Housecraft
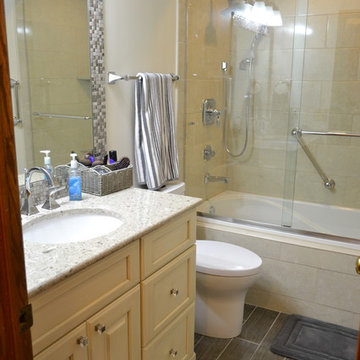
 Woodharbor Kitchen & Bath
Typical 5'x8' bath transformed into homeowners dream bath with bubble tub for relaxing.
Example of a small classic beige tile and ceramic tile porcelain tile drop-in bathtub design with an undermount sink, furniture-like cabinets, white cabinets, quartz countertops, a two-piece toilet and beige walls
Example of a small classic beige tile and ceramic tile porcelain tile drop-in bathtub design with an undermount sink, furniture-like cabinets, white cabinets, quartz countertops, a two-piece toilet and beige walls

Sponsored
Delaware, OH

Buckeye Basements, Inc.
Central Ohio's Basement Finishing ExpertsBest Of Houzz '13-'21
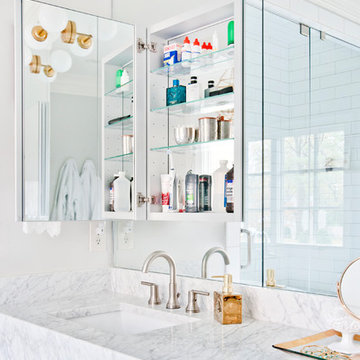
 Hermitage Kitchen Gallery LLC
Designed by Terri Sears, Photography by Melissa M. Mills
Example of a mid-sized trendy master white tile and subway tile marble floor and multicolored floor freestanding bathtub design in Nashville with flat-panel cabinets, gray cabinets, gray walls, an undermount sink, marble countertops, a hinged shower door and multicolored countertops
Example of a mid-sized trendy master white tile and subway tile marble floor and multicolored floor freestanding bathtub design in Nashville with flat-panel cabinets, gray cabinets, gray walls, an undermount sink, marble countertops, a hinged shower door and multicolored countertops
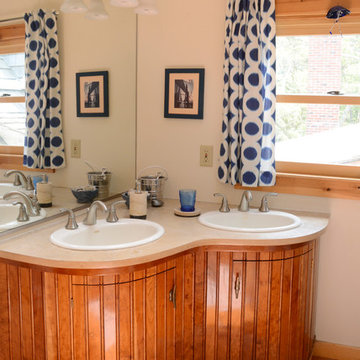
![Design Fixation [Faith Provencher]](https://st.hzcdn.com/fimgs/07a3fbf7003fc8b3_6655-w32-h32-b0-p0--.jpg) Design Fixation [Faith Provencher]
Design Fixation [Faith Provencher]Photo: Faith Towers Media © 2015 Houzz
Inspiration for a transitional bathroom remodel in Boston
Inspiration for a transitional bathroom remodel in Boston
 User
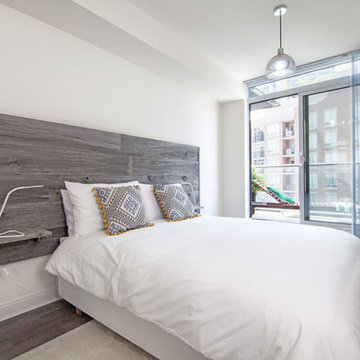
UserSpaces by jacflash inexpensively spruced up this client's condo by using several of his existing furniture pieces but adding more organic touches to create this memorable and refreshing space. Based off of his existing bed and the sentiments of his favourite world map painting, we created a frame wall and small work area tying in the fascinating map theme. The central living room wall displayed a sophisticated matte black wainscoting and a satin finished, custom live edge oak coffee table with modern hairpin legs matching a reclaimed wood media shelf mated with industrial pipe shelf brackets. The second bedroom featured a classic barn board headboard with incorporated shelves to hold LED reading lights. Each piece of reclaimed grey barn board has it's own character and textured from 100 years of exposure to Ontario's sun, rain, snow and wind. This created a cozy and organic vibe to a typical stark, cookie cutter condo room. Even the washroom contained reclaimed, grey, barn board shelves which were paired with stylish, brushed nickel shelf mounts.
 cityhomeCOLLECTIVE

Doorless shower - mid-sized eclectic master white tile and ceramic tile doorless shower idea in Salt Lake City with flat-panel cabinets, a one-piece toilet, white walls, green cabinets and a trough sink


 Shelli Dierck - Closet Factory DFW
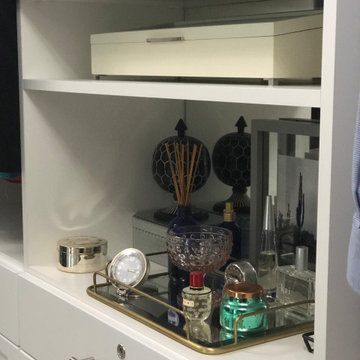
Typical builder closet with fixed rods and shelves, all sprayed the same color as the ceiling and walls.
Mid-sized cottage gender-neutral carpeted and white floor walk-in closet photo with shaker cabinets and white cabinets
Mid-sized cottage gender-neutral carpeted and white floor walk-in closet photo with shaker cabinets and white cabinets
 Skye Urban Home
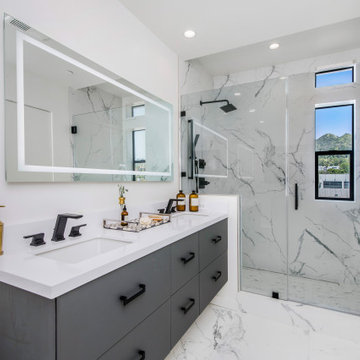
Inspiration for a contemporary 3/4 multicolored floor and double-sink alcove shower remodel in Los Angeles with flat-panel cabinets, gray cabinets, white walls, an undermount sink, white countertops and a floating vanity


34