
Search results for "Master typically" in Home Design Ideas
 Elevate Design Build
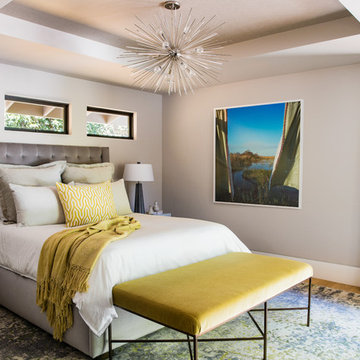
Example of a trendy medium tone wood floor and brown floor bedroom design in San Francisco with gray walls
 DesignLine Home Transformations
John Magor Photography

Example of a mid-sized 1950s 3/4 black and white tile and subway tile mosaic tile floor alcove bathtub design in Richmond with a one-piece toilet, green walls and a pedestal sink
Example of a mid-sized 1950s 3/4 black and white tile and subway tile mosaic tile floor alcove bathtub design in Richmond with a one-piece toilet, green walls and a pedestal sink
 Savvy Interiors

Example of a huge southwest master multicolored tile and ceramic tile terra-cotta tile and orange floor freestanding bathtub design in San Diego with raised-panel cabinets, medium tone wood cabinets, white walls, a vessel sink, a hinged shower door and gray countertops
Find the right local pro for your project

 Prentiss Balance Wickline Architects
Photographer: Jay Goodrich
This 2800 sf single-family home was completed in 2009. The clients desired an intimate, yet dynamic family residence that reflected the beauty of the site and the lifestyle of the San Juan Islands. The house was built to be both a place to gather for large dinners with friends and family as well as a cozy home for the couple when they are there alone.
The project is located on a stunning, but cripplingly-restricted site overlooking Griffin Bay on San Juan Island. The most practical area to build was exactly where three beautiful old growth trees had already chosen to live. A prior architect, in a prior design, had proposed chopping them down and building right in the middle of the site. From our perspective, the trees were an important essence of the site and respectfully had to be preserved. As a result we squeezed the programmatic requirements, kept the clients on a square foot restriction and pressed tight against property setbacks.
The delineate concept is a stone wall that sweeps from the parking to the entry, through the house and out the other side, terminating in a hook that nestles the master shower. This is the symbolic and functional shield between the public road and the private living spaces of the home owners. All the primary living spaces and the master suite are on the water side, the remaining rooms are tucked into the hill on the road side of the wall.
Off-setting the solid massing of the stone walls is a pavilion which grabs the views and the light to the south, east and west. Built in a position to be hammered by the winter storms the pavilion, while light and airy in appearance and feeling, is constructed of glass, steel, stout wood timbers and doors with a stone roof and a slate floor. The glass pavilion is anchored by two concrete panel chimneys; the windows are steel framed and the exterior skin is of powder coated steel sheathing.
 Bryhn Design/Build

This curbless shower has 3 different shower heads: a typical wall head, a rain head, and a handheld.
Roy S. Bryhn
Example of a large transitional master beige tile and porcelain tile porcelain tile walk-in shower design in New York with beige walls
Example of a large transitional master beige tile and porcelain tile porcelain tile walk-in shower design in New York with beige walls
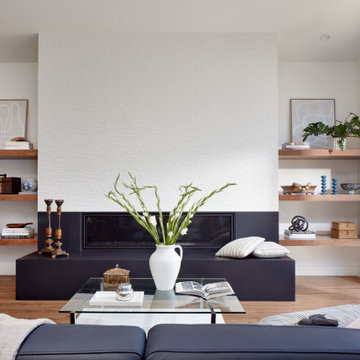
 EDR Design Build
Home expansion services including second-story additions, master suite expansions, guest bedroom additions, and multi-room projects. EDR Design Build handles structural analysis, foundation work, roofing integration, interior finishes, and seamless connection to existing home systems. Manages permits, zoning compliance, and ensures architectural consistency between original structure and new construction. Typical projects 500-2000 sq ft with 6-12 month timelines.
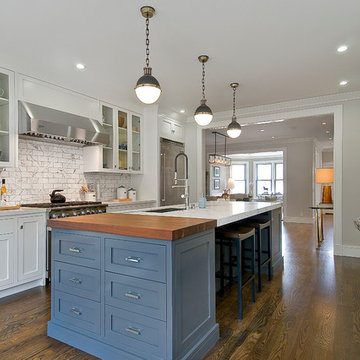
 Chr DAUER Architects
A typical post-1906 Noe Valley house is simultaneously restored, expanded and redesigned to keep what works and rethink what doesn’t. The front façade, is scraped and painted a crisp monochrome white—it worked. The new asymmetrical gabled rear addition takes the place of a windowless dead end box that didn’t. A “Great kitchen”, open yet formally defined living and dining rooms, a generous master suite, and kid’s rooms with nooks and crannies, all make for a newly designed house that straddles old and new.
Structural Engineer: Gregory Paul Wallace SE
General Contractor: Cardea Building Co.
Photographer: Open Homes Photography

Sponsored
Fredericksburg, OH

High Point Cabinets
Columbus' Experienced Custom Cabinet Builder | 4x Best of Houzz Winner

 Southernwood Homes
Our master baths are typically crafted with dual vanities for his and her use, thresholdless showers, custom-tiled walk-in showers, standalone tubs, and beautifully inlaid tray ceilings.

 Nautilus Company, LLC
Sunroom addition designed by Bill Huey + Associates features low maintenance exterior, impact rated Andersen Windows, and mahogany handrails.
Photo by: Dickson Dunlap Studios
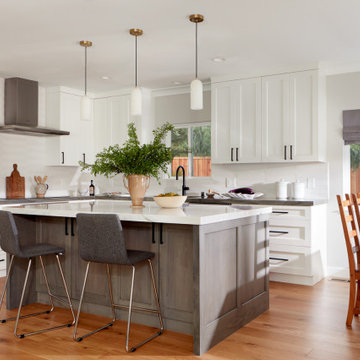 EDR Design Build
Home expansion services including second-story additions, master suite expansions, guest bedroom additions, and multi-room projects. EDR Design Build handles structural analysis, foundation work, roofing integration, interior finishes, and seamless connection to existing home systems. Manages permits, zoning compliance, and ensures architectural consistency between original structure and new construction. Typical projects 500-2000 sq ft with 6-12 month timelines.
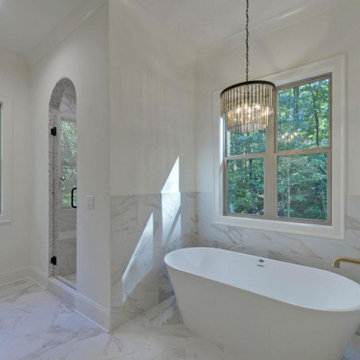 Southernwood Homes
Our master baths are typically crafted with dual vanities for his and her use, thresholdless showers, custom-tiled walk-in showers, standalone tubs, and beautifully inlaid tray ceilings.
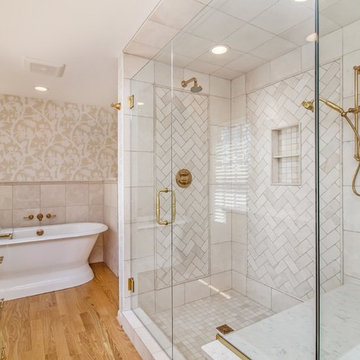
 Exclusive Custom Homes
This was a typical 1960’s bathroom in a Bloomfield Hills colonial. The client came to us wanting to get rid of outdated space and turn this master bathroom into something she loves - a more modern, functional space.
What we did was totally demo the bathroom, change the floor plan, eliminate walls and modernize. We added built-in wardrobe/closets and a custom tile marble shower. The whole bathroom contains brushed brass finish throughout.

 Dresser Homes
 Master bath with (heated) limestone floors. Floating vanity with marble counters. Master shower with marble slabs and glass.
Walk-in shower - large contemporary marble tile and gray tile limestone floor and gray floor walk-in shower idea in Atlanta with white walls, an undermount sink, marble countertops, a hinged shower door, white countertops, flat-panel cabinets and dark wood cabinets
Walk-in shower - large contemporary marble tile and gray tile limestone floor and gray floor walk-in shower idea in Atlanta with white walls, an undermount sink, marble countertops, a hinged shower door, white countertops, flat-panel cabinets and dark wood cabinets

Sponsored
Sunbury, OH

J.Holderby - Renovations
Franklin County's Leading General Contractors - 2X Best of Houzz!
 Southernwood Homes
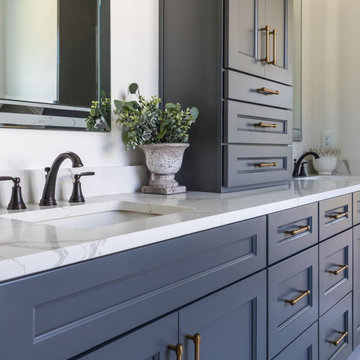
Our master baths are typically crafted with dual vanities for his and her use, thresholdless showers, custom-tiled walk-in showers, standalone tubs, and beautifully inlaid tray ceilings.
 The Vuepoint Group, LLC
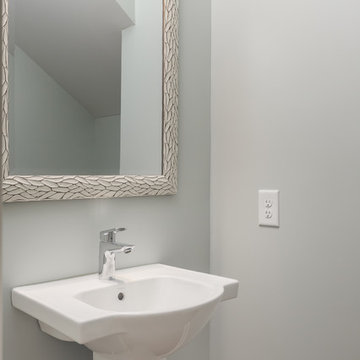
When you build a house for speculative sale, not every buyer likes the choices you make. We typically include a vented gas fireplace in our homes, and we build them in with cabinets to allow storage of electronics, etc. We recently sold a house where the client wanted a more traditional look. Here's the before and after... See our Facebook page for more images.
 EDR Design Build
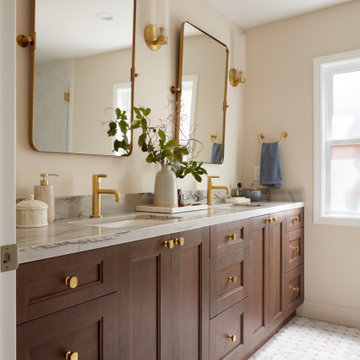
Home expansion services including second-story additions, master suite expansions, guest bedroom additions, and multi-room projects. EDR Design Build handles structural analysis, foundation work, roofing integration, interior finishes, and seamless connection to existing home systems. Manages permits, zoning compliance, and ensures architectural consistency between original structure and new construction. Typical projects 500-2000 sq ft with 6-12 month timelines.
 DCI Home Improvements
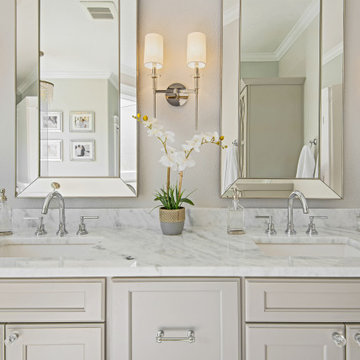
Take a look at the latest home renovation that we had the pleasure of performing for a client in Trinity. This was a full master bathroom remodel, guest bathroom remodel, and a laundry room. The existing bathroom and laundry room were the typical early 2000’s era décor that you would expect in the area. The client came to us with a list of things that they wanted to accomplish in the various spaces. The master bathroom features new cabinetry with custom elements provided by Palm Harbor Cabinets. A free standing bathtub. New frameless glass shower. Custom tile that was provided by Pro Source Port Richey. New lighting and wainscoting finish off the look. In the master bathroom, we took the same steps and updated all of the tile, cabinetry, lighting, and trim as well. The laundry room was finished off with new cabinets, shelving, and custom tile work to give the space a dramatic feel.

Sponsored
Sunbury, OH
J.Holderby - Renovations
Franklin County's Leading General Contractors - 2X Best of Houzz!
 Southernwood Homes
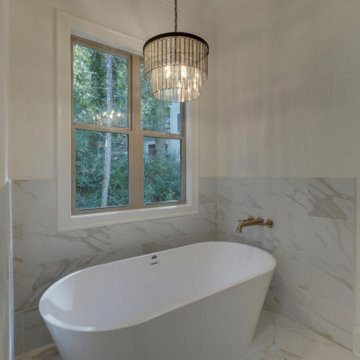
Our master baths are typically crafted with dual vanities for his and her use, thresholdless showers, custom-tiled walk-in showers, standalone tubs, and beautifully inlaid tray ceilings.
 Southernwood Homes
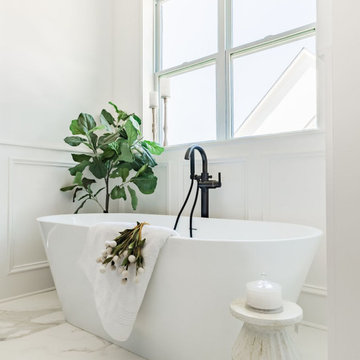
Our master baths are typically crafted with dual vanities for his and her use, thresholdless showers, custom-tiled walk-in showers, standalone tubs, and beautifully inlaid tray ceilings.
 Southernwood Homes
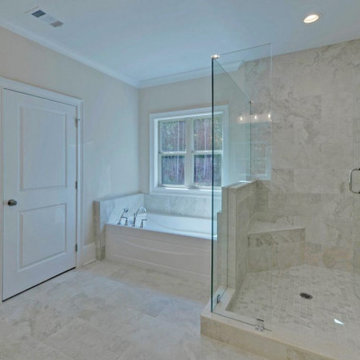
Our master baths are typically crafted with dual vanities for his and her use, thresholdless showers, custom-tiled walk-in showers, standalone tubs, and beautifully inlaid tray ceilings.
38