
Search results for "Master typically" in Home Design Ideas
 Southernwood Homes
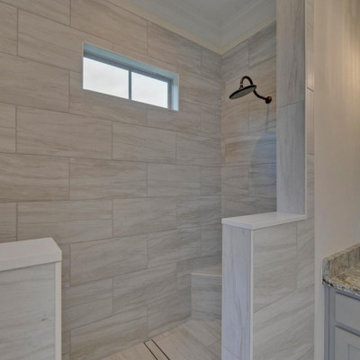
Our master baths are typically crafted with dual vanities for his and her use, thresholdless showers, custom-tiled walk-in showers, standalone tubs, and beautifully inlaid tray ceilings.
 Southernwood Homes
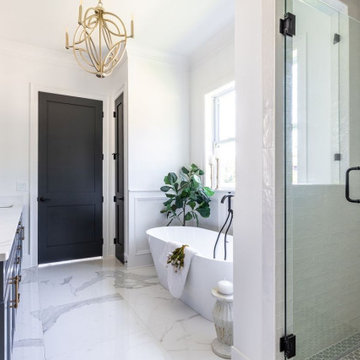
Our master baths are typically crafted with dual vanities for his and her use, thresholdless showers, custom-tiled walk-in showers, standalone tubs, and beautifully inlaid tray ceilings.
 Southernwood Homes
Our master baths are typically crafted with dual vanities for his and her use, thresholdless showers, custom-tiled walk-in showers, standalone tubs, and beautifully inlaid tray ceilings.
Find the right local pro for your project
 Exclusive Custom Homes
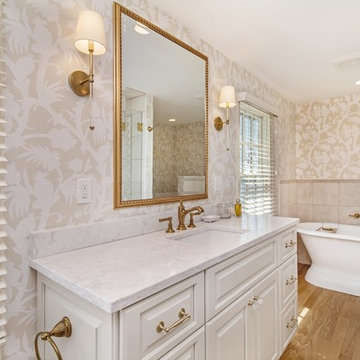
This was a typical 1960’s bathroom in a Bloomfield Hills colonial. The client came to us wanting to get rid of outdated space and turn this master bathroom into something she loves - a more modern, functional space.
What we did was totally demo the bathroom, change the floor plan, eliminate walls and modernize. We added built-in wardrobe/closets and a custom tile marble shower. The whole bathroom contains brushed brass finish throughout.
 SGDI - Sarah Gallop Design Inc.
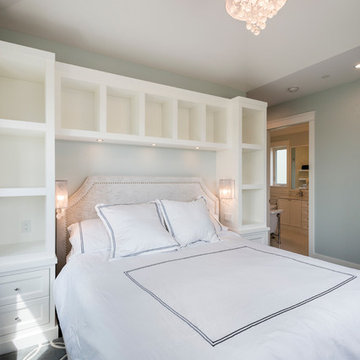
This transitional craftsman style home was custom designed and built to fit perfectly on its long narrow lot typical to Vancouver, BC. It’s corner lot positions it as a beautiful addition to the neighbourhood, and inside its timeless design with charming details will grow with its young family for years to come.
Photography: Paul Grdina
 Scot Samuelson Architect, LLC
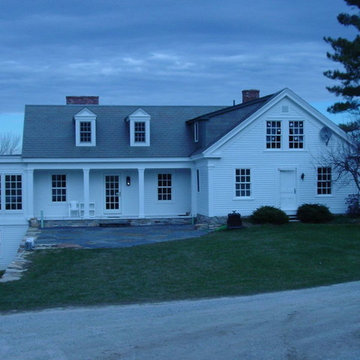
The new roof is slate to match the original house. We added slate to the side of the 2nd floor bathroom dormer rather then clapboard so it would stand out less. The trim was painted grey to match as well. The side walls of dormers typically weather badly due to rain water splashing from the adjacent roof area. As a result painted siding is difficult to maintain so shingles make for a good alternative.
 A\ TYPICAL DESIGN STUDIO
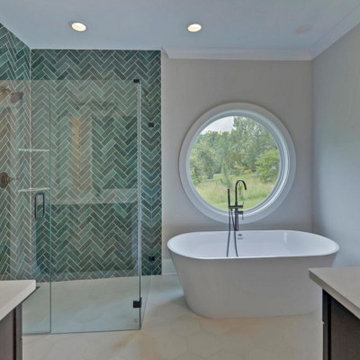
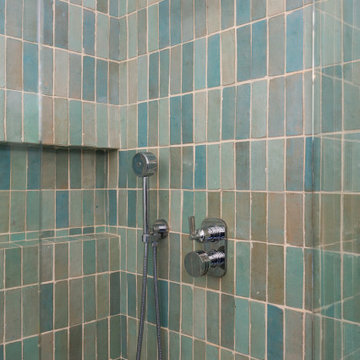
Handmade blue-green tile adds texture and softness to this custom shower, while clean chrome fixtures and a built-in niche keep the space feeling simple, fresh, and functional.


 Southernwood Homes
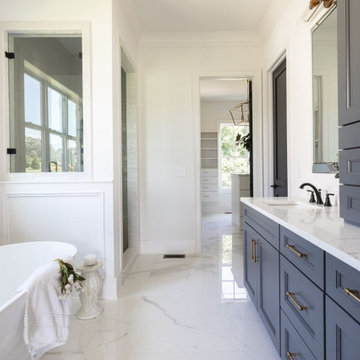
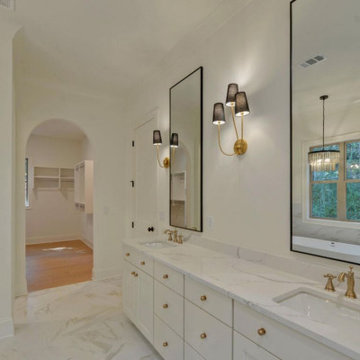
Our master baths are typically crafted with dual vanities for his and her use, thresholdless showers, custom-tiled walk-in showers, standalone tubs, and beautifully inlaid tray ceilings.
 Southernwood Homes
Our master baths are typically crafted with dual vanities for his and her use, thresholdless showers, custom-tiled walk-in showers, standalone tubs, and beautifully inlaid tray ceilings.

 Chr DAUER Architects
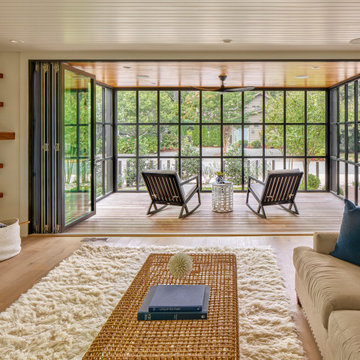
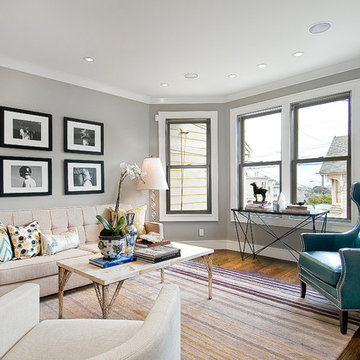
A typical post-1906 Noe Valley house is simultaneously restored, expanded and redesigned to keep what works and rethink what doesn’t. The front façade, is scraped and painted a crisp monochrome white—it worked. The new asymmetrical gabled rear addition takes the place of a windowless dead end box that didn’t. A “Great kitchen”, open yet formally defined living and dining rooms, a generous master suite, and kid’s rooms with nooks and crannies, all make for a newly designed house that straddles old and new.
Structural Engineer: Gregory Paul Wallace SE
General Contractor: Cardea Building Co.
Photographer: Open Homes Photography
 Exclusive Custom Homes
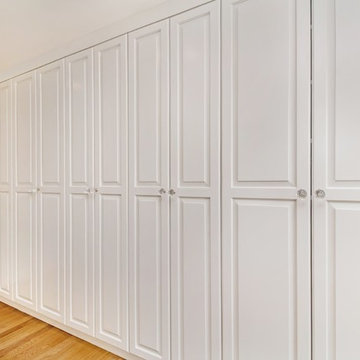
This was a typical 1960’s bathroom in a Bloomfield Hills colonial. The client came to us wanting to get rid of outdated space and turn this master bathroom into something she loves - a more modern, functional space.
What we did was totally demo the bathroom, change the floor plan, eliminate walls and modernize. We added built-in wardrobe/closets and a custom tile marble shower. The whole bathroom contains brushed brass finish throughout.
 Exclusive Custom Homes
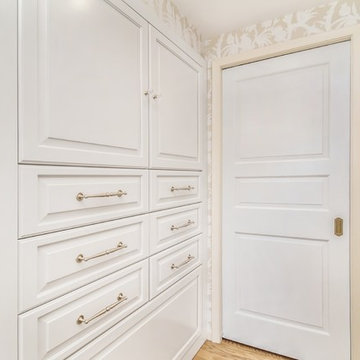
This was a typical 1960’s bathroom in a Bloomfield Hills colonial. The client came to us wanting to get rid of outdated space and turn this master bathroom into something she loves - a more modern, functional space.
What we did was totally demo the bathroom, change the floor plan, eliminate walls and modernize. We added built-in wardrobe/closets and a custom tile marble shower. The whole bathroom contains brushed brass finish throughout.

Sponsored
Fredericksburg, OH

High Point Cabinets
Columbus' Experienced Custom Cabinet Builder | 4x Best of Houzz Winner

 Total Home
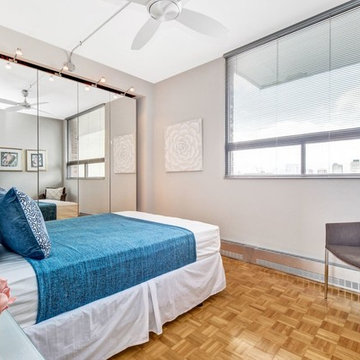
Since typically a guest bedroom is rather simple in its design aesthetic, adding some vibrant colour will create some visual stimulation.
Bedroom - small contemporary guest medium tone wood floor bedroom idea in Ottawa with gray walls
Bedroom - small contemporary guest medium tone wood floor bedroom idea in Ottawa with gray walls

 Klopf Architecture
Klopf Architecture, Arterra Landscape Architects and Henry Calvert of Calvert Ventures Designed and built a new warm, modern, Eichler-inspired, open, indoor-outdoor home on a deeper-than-usual San Mateo Highlands property where an original Eichler house had burned to the ground.
The owners wanted multi-generational living and larger spaces than the original home offered, but all parties agreed that the house should respect the neighborhood and blend in stylistically with the other Eichlers. At first the Klopf team considered re-using what little was left of the original home and expanding on it. But after discussions with the owner and builder, all parties agreed that the last few remaining elements of the house were not practical to re-use, so Klopf Architecture designed a new home that pushes the Eichler approach in new directions.
One disadvantage of Eichler production homes is that the house designs were not optimized for each specific lot. A new custom home offered the team a chance to start over. In this case, a longer house that opens up sideways to the south fit the lot better than the original square-ish house that used to open to the rear (west). Accordingly, the Klopf team designed an L-shaped “bar” house with a large glass wall with large sliding glass doors that faces sideways instead of to the rear like a typical Eichler. This glass wall opens to a pool and landscaped yard designed by Arterra Landscape Architects.
Driving by the house, one might assume at first glance it is an Eichler because of the horizontality, the overhanging flat roof eaves, the dark gray vertical siding, and orange solid panel front door, but the house is designed for the 21st Century and is not meant to be a “Likeler.” You won't see any posts and beams in this home. Instead, the ceiling decking is a western red cedar that covers over all the beams. Like Eichlers, this cedar runs continuously from inside to out, enhancing the indoor / outdoor feeling of the house, but unlike Eichlers it conceals a cavity for lighting, wiring, and insulation. Ceilings are higher, rooms are larger and more open, the master bathroom is light-filled and more generous, with a separate tub and shower and a separate toilet compartment, and there is plenty of storage. The garage even easily fits two of today's vehicles with room to spare.
A massive 49-foot by 12-foot wall of glass and the continuity of materials from inside to outside enhance the inside-outside living concept, so the owners and their guests can flow freely from house to pool deck to BBQ to pool and back.
During construction in the rough framing stage, Klopf thought the front of the house appeared too tall even though the house had looked right in the design renderings (probably because the house is uphill from the street). So Klopf Architecture paid the framer to change the roofline from how we had designed it to be lower along the front, allowing the home to blend in better with the neighborhood. One project goal was for people driving up the street to pass the home without immediately noticing there is an "imposter" on this lot, and making that change was essential to achieve that goal.
This 2,606 square foot, 3 bedroom, 3 bathroom Eichler-inspired new house is located in San Mateo in the heart of the Silicon Valley.
Klopf Architecture Project Team: John Klopf, AIA, Klara Kevane
Landscape Architect: Arterra Landscape Architects
Contractor: Henry Calvert of Calvert Ventures
Photography ©2016 Mariko Reed
Location: San Mateo, CA
Year completed: 2016
 dB Atlanta | Direct Build of Atlanta

This boundary-free, walk in shower features a wet room concept with freestanding pedestal tub and an open air entry. Pebble mosaic tile flooring accents provides warmth against the white shiplap and subway tile backdrop. A clean integration of the materials with subtle contrast and soft colors provides a feeling of ultimate relaxation.

Sponsored
Sunbury, OH

J.Holderby - Renovations
Franklin County's Leading General Contractors - 2X Best of Houzz!
 Stage of the Art - Home Staging
Kim Pritchard
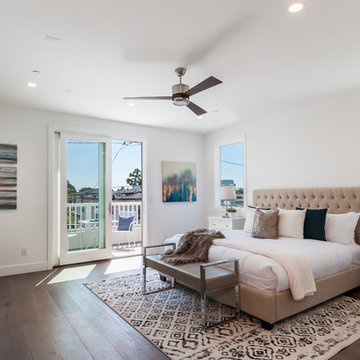
Transitional master dark wood floor and brown floor bedroom photo in Los Angeles with white walls
Transitional master dark wood floor and brown floor bedroom photo in Los Angeles with white walls
 Chr DAUER Architects
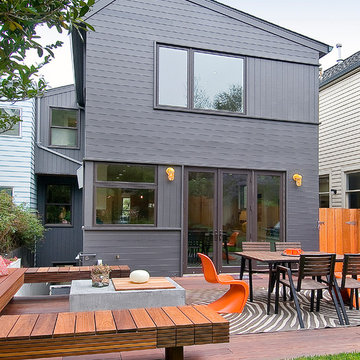
A typical post-1906 Noe Valley house is simultaneously restored, expanded and redesigned to keep what works and rethink what doesn’t. The front façade, is scraped and painted a crisp monochrome white—it worked. The new asymmetrical gabled rear addition takes the place of a windowless dead end box that didn’t. A “Great kitchen”, open yet formally defined living and dining rooms, a generous master suite, and kid’s rooms with nooks and crannies, all make for a newly designed house that straddles old and new.
Structural Engineer: Gregory Paul Wallace SE
General Contractor: Cardea Building Co.
Interior Design: Ken Fulk
Photographer: Open Homes Photography
 ONE eleven ltd.
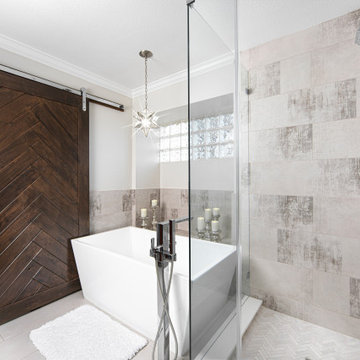
This master bath was all too typical and reminiscent of the early 2000's. We removed everything and started with a blank canvas. The floor to ceiling Tile and Shower Glass fill the space with texture and height. We designed the custom chevron pattered real wood barn door to tie in with the wood beams from the living room. This Master Bath is now exuding with calm and relaxation.
39