
Search results for "Master typically" in Home Design Ideas
 User
Usercontext
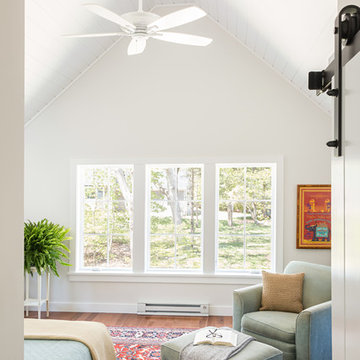
The site is an existing Cape on Oyster Pond Road in Falmouth. The existing 1930's Cape had been renovated but the attached barn in the back had not.
response
The new addition is a typical barn form containing an open living/dining area, new kitchen and master suite above. The new barn mimics the existing one and with the new detached garage creates a courtyard space in the back.
energy
HERs index: TBD --- MA New Homes with Energy Star: Tier 2
builder
The Valle Group, Falmouth MA
Photography by Dan Cutrona
 The Kitchen Classics
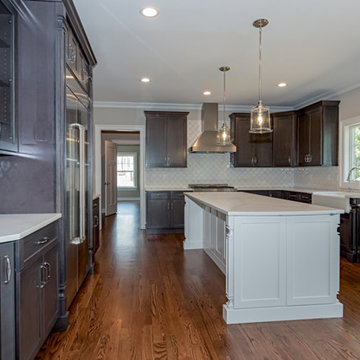
We work extensively with one of New Jersey's most respected custom home builders - Distinctive Domains of Warren, New Jersey. This project is a new how in Warren, NJ where Distinctive Domain is located. Kitchens are one of the most prominent features of any new home and this Somerset County new kitchen is typical of thought and care that Distinctive Domains brings to every one of their new or renovated homes.
 EDR Design Build
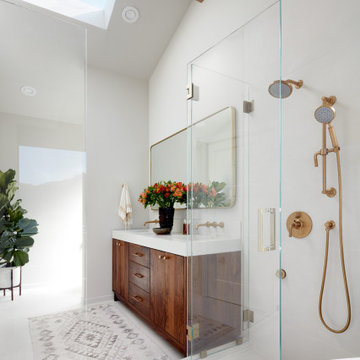
Home expansion services including second-story additions, master suite expansions, guest bedroom additions, and multi-room projects. EDR Design Build handles structural analysis, foundation work, roofing integration, interior finishes, and seamless connection to existing home systems. Manages permits, zoning compliance, and ensures architectural consistency between original structure and new construction. Typical projects 500-2000 sq ft with 6-12 month timelines.
Find the right local pro for your project
 Moderne Builders

Bedroom - large 1960s guest concrete floor bedroom idea in Los Angeles with white walls
 Red Orchid Designs LLC

This relatively small bathroom has been designed to maximise space and useability. The alcoves built into the bath wall, in addition to the open shelving, allow storage for bath items. The large tabular sink offers surface space for vanity items, in the absence of a typical vanity unit. The large mirror matches the width of the sink, and is border-lit and heated. Using the same wood-effect tiling on the floor and feature wall provide continuity and avoids too many differing surfaces in a small area, opening the space up a bit more.
 The Kitchen Classics
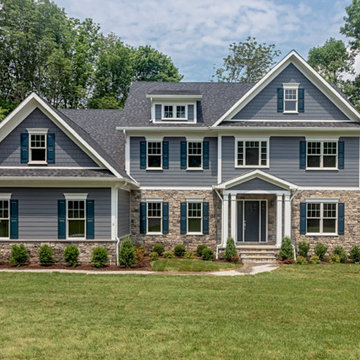
The exterior of this home shows the beautiful exteriors typical of a Distinctive Domain home. Character filled roof lines, the mixing of stone and siding, a strong sense of detail all come together to create homes of lasting beauty.
 Mayflower Construction Group
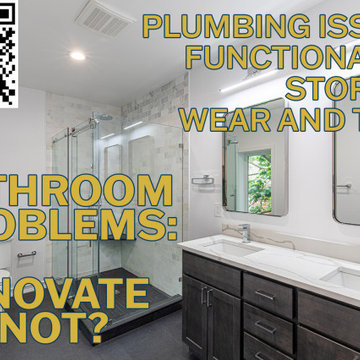
Bathroom renovations vary widely in scope and budget. You can renovate a small powder room for only a few thousand dollars while a luxury master bathroom may equal the cost of a mid-sized kitchen renovation.
With all this to consider, my bathroom clients typically call with a specific issue in mind. Sometimes it’s a dire insurance claim, but mostly, it’s just the everyday frustrations of using an old bathroom. Among my clients, I’ve found four main bathroom problems that drive them to renovate…
Read the full article on our website if you’re experiencing problems with your project. Use the QR code or link below! https://mayflowerva.com/bathroom-problems-renovate-or-not/

Sponsored
Sunbury, OH

J.Holderby - Renovations
Franklin County's Leading General Contractors - 2X Best of Houzz!
 EDR Design Build
Home expansion services including second-story additions, master suite expansions, guest bedroom additions, and multi-room projects. EDR Design Build handles structural analysis, foundation work, roofing integration, interior finishes, and seamless connection to existing home systems. Manages permits, zoning compliance, and ensures architectural consistency between original structure and new construction. Typical projects 500-2000 sq ft with 6-12 month timelines.
 Rheir Home
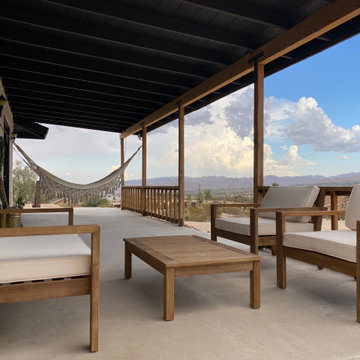
The massive covered deck on the front of the property was filled with lightweight, movable seating where guests can enjoy the expansive views. Instead of the traditional love seating typically seen outside of the walk out master, we opted to hang two couples hammocks.
To update the exterior of the home, we painted the stucco with a grayish white and the underages with the same gray found throughout the interior. The porch rails were stripped, sanded, and sealed with a wood conditioner.
 Degnan Design-Build-Remodel
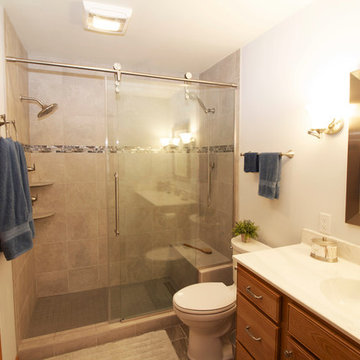
This master bath, with its glass shower door, luxury tile accents, and custom vanity, now stands apart from the typical 1990's bathroom that is was.
Bathroom - modern bathroom idea
Bathroom - modern bathroom idea
 User
Usercontext
The site is an existing Cape on Oyster Pond Road in Falmouth. The existing 1930's Cape had been renovated but the attached barn in the back had not.
response
The new addition is a typical barn form containing an open living/dining area, new kitchen and master suite above. The new barn mimics the existing one and with the new detached garage creates a courtyard space in the back.
energy
HERs index: TBD --- MA New Homes with Energy Star: Tier 2
builder
The Valle Group, Falmouth MA
Photography by Dan Cutrona
 User
Usercontext
The site is an existing Cape on Oyster Pond Road in Falmouth. The existing 1930's Cape had been renovated but the attached barn in the back had not.
response
The new addition is a typical barn form containing an open living/dining area, new kitchen and master suite above. The new barn mimics the existing one and with the new detached garage creates a courtyard space in the back.
energy
HERs index: TBD --- MA New Homes with Energy Star: Tier 2
builder
The Valle Group, Falmouth MA
Photography by Dan Cutrona




 Traci Zeller Interiors
Dustin Peck Photography
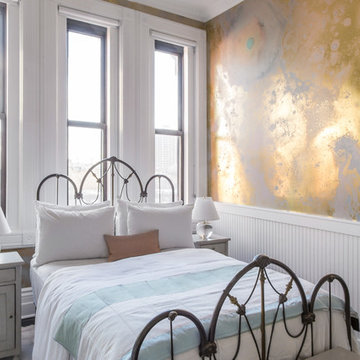
Bedroom - traditional guest dark wood floor bedroom idea in Charlotte
Bedroom - traditional guest dark wood floor bedroom idea in Charlotte
 DCI Home Improvements

Take a look at the latest home renovation that we had the pleasure of performing for a client in Trinity. This was a full master bathroom remodel, guest bathroom remodel, and a laundry room. The existing bathroom and laundry room were the typical early 2000’s era décor that you would expect in the area. The client came to us with a list of things that they wanted to accomplish in the various spaces. The master bathroom features new cabinetry with custom elements provided by Palm Harbor Cabinets. A free standing bathtub. New frameless glass shower. Custom tile that was provided by Pro Source Port Richey. New lighting and wainscoting finish off the look. In the master bathroom, we took the same steps and updated all of the tile, cabinetry, lighting, and trim as well. The laundry room was finished off with new cabinets, shelving, and custom tile work to give the space a dramatic feel.
 Tag & Associates, LLC


Master baths are the holy grail of bathrooms. Connected to the master bedroom or master suite, master baths are where you go all-out in designing your bathroom. It’s for you, the master of the home, after all. Common master bathroom features include double vanities, stand-alone bathtubs and showers, and occasionally even toilet areas separated by a door. These options are great if you need the additional space for two people getting ready in the morning. Speaking of space, master baths are typically large and spacious, adding to the luxurious feel.
The primary bathroom is distinguished by its proximity to and sole use by the primary bedroom. Some primary bedrooms will feature two complete bathrooms, one for each of the two primary bedroom residents.
 REVIVAL
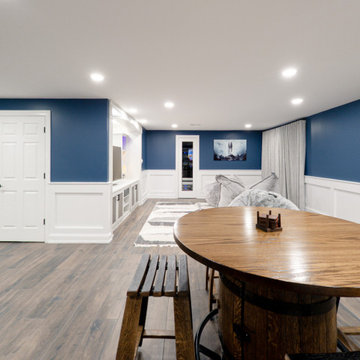
Transform your lower level into the ultimate destination for relaxation and hosting with this sophisticated transitional basement design. This space masterfully balances comfort and class, featuring a bright and airy atmosphere that defies the typical "basement feel." The walls are elevated with elegant white wainscoting, providing a timeless architectural backdrop that adds depth and character to the lounge area.

Sponsored
Columbus, OH

Wannemacher Interiors
Customized Award-Winning Interior Design Solutions in Franklin Cnty OH
 Tag & Associates, LLC
Master baths are the holy grail of bathrooms. Connected to the master bedroom or master suite, master baths are where you go all-out in designing your bathroom. It’s for you, the master of the home, after all. Common master bathroom features include double vanities, stand-alone bathtubs and showers, and occasionally even toilet areas separated by a door. These options are great if you need the additional space for two people getting ready in the morning. Speaking of space, master baths are typically large and spacious, adding to the luxurious feel.
The primary bathroom is distinguished by its proximity to and sole use by the primary bedroom. Some primary bedrooms will feature two complete bathrooms, one for each of the two primary bedroom residents.
 Spring Creek Design
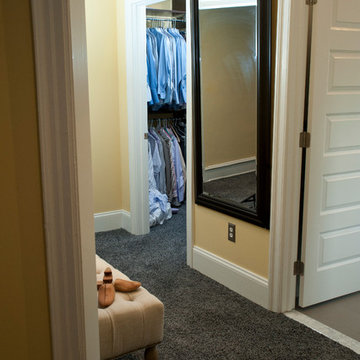
This project represents an increasingly popular type of project - combining 2 bedrooms into a single master suite. The house is a 1910 craftsman, with 4 bedrooms on the second floor. Typical of older homes, the master bedroom had a very small bathroom, and very little closet space. The owners decided to sacrifice an adjacent guest bedroom to create a spacious master suite. The new rooms include a large bathroom, with hers and his vanities, separate toilet room, custom tile shower and soaking tub. The extra space also allowed us to install a luxurious custom walk-in closet.
Design Criteria:
- Increase size and utility of closet space.
- Create a large, luxury bathroom with distinctly separate hers/his spaces.
Special Features:
- Custom tile shower, with frameless glass door
- Platform soaking tub w/ custom tile deck
- His/Hers vanities with quartz countertops.
- Separate toilet room.
- Room-sized walk-in closet with custom cabinet system.
- Custom 5-Panel doors and built-up mouldings to match the original woodwork.
 CUSTOM CRAFT - Design Build Remodel
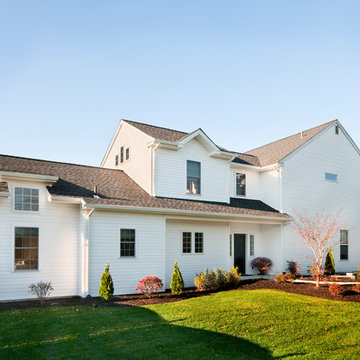
The generational suite living quarters includes all the amenities of a typical home – bedroom, bath, sitting room, full size kitchen, and laundry facilities. Privacy and identity for the new living quarters was important; therefore, a separate entry was desirable.
53