
Search results for "Master typically" in Home Design Ideas

 Susan Diana Harris Interior Design
Photographer: Scott Hargis Photo
Japanese bathtub - small modern white tile and porcelain tile limestone floor japanese bathtub idea in Los Angeles with flat-panel cabinets, a bidet, white walls, a vessel sink and limestone countertops
Japanese bathtub - small modern white tile and porcelain tile limestone floor japanese bathtub idea in Los Angeles with flat-panel cabinets, a bidet, white walls, a vessel sink and limestone countertops
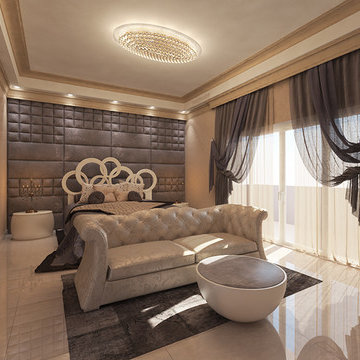
 Inspiria Interiors
Design and 3D Visualisation by Galya Itzkowich.
For this high-end, elegant design we have combined the classic luxury of the Arab style with the clean-cut decisions of Italian modern design. The lavishness of the used materials is balanced perfectly by the achromatic, calm color palette of the interior. The characteristic for the Arab style intense color combinations are replaced by a variety of beige hues, cream, white and different shades of grey and taupe. All natural sand colors that are typical for the desert, are actually assembled to create an oasis and safe place for its residents.
Continue reading here: http://www.inspiria-interiors.com/portfolio/italian-design-meets-the-middle-east-in-this-luxurious-master-bedroom-in-oman/
 QuarterLab Design Build
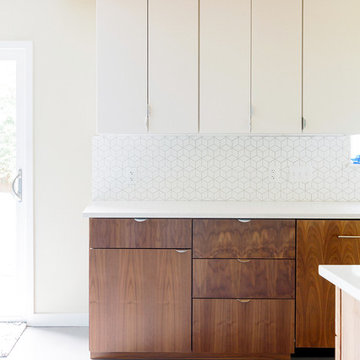
All cabinets for this project were made in house at our shop. Typically a cabinet maker will book match veneers on doors and drawer fronts. We dared to be different by using a burled walnut that we had on hand for the two shorter upper drawers. There is another set just like it to the right (out of camera view) that matches and gives a symmetry to the entire wall of cabinets as a whole. Everyone agrees it was a smart move.
(See callout E on the new layout page to see where the camera was set to take this photo.)
Find the right local pro for your project

 TVLiftCabinet, Inc
TVLIFTCABINET, Inc was established in 2003. Before that, they already had 25 years of experience in designing and manufacturing furniture. Our focus now is on building innovative pop-up TV lift systems, with traditional wood craftsmanship and design. We design and manufacture every element that goes into the consoles, including the TV lift systems and the infrared relays. It is by controlling the design and manufacture of every element that we can be certain of the quality of each console they ship.
Because we control all aspects of the creation of our TV Lift consoles, and sell direct to you, our customer, we are also able to offer substantially lower prices than you would find in any traditional furniture store or even nation-wide chain. In fact, our prices are typically half what you would expect to pay for comparable quality elsewhere.
All of our products are made with the best of materials and the finest finishes: quality wood stock from pine to oak, cherry and mahogany. Over 20 in-house inspectors then assure that our exacting standards are met throughout the entire TV lift system design, production and packaging process. In addition, we then offer free shipping and a White Glove placement service that ensures your console is installed exactly where you want it, hassle-free.
Our commitment is to provide you with TV lift consoles of the very highest quality and reliability, with unmatched service, and for the very best price. If they ever fall short of that goal, please let us know.

 FMSProjects, Inc.
Large arts and crafts master beige tile light wood floor japanese bathtub photo in San Francisco with an undermount sink, flat-panel cabinets, medium tone wood cabinets, soapstone countertops and beige walls
 Studio Roundtop
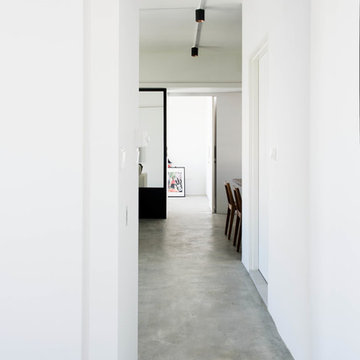
The brief was to transform the apartment into a home that was suited to our client’s (a young married couple) needs of entertainment and desire for an open plan.
By reimagining the spatial hierarchy of a typical Singaporean home, the existing living room was converted nto a guest room, 2 bedrooms were also transformed into a single living space centered in the heart of the apartment.
White frameless doors were used in the master and guest bedrooms, extending and brightening the hallway when left open. Accents of graphic and color were also used against a pared down material palette to form the backdrop for the owners’ collection of objects and artwork that was a reflection of the young couple’s vibrant personalities.
Photographer: Tessa Choo
 Studio Roundtop
The brief was to transform the apartment into a home that was suited to our client’s (a young married couple) needs of entertainment and desire for an open plan.
By reimagining the spatial hierarchy of a typical Singaporean home, the existing living room was converted nto a guest room, 2 bedrooms were also transformed into a single living space centered in the heart of the apartment.
White frameless doors were used in the master and guest bedrooms, extending and brightening the hallway when left open. Accents of graphic and color were also used against a pared down material palette to form the backdrop for the owners’ collection of objects and artwork that was a reflection of the young couple’s vibrant personalities.
Photographer: Tessa Choo

Sponsored
Delaware, OH

Buckeye Basements, Inc.
Central Ohio's Basement Finishing ExpertsBest Of Houzz '13-'21
 User
Usercontext
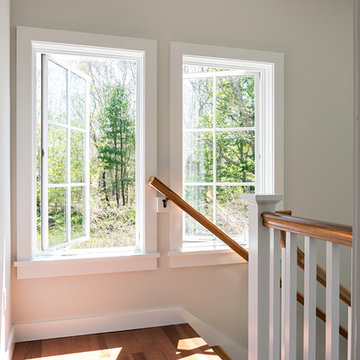
The site is an existing Cape on Oyster Pond Road in Falmouth. The existing 1930's Cape had been renovated but the attached barn in the back had not.
response
The new addition is a typical barn form containing an open living/dining area, new kitchen and master suite above. The new barn mimics the existing one and with the new detached garage creates a courtyard space in the back.
energy
HERs index: TBD --- MA New Homes with Energy Star: Tier 2
builder
The Valle Group, Falmouth MA
Photography by Dan Cutrona
 Archimple LLC

This single-family house offers a fantastic option for those interested in acquiring a duplex or using it as a second home, particularly suitable for smaller areas. On the ground floor, it features a cozy living room with a fireplace, a modern-style powder room with double vanity sink plumbing, and a formal dining area that opens to a screened back porch, perfect for enjoying natural views.
The kitchen includes a butler's pantry with an eating table, typically situated on a large kitchen island for convenience and efficient use of space. Upstairs, the bedrooms provide personal space for the occupants, with the master bedroom connected to a modern master bath featuring both a bathtub and shower, along with a walk-in closet. Two additional bedrooms and another bathroom round out the upstairs layout.
The valley and hip roof design add to the house's remarkable aesthetic appeal, while the use of bricks and woods ensures durability and a timeless appearance. Overall, this house is designed with customer comfort and convenience in mind, offering a range of amenities within an affordable and efficient layout.
 Victory Homes of Wisconsin, Inc
Detour Marketing, LLC
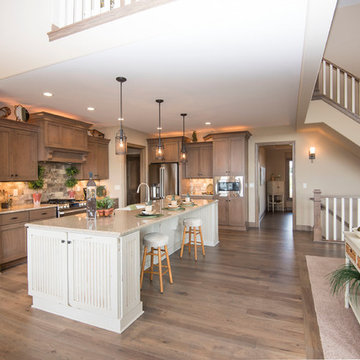
Example of a large classic l-shaped medium tone wood floor and brown floor eat-in kitchen design in Milwaukee with shaker cabinets, medium tone wood cabinets, granite countertops, beige backsplash, stainless steel appliances, an island, a farmhouse sink, stone tile backsplash and white countertops
Example of a large classic l-shaped medium tone wood floor and brown floor eat-in kitchen design in Milwaukee with shaker cabinets, medium tone wood cabinets, granite countertops, beige backsplash, stainless steel appliances, an island, a farmhouse sink, stone tile backsplash and white countertops
 M. B. Smith Design
guest bath

Inspiration for a small mid-century modern 3/4 black and white tile and ceramic tile ceramic tile alcove bathtub remodel in New Orleans with a pedestal sink, beaded inset cabinets, white cabinets, a two-piece toilet and blue walls
Inspiration for a small mid-century modern 3/4 black and white tile and ceramic tile ceramic tile alcove bathtub remodel in New Orleans with a pedestal sink, beaded inset cabinets, white cabinets, a two-piece toilet and blue walls

 Rylex Custom Cabinetry and Closets
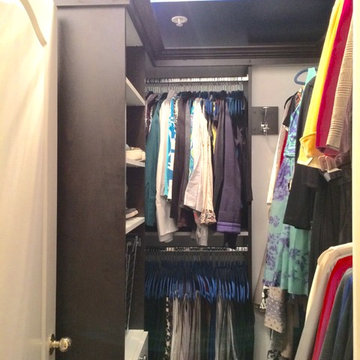
Hidden toe kick drawers and double-duty drawer fronts hide extra storage yet maintain elegant simplicity.
Small transitional master ceramic tile and single-sink bathroom photo in New York with recessed-panel cabinets, medium tone wood cabinets, an undermount sink, granite countertops, beige countertops and a built-in vanity
Small transitional master ceramic tile and single-sink bathroom photo in New York with recessed-panel cabinets, medium tone wood cabinets, an undermount sink, granite countertops, beige countertops and a built-in vanity

Sponsored
Sunbury, OH

J.Holderby - Renovations
Franklin County's Leading General Contractors - 2X Best of Houzz!
 EDR Design Build
Home expansion services including second-story additions, master suite expansions, guest bedroom additions, and multi-room projects. EDR Design Build handles structural analysis, foundation work, roofing integration, interior finishes, and seamless connection to existing home systems. Manages permits, zoning compliance, and ensures architectural consistency between original structure and new construction. Typical projects 500-2000 sq ft with 6-12 month timelines.
 Kitchen Design Concepts

Inside the man cave is a hidden gem of colorful finishes and patterns. Marimekko Pieni Tiara Blue wallpaper blends seamlessly with the Amazonite quartzite drop edge countertop from the Stone Collection. The floating peppercorn stained maple Ultra Craft cabinets with exposed Jalco chrome plumbing allows a more spacious feeling than a typical vanity. Top Knobs Kingsbridge pulls in an Ash Gray finish bring a masculine yet tailored style to this bath. The oak hardwood floors continue from the den to create warmth and continuity. In the shower we used Crossville Tender Gray 4”x10” in a brcklay pattern on the walls, Uptown Glass Frost Moka 1” hex mosaic tile on the floor and shampoo niche, and for the vanity sink, we installed a low vessel Kohler Inia Wading Pool in the Ice finish, and paired it with the Brizo Rook single handle faucet in chrome. The shower fixtures are also from the Brizo Rook collection.
 Jill Pfeiffer Design

Example of a large trendy master beige tile, brown tile, gray tile, white tile and mosaic tile slate floor drop-in bathtub design in Denver with flat-panel cabinets, dark wood cabinets, beige walls, an integrated sink and glass countertops
 BA Staging & Interiors
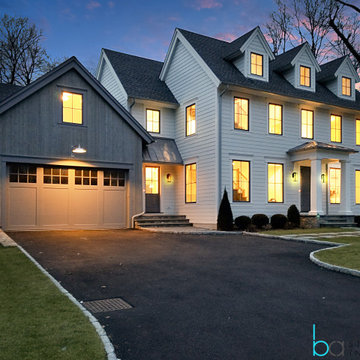
The developers of this cutting-edge spec home sought to push the boundaries of typical designs offered in their market. The exterior blends classic colonial style with contemporary flair. The interior space is thoughtfully created to provide open concept living with transitional finishing elements that will satisfy the needs of today's sophisticated families.
The staging design was created to showcase the beautiful construction, by pulling in modern and cutting edge elements. Sleek furniture and sophisticated accents create a seamless flow between the staging and architecture of the home.

Sponsored
Columbus, OH

Wannemacher Interiors
Customized Award-Winning Interior Design Solutions in Franklin Cnty OH
 Premier Granite And Stone

Mid-sized trendy single-wall marble floor and white floor open concept kitchen photo with granite countertops, an island, an undermount sink, raised-panel cabinets, white cabinets, multicolored backsplash, porcelain backsplash and stainless steel appliances
 S & J Biren Floor Covering
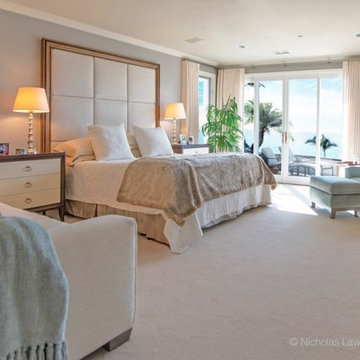
Nicholas Lawrence Design
Example of a large trendy master carpeted bedroom design in Los Angeles with gray walls, a standard fireplace and a stone fireplace
Example of a large trendy master carpeted bedroom design in Los Angeles with gray walls, a standard fireplace and a stone fireplace
 Spring Creek Design
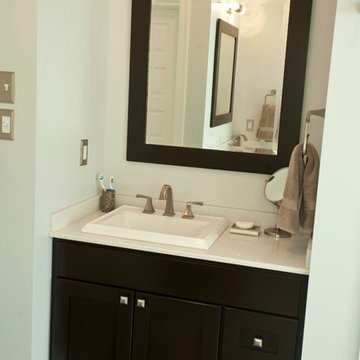
This project represents an increasingly popular type of project - combining 2 bedrooms into a single master suite. The house is a 1910 craftsman, with 4 bedrooms on the second floor. Typical of older homes, the master bedroom had a very small bathroom, and very little closet space. The owners decided to sacrifice an adjacent guest bedroom to create a spacious master suite. The new rooms include a large bathroom, with hers and his vanities, separate toilet room, custom tile shower and soaking tub. The extra space also allowed us to install a luxurious custom walk-in closet.
Design Criteria:
- Increase size and utility of closet space.
- Create a large, luxury bathroom with distinctly separate hers/his spaces.
Special Features:
- Custom tile shower, with frameless glass door
- Platform soaking tub w/ custom tile deck
- His/Hers vanities with quartz countertops.
- Separate toilet room.
- Room-sized walk-in closet with custom cabinet system.
- Custom 5-Panel doors and built-up mouldings to match the original woodwork.
57