
Search results for "Master underground" in Home Design Ideas

 Whitestone Building and Renovations
Master bedroom has a walk in closet and custom ensuite.
Mid-sized trendy gender-neutral light wood floor and beige floor walk-in closet photo with open cabinets and white cabinets
Mid-sized trendy gender-neutral light wood floor and beige floor walk-in closet photo with open cabinets and white cabinets

 Significant Homes LLC
Charles Hilton Architects, Robert Benson Photography
From grand estates, to exquisite country homes, to whole house renovations, the quality and attention to detail of a "Significant Homes" custom home is immediately apparent. Full time on-site supervision, a dedicated office staff and hand picked professional craftsmen are the team that take you from groundbreaking to occupancy. Every "Significant Homes" project represents 45 years of luxury homebuilding experience, and a commitment to quality widely recognized by architects, the press and, most of all....thoroughly satisfied homeowners. Our projects have been published in Architectural Digest 6 times along with many other publications and books. Though the lion share of our work has been in Fairfield and Westchester counties, we have built homes in Palm Beach, Aspen, Maine, Nantucket and Long Island.

 Marcelle Guilbeau Interior Design
Deep and rich woods are set off by brass fixtures, Brick textured porcelain tile add warmth.
Large trendy master white tile and subway tile marble floor and white floor freestanding bathtub photo in Nashville with medium tone wood cabinets, white walls, an undermount sink, quartzite countertops and flat-panel cabinets
Large trendy master white tile and subway tile marble floor and white floor freestanding bathtub photo in Nashville with medium tone wood cabinets, white walls, an undermount sink, quartzite countertops and flat-panel cabinets
Find the right local pro for your project

 Latitud 10 Arquitectura S.A.
Brand new house construction, underground garage because of the topography of the property. Window walls to get advantage of the views.
Example of a large trendy white three-story concrete gable roof design
Example of a large trendy white three-story concrete gable roof design
 Whitestone Building and Renovations
Master bedroom with walk in closet and custom ensuite bath.
Inspiration for a mid-sized contemporary master light wood floor and beige floor bedroom remodel with blue walls
Inspiration for a mid-sized contemporary master light wood floor and beige floor bedroom remodel with blue walls

 Burr Salvatore Architects
Mid-sized contemporary blue two-story wood gable roof idea with a metal roof

 Studio Durham Architects
Renovation of a mid-century modern house originally built by Buford Pickens, Dean of the School of Architecture at Washington Universtiy, as his his own residence. to the left is a Master Bedroom addition connected to the house by a bridge.
Photographer: Paul Bussman

Sponsored
Sunbury, OH

J.Holderby - Renovations
Franklin County's Leading General Contractors - 2X Best of Houzz!

 Tiffany Homes
Example of a large trendy master gray tile and porcelain tile porcelain tile and beige floor walk-in shower design in Denver with an undermount sink, flat-panel cabinets, dark wood cabinets, quartz countertops, an undermount tub, gray walls and a hinged shower door
 Story Scottsdale
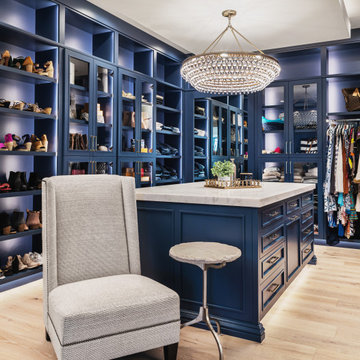
Master closet with expansive blue cabinetry, sitting chair, crystal chandelier, secret room, marble top, light wood floor.
Walk-in closet - large transitional women's light wood floor walk-in closet idea in Phoenix
Walk-in closet - large transitional women's light wood floor walk-in closet idea in Phoenix
 Whitestone Building and Renovations
Master bedroom with walk in closet and custom ensuite bath.
Inspiration for a large contemporary master light wood floor and beige floor bedroom remodel with blue walls
Inspiration for a large contemporary master light wood floor and beige floor bedroom remodel with blue walls


 Creative Environments
Peter Koenig Landscape Designer, Gene Radding General Contracting, Creative Environments Swimming Pool Construction
Example of a huge trendy backyard custom-shaped and concrete paver hot tub design in San Francisco
Example of a huge trendy backyard custom-shaped and concrete paver hot tub design in San Francisco
 Whitestone Building and Renovations
Master bedroom with walk in closet and custom ensuite bath.
Example of a small trendy guest light wood floor and beige floor bedroom design
Example of a small trendy guest light wood floor and beige floor bedroom design

Sponsored
Columbus, OH

Hope Restoration & General Contracting
Columbus Design-Build, Kitchen & Bath Remodeling, Historic Renovations

 Robeson Design
Designing a completely round home is challenging! Add to that the two tubes are merely 8' wide. This requires EVERY piece of furniture to be custom built to fit the continuous rounding walls, floors and ceiling. Here we tucked a master closet between the Master Bedroom area and the Bathroom which is separated by a vertically striped linen curtain. Changing up the finish from most of the projects rich dark walnut to a grey wash over walnut wood, this set of drawers with touch-latch operation provides the homeowners a mini closet of sorts. Short hang space sits on top of the drawer base for a few selected shirts and blouses.


 Prideaux Design
Freestanding bathtub - large southwestern master beige tile and stone tile porcelain tile and beige floor freestanding bathtub idea with flat-panel cabinets, medium tone wood cabinets, beige walls, an undermount sink, quartz countertops and black countertops

 MossCreek
A stunning mountain retreat, this custom legacy home was designed by MossCreek to feature antique, reclaimed, and historic materials while also providing the family a lodge and gathering place for years to come. Natural stone, antique timbers, bark siding, rusty metal roofing, twig stair rails, antique hardwood floors, and custom metal work are all design elements that work together to create an elegant, yet rustic mountain luxury home.



 Solitude Homes
Example of a mid-sized country two-story and backyard wood and concrete white patio design in Boise with a roof extension

 Niemand Interiors LLC
Example of a mid-sized classic master white tile and stone tile marble floor bathroom design in Chicago with an undermount sink, furniture-like cabinets, gray cabinets and gray walls

4