
Search results for "Master update" in Home Design Ideas

 Flegel's Construction Co., Inc.
A master suite was recreated when the master bath was enlarged. Updates in the master bedroom include all new baseboards, trims and doors. New du chateau, heated flooring. Installed all new, modern lighting
Bruce Damonte Photography

 SPACES Interior Design
The client desired a sophisticated and serene update to her master bedroom
Bedroom - contemporary bedroom idea in Phoenix
Bedroom - contemporary bedroom idea in Phoenix

 TKS Design Group
Our clients had been in their home since the early 1980’s and decided it was time for some updates. We took on the kitchen, two bathrooms and a powder room.
This petite master bathroom primarily had storage and space planning challenges. Since the wife uses a larger bath down the hall, this bath is primarily the husband’s domain and was designed with his needs in mind. We started out by converting an existing alcove tub to a new shower since the tub was never used. The custom shower base and decorative tile are now visible through the glass shower door and help to visually elongate the small room. A Kohler tailored vanity provides as much storage as possible in a small space, along with a small wall niche and large medicine cabinet to supplement. “Wood” plank tile, specialty wall covering and the darker vanity and glass accents give the room a more masculine feel as was desired. Floor heating and 1 piece ceramic vanity top add a bit of luxury to this updated modern feeling space.
Designed by: Susan Klimala, CKD, CBD
Photography by: Michael Alan Kaskel
For more information on kitchen and bath design ideas go to: www.kitchenstudio-ge.com
Find the right local pro for your project
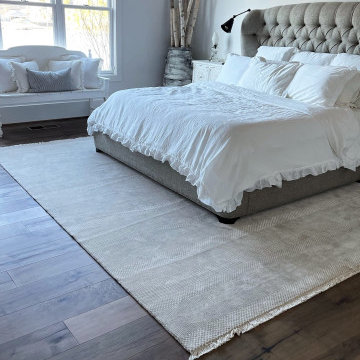
 Nilipour Oriental Rugs
Modern Transitional rug updates master bedroom room decor!
photo credits to Nilipour Oriental Rugs
Bedroom - modern master bedroom idea in Birmingham
Bedroom - modern master bedroom idea in Birmingham

 Advance Design Studio, Ltd.
This 1930's Barrington Hills farmhouse was in need of some TLC when it was purchased by this southern family of five who planned to make it their new home. The renovation taken on by Advance Design Studio's designer Scott Christensen and master carpenter Justin Davis included a custom porch, custom built in cabinetry in the living room and children's bedrooms, 2 children's on-suite baths, a guest powder room, a fabulous new master bath with custom closet and makeup area, a new upstairs laundry room, a workout basement, a mud room, new flooring and custom wainscot stairs with planked walls and ceilings throughout the home.
The home's original mechanicals were in dire need of updating, so HVAC, plumbing and electrical were all replaced with newer materials and equipment. A dramatic change to the exterior took place with the addition of a quaint standing seam metal roofed farmhouse porch perfect for sipping lemonade on a lazy hot summer day.
In addition to the changes to the home, a guest house on the property underwent a major transformation as well. Newly outfitted with updated gas and electric, a new stacking washer/dryer space was created along with an updated bath complete with a glass enclosed shower, something the bath did not previously have. A beautiful kitchenette with ample cabinetry space, refrigeration and a sink was transformed as well to provide all the comforts of home for guests visiting at the classic cottage retreat.
The biggest design challenge was to keep in line with the charm the old home possessed, all the while giving the family all the convenience and efficiency of modern functioning amenities. One of the most interesting uses of material was the porcelain "wood-looking" tile used in all the baths and most of the home's common areas. All the efficiency of porcelain tile, with the nostalgic look and feel of worn and weathered hardwood floors. The home’s casual entry has an 8" rustic antique barn wood look porcelain tile in a rich brown to create a warm and welcoming first impression.
Painted distressed cabinetry in muted shades of gray/green was used in the powder room to bring out the rustic feel of the space which was accentuated with wood planked walls and ceilings. Fresh white painted shaker cabinetry was used throughout the rest of the rooms, accentuated by bright chrome fixtures and muted pastel tones to create a calm and relaxing feeling throughout the home.
Custom cabinetry was designed and built by Advance Design specifically for a large 70” TV in the living room, for each of the children’s bedroom’s built in storage, custom closets, and book shelves, and for a mudroom fit with custom niches for each family member by name.
The ample master bath was fitted with double vanity areas in white. A generous shower with a bench features classic white subway tiles and light blue/green glass accents, as well as a large free standing soaking tub nestled under a window with double sconces to dim while relaxing in a luxurious bath. A custom classic white bookcase for plush towels greets you as you enter the sanctuary bath.
Joe Nowak
 Masterworks Window Fashions & Design, LLC
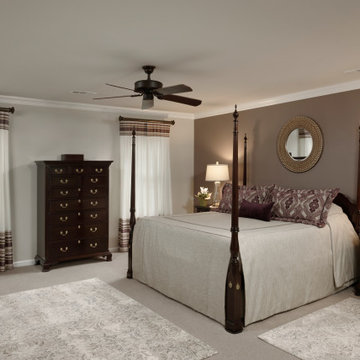
A Master Bedroom update began with new wall colors, and new carpeting. While the client was not ready to part with her traditional furniture, she wanted an overall edited and more transitional approach to the new draperies, bedding, and accessories. Updated art, lighting, custom draperies and custom bedding were all a part of this Master Bedroom update. She loved how the purple sham fabric connected with the deep furniture and the saturated neutral wall color behind the bed. This fabric was our starting point to transform this Master Bedroom. On this side of the room, draperies were able to be installed on decorative traverse poles in a finish similar to the furniture. Design by Linda H. Bassert, Masterworks Window Fashions & Design, LLC. Photography by Bob Narod, Photographer, LLC. "Before photos" (taken by Linda) may be seen at the end of this project portfolio.

 KraftMaster Renovations
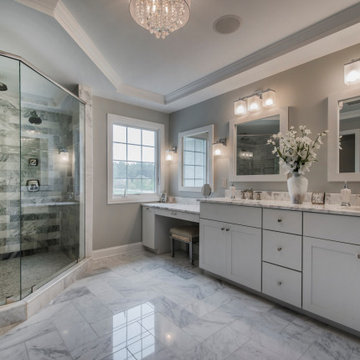
Large updated master bedroom with tray ceiling and tons of natural light.
Photos by Chris Veith
Example of a large transitional master light wood floor bedroom design in New York with gray walls and no fireplace
Example of a large transitional master light wood floor bedroom design in New York with gray walls and no fireplace
Sponsored
Delaware, OH

Buckeye Basements, Inc.
Central Ohio's Basement Finishing ExpertsBest Of Houzz '13-'21

 Michelle Wenitsky Interior Design
Jeffrey Totaro Photography
Example of a transitional master carpeted bedroom design in Philadelphia with beige walls and no fireplace
Example of a transitional master carpeted bedroom design in Philadelphia with beige walls and no fireplace
 KraftMaster Renovations
Large updated master bedroom with tray ceiling and tons of natural light.
Photos by Chris Veith
Large transitional master light wood floor bedroom photo in New York with gray walls and no fireplace
Large transitional master light wood floor bedroom photo in New York with gray walls and no fireplace

 Berno Design Co.
Updated linen bedding for a small farmhouse bedroom.
Example of a farmhouse bedroom design in Burlington
Example of a farmhouse bedroom design in Burlington
 KraftMaster Renovations
Large updated master bedroom with tray ceiling and tons of natural light.
Photos by Chris Veith
Large transitional master light wood floor bedroom photo in New York with gray walls and no fireplace
Large transitional master light wood floor bedroom photo in New York with gray walls and no fireplace
 Alexandra Immel Residential Design LLC
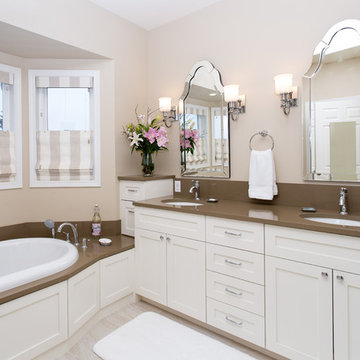
Wanting to update their kitchen and bathroom from "builder grade" materials, this couple desired a elegant kitchen and master bathroom.
Photographer: Ros Anania

 RT Photography
Master bath remodel completed by Valle Homes for a resident in Sylvania, OH. Remodel photography by Ryan Tester of Architectural Explorations.
Example of a minimalist bathroom design in Birmingham
Example of a minimalist bathroom design in Birmingham


 RT Photography
Master bath remodel completed by Valle Homes for a resident in Sylvania, OH. Remodel photography by Ryan Tester of Architectural Explorations.
Minimalist bathroom photo in Birmingham
Minimalist bathroom photo in Birmingham
 RT Photography
Master bath remodel completed by Valle Homes for a resident in Sylvania, OH. Remodel photography by Ryan Tester of Architectural Explorations.
Minimalist bathroom photo in Birmingham
Minimalist bathroom photo in Birmingham
 Miller Construction Group, LLC
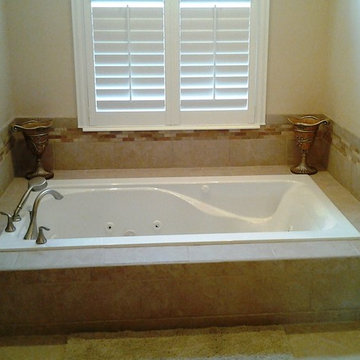
After: New whirlpool tub and surround.
Elegant bathroom photo in Jacksonville
Elegant bathroom photo in Jacksonville
 Nilipour Oriental Rugs
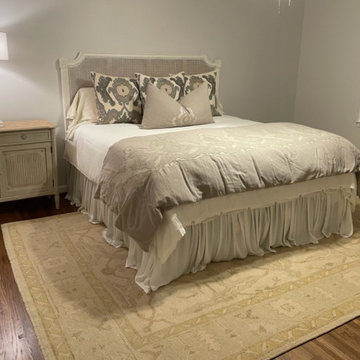
Oushak Rug updates and inspires master bedroom home sweet home!
photo credits to Nilipour Oriental Rugs
Inspiration for a cottage master bedroom remodel in Birmingham
Inspiration for a cottage master bedroom remodel in Birmingham

Sponsored
Columbus, OH
Free consultation for landscape design!

Peabody Landscape Group
Columbus' Reliable Landscape Design & Contracting
 KJM Interior Design LLC
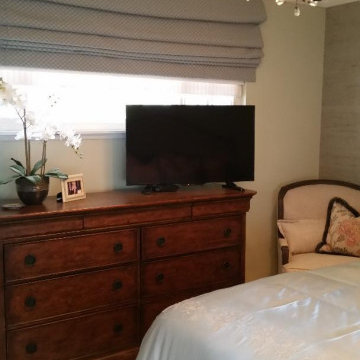
Update Master bedroom - new wall paint and grass cloth accent wall. Crown molding, new drapery treatments, new furniture, and carpet.
Bedroom - transitional master carpeted bedroom idea in Orange County with blue walls
Bedroom - transitional master carpeted bedroom idea in Orange County with blue walls
 Gardner/Fox Associates, Inc
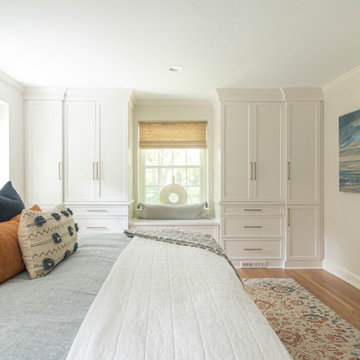
Gardner/Fox designed and updated this home's master and third-floor bath, as well as the master bedroom. The first step in this renovation was enlarging the master bathroom by 25 sq. ft., which allowed us to expand the shower and incorporate a new double vanity. Updates to the master bedroom include installing a space-saving sliding barn door and custom built-in storage (in place of the existing traditional closets. These space-saving built-ins are easily organized and connected by a window bench seat. In the third floor bath, we updated the room's finishes and removed a tub to make room for a new shower and sauna.

 Kristina Wolf Design
This master bathroom has everything you need to get you ready for the day. The beautiful backsplash has a mixture of brown tones that add dimension and texture to the focal wall. The lighting blends well with the other bathroom fixtures and the cabinets provide plenty of storage while demonstrating a simply beautiful style. Brad Knipstein was the photographer.
3