
Search results for "Master update" in Home Design Ideas
 Lyn's Design Style
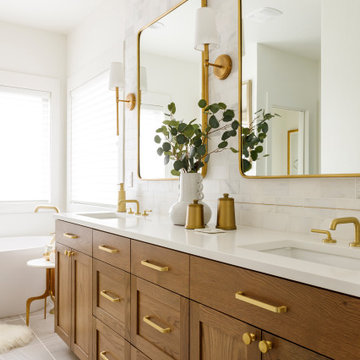
Beautiful, light and bright master bath.
Mid-sized transitional master marble tile ceramic tile, gray floor and double-sink freestanding bathtub photo in Boise with shaker cabinets, a one-piece toilet, white walls, an undermount sink, quartz countertops, a hinged shower door, white countertops and a built-in vanity
Mid-sized transitional master marble tile ceramic tile, gray floor and double-sink freestanding bathtub photo in Boise with shaker cabinets, a one-piece toilet, white walls, an undermount sink, quartz countertops, a hinged shower door, white countertops and a built-in vanity

 Liza Nicole Interiors
From natural stone to tone-on-tone, this master bath is now a soothing space to start and end the day.
Example of a large transitional master subway tile and gray tile marble floor and beige floor corner shower design with shaker cabinets, black cabinets, white walls, quartz countertops, a hinged shower door, beige countertops and an undermount sink
Example of a large transitional master subway tile and gray tile marble floor and beige floor corner shower design with shaker cabinets, black cabinets, white walls, quartz countertops, a hinged shower door, beige countertops and an undermount sink

 Resolution: 4 Architecture
Photography by Emily Andrews
Trendy master light wood floor bedroom photo in New York with no fireplace
Trendy master light wood floor bedroom photo in New York with no fireplace
Find the right local pro for your project


 Nor-Son Custom Builders
Master Bath
Freestanding bathtub - mediterranean master marble floor and white floor freestanding bathtub idea in Minneapolis with light wood cabinets, white walls, marble countertops, white countertops and flat-panel cabinets
Freestanding bathtub - mediterranean master marble floor and white floor freestanding bathtub idea in Minneapolis with light wood cabinets, white walls, marble countertops, white countertops and flat-panel cabinets
 Nicole Arnold Interiors
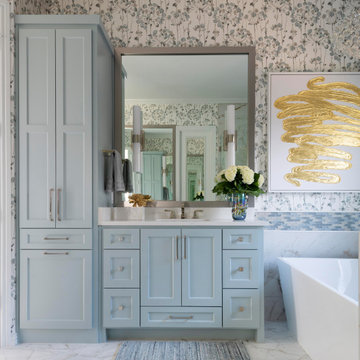
This house has great bones and just needed some current updates. We started by renovating all four bathrooms and the main staircase. All lighting was updated to be clean and bright. We then layered in new furnishings for the dining room, living room, family room and entry, increasing the functionality and aesthetics of each of these areas. Spaces that were previously avoided and unused now have meaning and excitement so that the clients eagerly use them both casually every day as well as for entertaining.

 Brenda K Denny
Inspiration for a contemporary master dark wood floor bedroom remodel in Houston with brown walls



Example of a large mountain style master white tile and stone tile travertine floor and beige floor freestanding bathtub design in Dallas with an undermount sink, flat-panel cabinets, white cabinets, marble countertops, a one-piece toilet and beige walls

 Yates Desygn
After purchasing this home my clients wanted to update the house to their lifestyle and taste. We remodeled the home to enhance the master suite, all bathrooms, paint, lighting, and furniture.
Photography: Michael Wiltbank

 Rikki Snyder
Photo: Rikki Snyder © 2017 Houzz
Example of a trendy master carpeted and beige floor bedroom design in New York
Example of a trendy master carpeted and beige floor bedroom design in New York

 Y Rosemary Fivian Architect Inc
This project is a total rework and update of an existing outdated home with a total rework of the floor plan, an addition of a master suite, and an ADU (attached dwelling unit) with a separate entry added to the walk out basement.
Daniel O'Connor Photography

 Rebecca Quandt Interiors
The existing shower footprint was slightly enlarged and surrounded by a frameless glass enclosure. The marble wall tile continued behind the new freestanding tub and wrapped around to the vanity, creating a seamless look throughout the bathroom. A double niche in the shower provides ample storage space for toiletries and the rain shower and separate hand-held shower head create a truly relaxing shower experience. The vintage telephone floor-mounted tub filler with hand shower makes this bathroom update the look of vintage luxury.
Rendering: Rebecca Quandt

 Jane Kim Architect
Located in an 1890 Wells Fargo stable and warehouse in the Hamilton Park historic district, this intervention focused on creating a personal, comfortable home in an unusually tall loft space. The living room features 45’ high ceilings. The mezzanine level was conceived as a porous, space-making element that allowed pockets of closed storage, open display, and living space to emerge from pushing and pulling the floor plane.
The newly cantilevered mezzanine breaks up the immense height of the loft and creates a new TV nook and work space. An updated master suite and kitchen streamline the core functions of this loft while the addition of a new window adds much needed daylight to the space. Photo by Nick Glimenakis.



 Copper Leaf Interior Design Studio
Rick Lee Photo
Dedicated laundry room - large traditional single-wall vinyl floor dedicated laundry room idea in Charleston with recessed-panel cabinets, white cabinets, laminate countertops, blue walls and a side-by-side washer/dryer
Dedicated laundry room - large traditional single-wall vinyl floor dedicated laundry room idea in Charleston with recessed-panel cabinets, white cabinets, laminate countertops, blue walls and a side-by-side washer/dryer

 Cipriani Remodeling Solutions
Inspiration for a large modern master gray tile, white tile and stone tile medium tone wood floor alcove shower remodel in Philadelphia with flat-panel cabinets, dark wood cabinets, a two-piece toilet, white walls, an integrated sink and solid surface countertops

 General Contractor, Peak Market Homes, LLC
Inspiration for a small modern master gray tile and ceramic tile marble floor and multicolored floor alcove shower remodel in Dallas with shaker cabinets, gray cabinets, a two-piece toilet, gray walls, an undermount sink, quartzite countertops and a hinged shower door
 Masterworks Window Fashions & Design, LLC
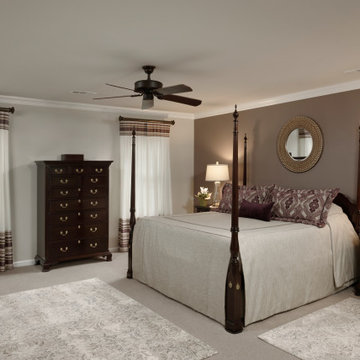
A Master Bedroom update began with new wall colors, and new carpeting. While the client was not ready to part with her traditional furniture, she wanted an overall edited and more transitional approach to the new draperies, bedding, and accessories. Updated art, lighting, custom draperies and custom bedding were all a part of this Master Bedroom update. She loved how the purple sham fabric connected with the deep furniture and the saturated neutral wall color behind the bed. This fabric was our starting point to transform this Master Bedroom. On this side of the room, draperies were able to be installed on decorative traverse poles in a finish similar to the furniture. Design by Linda H. Bassert, Masterworks Window Fashions & Design, LLC. Photography by Bob Narod, Photographer, LLC. "Before photos" (taken by Linda) may be seen at the end of this project portfolio.
Sponsored
Delaware, OH

Buckeye Basements, Inc.
Central Ohio's Basement Finishing ExpertsBest Of Houzz '13-'21

 Distinctive Millworks
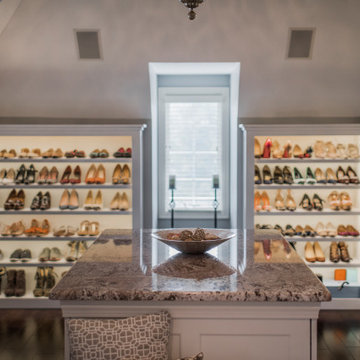
Island full of drawers for this closet, with sitting bench.
Minimalist closet photo in Raleigh
Minimalist closet photo in Raleigh
 Distinctive Millworks
Island full of drawers for this closet, with sitting bench.
Inspiration for a mid-sized modern women's light wood floor walk-in closet remodel in Raleigh with shaker cabinets and white cabinets
Inspiration for a mid-sized modern women's light wood floor walk-in closet remodel in Raleigh with shaker cabinets and white cabinets
 Distinctive Millworks
Island full of drawers for this closet, with sitting bench.
Walk-in closet - mid-sized modern women's light wood floor walk-in closet idea in Raleigh with shaker cabinets and white cabinets
Walk-in closet - mid-sized modern women's light wood floor walk-in closet idea in Raleigh with shaker cabinets and white cabinets
8