
Search results for "Master user friendly" in Home Design Ideas

 User
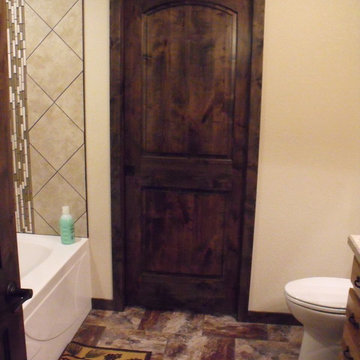
Example of a transitional beige tile and ceramic tile cement tile floor and beige floor alcove shower design in Phoenix with raised-panel cabinets, white cabinets, a hot tub, beige walls, an undermount sink, quartzite countertops and a hinged shower door

 design styles architecture
The interior of this single family residential home was in need of a remodel. The space was enhanced aesthetically, re-worked for better functionality, and opened up for more natural light and space. The Key areas of focus were the kitchen, master bathroom, and master walk in closet. These areas were most changed architecturally. The spaces we reconfigured to make them more user friendly, adding storage and better foot traffic paths. A wall was removed that divided the kitchen and the living space providing better lighting and an open concept peninsula. The kitchen layout was also re-worked moving the refrigerator, stove, and sink to provide a better configuration for cooking and entertaining. The rest of the home was remodeled to coordinate with the finishes and selections of the master bath and kitchen.
 User
For this project we added 300 sqft to an undersized Master Bedroom by building a single story Addition. Arched top winds by Simonton give this project a decorative accent in this compact addition. We built a trey ceiling on the interior with 4" recessed LED lights. We used rounded drywall corners on all outside corners as well as the window arches. Homeowners are now very satisfied with their new appropriately sized Master Bedroom Suite.
Find the right local pro for your project
 User
Design by Will Wick
Example of a trendy master bathroom design in New York with flat-panel cabinets, white walls and an undermount sink
Example of a trendy master bathroom design in New York with flat-panel cabinets, white walls and an undermount sink


 User
Master Bath shower with heated floors and bench seating
Mid-sized transitional master blue tile porcelain tile double shower photo in Indianapolis with an undermount sink, beaded inset cabinets, dark wood cabinets, marble countertops, a two-piece toilet and blue walls
Mid-sized transitional master blue tile porcelain tile double shower photo in Indianapolis with an undermount sink, beaded inset cabinets, dark wood cabinets, marble countertops, a two-piece toilet and blue walls


Sponsored
Sunbury, OH

J.Holderby - Renovations
Franklin County's Leading General Contractors - 2X Best of Houzz!
 User
Brendon Pinola
Inspiration for a mid-sized cottage master gray tile, white tile and marble tile marble floor and white floor freestanding bathtub remodel in Birmingham with white cabinets, a two-piece toilet, white walls, a pedestal sink, marble countertops, a hinged shower door and white countertops
Inspiration for a mid-sized cottage master gray tile, white tile and marble tile marble floor and white floor freestanding bathtub remodel in Birmingham with white cabinets, a two-piece toilet, white walls, a pedestal sink, marble countertops, a hinged shower door and white countertops
 User
Gillian Gillies Interiors Inc. Tim McGhie Photography
Inspiration for a large transitional master medium tone wood floor bedroom remodel in Toronto with gray walls and no fireplace
Inspiration for a large transitional master medium tone wood floor bedroom remodel in Toronto with gray walls and no fireplace
 User
A dazzling master bedroom! The accent wall brings an added layer of class to this extensive master suite.
Bedroom - large contemporary master carpeted and beige floor bedroom idea in Calgary with blue walls
Bedroom - large contemporary master carpeted and beige floor bedroom idea in Calgary with blue walls
 User
Kim Hall Photography
Example of a transitional master white tile and marble tile marble floor double shower design in Sacramento with shaker cabinets, gray cabinets, a one-piece toilet, gray walls, an undermount sink and quartzite countertops
Example of a transitional master white tile and marble tile marble floor double shower design in Sacramento with shaker cabinets, gray cabinets, a one-piece toilet, gray walls, an undermount sink and quartzite countertops

 Spaces Renewed
This room is the definition of ‘master retreat’. It is extra spacious with a wall of windows bringing in natural light and superior views of the lush, tropical landscape and pool area below. The attached outdoor deck has room for the whole family and over looks the expansive yard and surrounding hills. The navy colored accent walls anchor the headboard wall and bedroom area. The room then naturally divides into a private seating area, complete with cozy fireplace decked out in dramatic black marble and rustic wood mantel.



 Gracious Spaces
AFTER painting the wood vanity with Annie Sloane chalk paint in blue/gray. No sanding or priming required.
Trendy bathroom photo in Nashville with blue cabinets
Trendy bathroom photo in Nashville with blue cabinets
 User
For this project we added 300 sqft to an undersized Master Bedroom by building a single story Addition. Arched top winds by Simonton give this project a decorative accent in this compact addition. We built a trey ceiling on the interior with 4" recessed LED lights. We used rounded drywall corners on all outside corners as well as the window arches. Homeowners are now very satisfied with their new appropriately sized Master Bedroom Suite.
 User
For this project we added 300 sqft to an undersized Master Bedroom by building a single story Addition. Arched top winds by Simonton give this project a decorative accent in this compact addition. We built a trey ceiling on the interior with 4" recessed LED lights. We used rounded drywall corners on all outside corners as well as the window arches. Homeowners are now very satisfied with their new appropriately sized Master Bedroom Suite.
 User
Sensual master suite with textured neutrals and red accents. Comfortable sitting area. Television cabinet at the end of the bed has 360 degree capabilities. The TV is able to be watched from bed, the sectional, and even the bathtub! Textured, shimmering wallpaper on the wall behind the bed and ceiling that enable the room to simply glow. Dramatic lighting finishes the room and graciously illuminates. Bathroom continues the story. Here tile adds to the texture and pattern of the neutral backdrop.
Photo: Geoffrey Hodgdon

Sponsored
Sunbury, OH
J.Holderby - Renovations
Franklin County's Leading General Contractors - 2X Best of Houzz!

 User
Master walk-in closet featuring shaker style drawer fronts in white, with combination of double hanging and long hanging plus shoe storage.
Photo by Aaron Mason.
 User
Merle Prosofky Photography Ltd.
Transitional master dark wood floor bedroom photo in Edmonton with beige walls, a two-sided fireplace and a tile fireplace
Transitional master dark wood floor bedroom photo in Edmonton with beige walls, a two-sided fireplace and a tile fireplace
137