
Search results for "Master user friendly" in Home Design Ideas


 Studio Dearborn
A charming 1920s colonial had a dated dark kitchen that was not in keeping with the historic charm of the home. The owners, who adored British design, wanted a kitchen that was spacious and storage friendly, with the feel of a classic English kitchen. Designer Sarah Robertson of Studio Dearborn helped her client, while architect Greg Lewis redesigned the home to accommodate a larger kitchen, new primary bath, mudroom, and butlers pantry.
Photos Adam Macchia. For more information, you may visit our website at www.studiodearborn.com or email us at info@studiodearborn.com.

 User
Mid-sized trendy master medium tone wood floor bedroom photo in Montreal with gray walls and no fireplace
Find the right local pro for your project
 User
Master walk-in closet featuring shaker style drawer fronts in white, with combination of double hanging and long hanging plus wardrobe.
Photo by Aaron Mason.
 User
Transitional master tray ceiling and medium tone wood floor bedroom photo in Portland with purple walls and no fireplace
 User
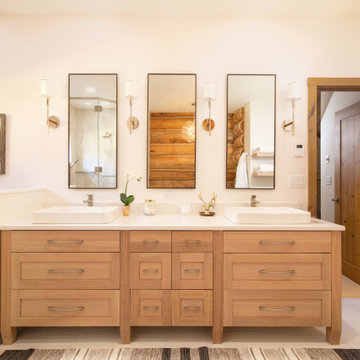
DeWills Shaker Style Rift White Oak
Large southwest master double-sink bathroom photo with shaker cabinets, light wood cabinets, quartzite countertops, white countertops and a built-in vanity
Large southwest master double-sink bathroom photo with shaker cabinets, light wood cabinets, quartzite countertops, white countertops and a built-in vanity
 User
Inspiration for a small contemporary master light wood floor bedroom remodel in Salt Lake City with white walls


 User
Lane Ditto
Beach style carpeted and beige floor bedroom photo in Orange County with white walls and no fireplace
Beach style carpeted and beige floor bedroom photo in Orange County with white walls and no fireplace


 User
Inspiration for a large coastal master marble floor freestanding bathtub remodel in New York with a console sink and white walls
 User
Small elegant gender-neutral medium tone wood floor walk-in closet photo in DC Metro with raised-panel cabinets and white cabinets


Sponsored
Delaware, OH

Buckeye Basements, Inc.
Central Ohio's Basement Finishing ExpertsBest Of Houzz '13-'21

 SAWA Design Studio
Example of a trendy gray tile and stone tile doorless shower design in Tampa with an integrated sink, flat-panel cabinets, white cabinets and concrete countertops
 User
Randy Dow
Inspiration for a large transitional master medium tone wood floor bedroom remodel in Atlanta with green walls, a standard fireplace and a stone fireplace
Inspiration for a large transitional master medium tone wood floor bedroom remodel in Atlanta with green walls, a standard fireplace and a stone fireplace
 User
New Day Design & Home Staging
Mid-sized transitional master light wood floor bedroom photo in Providence with yellow walls and no fireplace
Mid-sized transitional master light wood floor bedroom photo in Providence with yellow walls and no fireplace



Sponsored
Sunbury, OH

J.Holderby - Renovations
Franklin County's Leading General Contractors - 2X Best of Houzz!

 User
Cynthia Lynn
Inspiration for a huge transitional master gray tile, white tile and ceramic tile marble floor and white floor freestanding bathtub remodel in Chicago with flat-panel cabinets, dark wood cabinets, a two-piece toilet, multicolored walls, an undermount sink, solid surface countertops and a hinged shower door
Inspiration for a huge transitional master gray tile, white tile and ceramic tile marble floor and white floor freestanding bathtub remodel in Chicago with flat-panel cabinets, dark wood cabinets, a two-piece toilet, multicolored walls, an undermount sink, solid surface countertops and a hinged shower door
 User
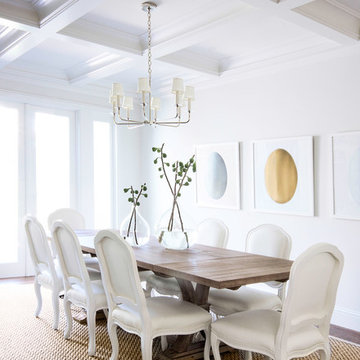
Modern Classic Historic Presidio Home design by MAS Design based in Oakland CA
FOR SOURCING QUESTIONS PLEASE VISIT http://www.houzz.com/projects/590120/modern-classic
139