
Search results for "Master user friendly" in Home Design Ideas

 design styles architecture
The interior of this single family residential home was in need of a remodel. The space was enhanced aesthetically, re-worked for better functionality, and opened up for more natural light and space. The Key areas of focus were the kitchen, master bathroom, and master walk in closet. These areas were most changed architecturally. The spaces we reconfigured to make them more user friendly, adding storage and better foot traffic paths. A wall was removed that divided the kitchen and the living space providing better lighting and an open concept peninsula. The kitchen layout was also re-worked moving the refrigerator, stove, and sink to provide a better configuration for cooking and entertaining. The rest of the home was remodeled to coordinate with the finishes and selections of the master bath and kitchen.

 User
Large master bath suite with mosaic tile on front of tub, vaulted ceiling, jetted tub, glass enclosure on shower, separate room for toilet
Inspiration for a large timeless master brown tile ceramic tile corner bathtub remodel in Raleigh with an undermount sink, beaded inset cabinets, medium tone wood cabinets, quartz countertops, a two-piece toilet and green walls
Inspiration for a large timeless master brown tile ceramic tile corner bathtub remodel in Raleigh with an undermount sink, beaded inset cabinets, medium tone wood cabinets, quartz countertops, a two-piece toilet and green walls
 User
A place to relax and unwind in the master suite.
Example of a mid-sized beach style master porcelain tile bedroom design in Miami with blue walls
Example of a mid-sized beach style master porcelain tile bedroom design in Miami with blue walls
Find the right local pro for your project
 User
Kitchens Unlimited
Inspiration for a mid-sized timeless master light wood floor bedroom remodel in San Francisco with beige walls
Inspiration for a mid-sized timeless master light wood floor bedroom remodel in San Francisco with beige walls
 User
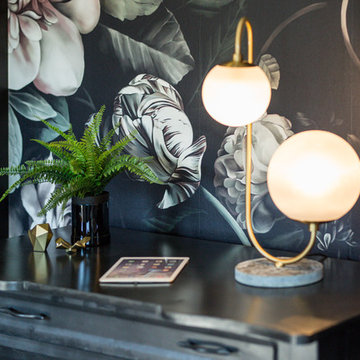
Inspiration for a large transitional master carpeted home design remodel in Toronto with black walls, a standard fireplace and a wood fireplace surround
 User
separate art on walls create extra space and ties a room theme together.
Huge transitional master carpeted bedroom photo in Tampa with gray walls
Huge transitional master carpeted bedroom photo in Tampa with gray walls

Sponsored
Delaware, OH

Buckeye Basements, Inc.
Central Ohio's Basement Finishing ExpertsBest Of Houzz '13-'21
 User
Fawn DeViney
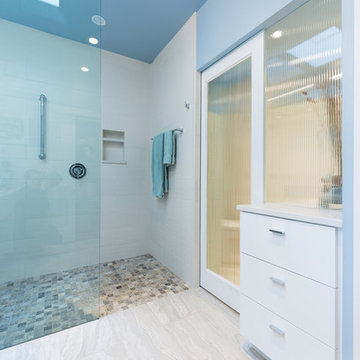
Bathroom - 1960s master ceramic tile and white floor bathroom idea in Phoenix with white walls, a vessel sink, quartzite countertops and white countertops
Bathroom - 1960s master ceramic tile and white floor bathroom idea in Phoenix with white walls, a vessel sink, quartzite countertops and white countertops
 User
Example of a mountain style master gray tile freestanding bathtub design with an undermount sink, dark wood cabinets, beige walls, gray countertops and raised-panel cabinets
 Studio Dearborn
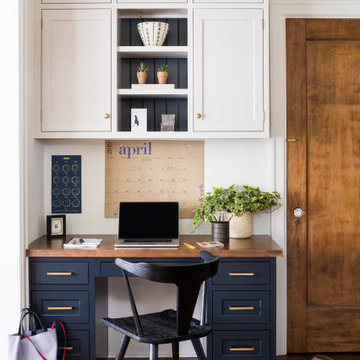
A charming 1920s colonial had a dated dark kitchen that was not in keeping with the historic charm of the home. The owners, who adored British design, wanted a kitchen that was spacious and storage friendly, with the feel of a classic English kitchen. Designer Sarah Robertson of Studio Dearborn helped her client, while architect Greg Lewis redesigned the home to accommodate a larger kitchen, new primary bath, mudroom, and butlers pantry.
Photos Adam Macchia. For more information, you may visit our website at www.studiodearborn.com or email us at info@studiodearborn.com.
 User
Inspiration for a small contemporary master light wood floor bedroom remodel in Salt Lake City with white walls

 User
Mid-sized trendy master medium tone wood floor bedroom photo in Montreal with gray walls and no fireplace

Sponsored
Sunbury, OH

J.Holderby - Renovations
Franklin County's Leading General Contractors - 2X Best of Houzz!
 User
Master walk-in closet featuring shaker style drawer fronts in white, with combination of double hanging and long hanging plus wardrobe.
Photo by Aaron Mason.
 User
Transitional master tray ceiling and medium tone wood floor bedroom photo in Portland with purple walls and no fireplace
 User
DeWills Shaker Style Rift White Oak
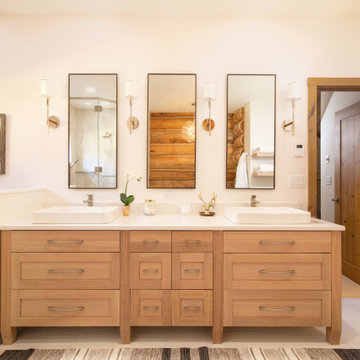
Large southwest master double-sink bathroom photo with shaker cabinets, light wood cabinets, quartzite countertops, white countertops and a built-in vanity
Large southwest master double-sink bathroom photo with shaker cabinets, light wood cabinets, quartzite countertops, white countertops and a built-in vanity
 User
Lane Ditto
Beach style carpeted and beige floor bedroom photo in Orange County with white walls and no fireplace
Beach style carpeted and beige floor bedroom photo in Orange County with white walls and no fireplace

Sponsored
Delaware, OH
Buckeye Basements, Inc.
Central Ohio's Basement Finishing ExpertsBest Of Houzz '13-'21
 User
Inspiration for a small contemporary master light wood floor bedroom remodel in Salt Lake City with white walls


138