
Search results for "Master websites" in Home Design Ideas
 Cascade West Development
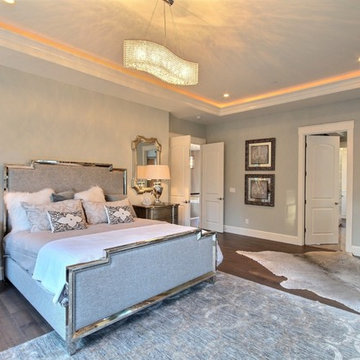
The Ascension - Super Ranch on Acreage in Ridgefield Washington by Cascade West Development Inc.
Another highlight of this home is the fortified retreat of the Master Suite and Bath. A built-in linear fireplace, custom 11ft coffered ceilings and 5 large windows allow the delicate interplay of light and form to surround the home-owner in their place of rest. With pristine beauty and copious functions the Master Bath is a worthy refuge for anyone in need of a moment of peace. The gentle curve of the 10ft high, barrel-vaulted ceiling frames perfectly the modern free-standing tub, which is set against a backdrop of three 6ft tall windows. The large personal sauna and immense tile shower offer even more options for relaxation and relief from the day.
Cascade West Facebook: https://goo.gl/MCD2U1
Cascade West Website: https://goo.gl/XHm7Un
These photos, like many of ours, were taken by the good people of ExposioHDR - Portland, Or
Exposio Facebook: https://goo.gl/SpSvyo
Exposio Website: https://goo.gl/Cbm8Ya
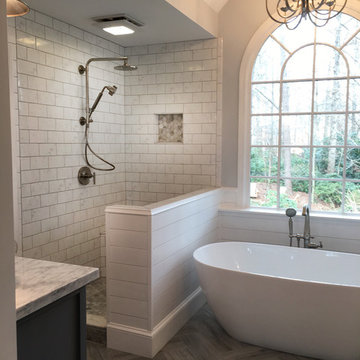
Example of a mid-sized cottage master white tile and ceramic tile ceramic tile and gray floor freestanding bathtub design in Atlanta with shaker cabinets, gray cabinets, a two-piece toilet, gray walls, an undermount sink, marble countertops and a hinged shower door
 Dana Austin Griggs | Real Estate Group
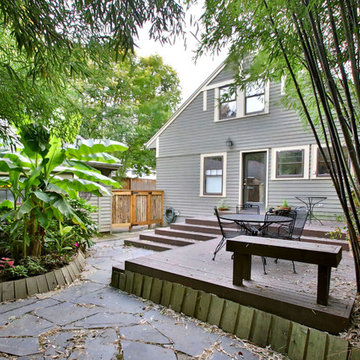
BUNGALOW WITH A MODERN TWIST
Nestled off the park on a gorgeous Irvington tree lined street sits this meticulously maintained and redesigned Bungalow. A true master suite offers all the musts: walk-in closet vaulted ceiling and spacious private bath. The modern, open kitchen overlooks the lush back yard. Recent updates completed throughout. Located in one of Portland’s top neighborhoods.
Contact us for more information about this property at info@danagriggs.com or visit our website at www.DanaGriggs.com
Find the right local pro for your project
 Wendy O'Brien Interior Planning & Design
This beautiful showcase home offers a blend of crisp, uncomplicated modern lines and a touch of farmhouse architectural details. The 5,100 square feet single level home with 5 bedrooms, 3 ½ baths with a large vaulted bonus room over the garage is delightfully welcoming.
For more photos of this project visit our website: https://wendyobrienid.com.
 Cascade West Development
The Finleigh - Transitional Craftsman in Vancouver, Washington by Cascade West Development Inc.
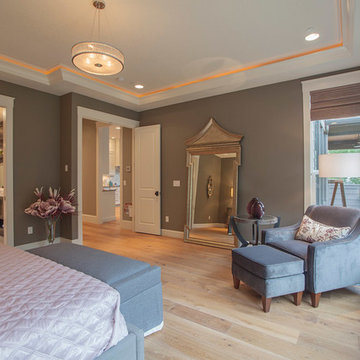
A luxurious and spacious main level master suite with an incredible sized master bath and closet, along with a main floor guest Suite make life easy both today and well into the future.
Today’s busy lifestyles demand some time in the warm and cozy Den located close to the front door, to catch up on the latest news, pay a few bills or take the day and work from home.
Cascade West Facebook: https://goo.gl/MCD2U1
Cascade West Website: https://goo.gl/XHm7Un
These photos, like many of ours, were taken by the good people of ExposioHDR - Portland, Or
Exposio Facebook: https://goo.gl/SpSvyo
Exposio Website: https://goo.gl/Cbm8Ya

 J. Waddell Interiors, LLC

Lavenders and grays play nicely in this unisex guest room. Plush bedding and all the amenities make your guest feel pampered and refreshed! Photo by Walt Roycraft

Sponsored
Sunbury, OH

J.Holderby - Renovations
Franklin County's Leading General Contractors - 2X Best of Houzz!
 Dave Fox Design Build Remodelers
This remodel consisted of a whole house transformation. We took this 3 bedroom dated home and turned it into a 5 bedroom award winning showpiece, all without an addition. By reworking the awkward floor plan and lowering the living room floor to be level with the rest of the house we were able to create additional space within the existing footprint of the home. What was once the small lack-luster master suite, is now 2 kids bedrooms that share a jack and jill bath. The master suite was relocated to the first floor, and the kitchen that was located right at the front door, is now located in the back of the home with great access to the patio overlooking the golf course.
View more about this project and our company at our website: www.davefox.com
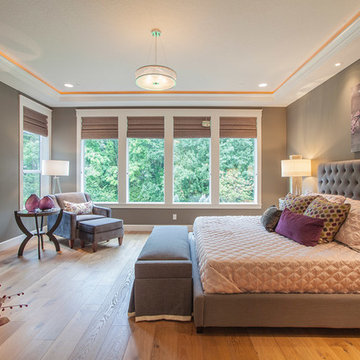 Cascade West Development
The Finleigh - Transitional Craftsman in Vancouver, Washington by Cascade West Development Inc.
A luxurious and spacious main level master suite with an incredible sized master bath and closet, along with a main floor guest Suite make life easy both today and well into the future.
Today’s busy lifestyles demand some time in the warm and cozy Den located close to the front door, to catch up on the latest news, pay a few bills or take the day and work from home.
Cascade West Facebook: https://goo.gl/MCD2U1
Cascade West Website: https://goo.gl/XHm7Un
These photos, like many of ours, were taken by the good people of ExposioHDR - Portland, Or
Exposio Facebook: https://goo.gl/SpSvyo
Exposio Website: https://goo.gl/Cbm8Ya
 Richmond American
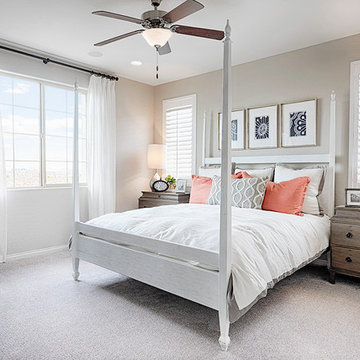
Master bedroom | Visit our website to see where we’re building the Lillian plan in the Las Vegas area! You’ll find photos, interactive floor plans and more.
From its charming covered entry to its open, inviting layout, the Lillian plan is designed with livability in mind. On the main floor, you'll find a spacious great room, a comfortable dining room and an elegant kitchen with a center island. You'll also appreciate the relaxing covered patio! Upstairs offers a large master suite with an en-suite bath, additional bedrooms, a convenient laundry and a loft.
 Richmond American
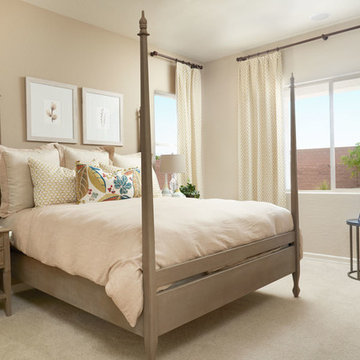
Master bedroom | Visit our website to see where we’re building the Stephen plan in the Las Vegas area! You’ll find photos, interactive floor plans and more.
The ranch-style Stephen plan is perfect for entertaining, with a spacious great room, an open dining room and a well-appointed kitchen with a roomy walk-in pantry and ample counter space. The relaxing master suite boasts a massive walk-in closet and attached bath, and is separated from two additional bedrooms for privacy. Personalization options vary by community but may include a study and a covered patio.
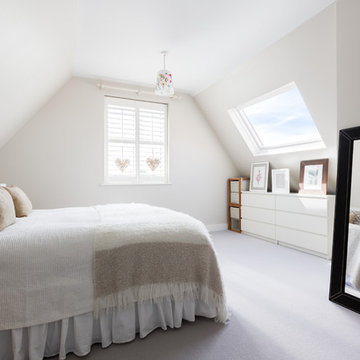
 Granit Architects + Interiors
Photo Credit: Andy Beasley
A bright, light space with simple freestanding joinery and a cosy bed, is the perfect use of a converted loft space. Use it as a guest room or if you have a generous loft area, turn it into a Master Suite with your own ensuite bathroom!
If you need help with a project, feel free to contact us through our Houzz profile or our website at www.granit.co.uk!
 Konstrukt Studio
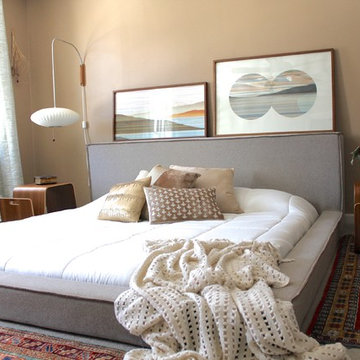
Furnished and accessorized this Master Bedroom for a blog post on the design magazine/website Domino. Used a mix of locally sourced textured pillows, throws, and oriental rugs.

Sponsored
Delaware, OH

Buckeye Basements, Inc.
Central Ohio's Basement Finishing ExpertsBest Of Houzz '13-'21
 Dezign Sewing, Inc.
Interior design by Stephanie Wohlner Design,
Photography by Evan Thomas,
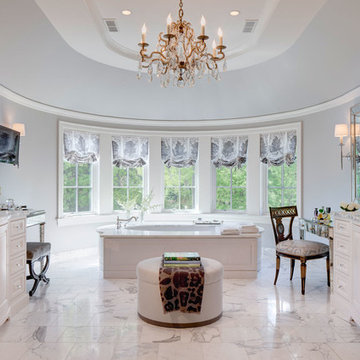
window treatments measured, executed, and installed by Dezign Sewing Inc.
Inspiration for a timeless master gray tile and stone tile marble floor freestanding bathtub remodel in Chicago with recessed-panel cabinets, white cabinets, a two-piece toilet, gray walls, an undermount sink and marble countertops
Inspiration for a timeless master gray tile and stone tile marble floor freestanding bathtub remodel in Chicago with recessed-panel cabinets, white cabinets, a two-piece toilet, gray walls, an undermount sink and marble countertops
 Peg Berens Interior Design LLC
Please visit my website directly by copying and pasting this link directly into your browser: http://www.berensinteriors.com/ to learn more about this project and how we may work together!

The custom vanity features his and her sinks and a center hutch for shared storage and display. The window seat hinges open for extra storage.
Martin King Photography
 Oriental Designer Rugs
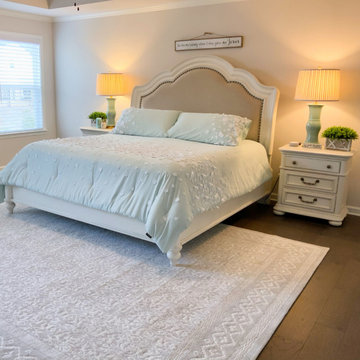
Beautiful neutral transitional rug in Master Bedroom!
Like it?
Visit our website now!
https://www.orientaldesignerrugs.com/
#arearugs #homedecor #homedecorationideas
 Richmond American
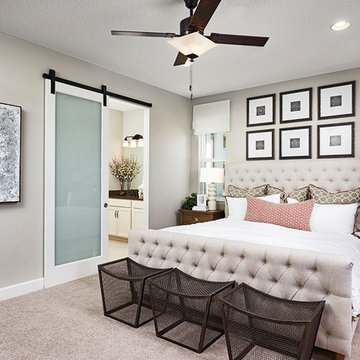
Master bedroom | Visit our website to see where we’re building the Ruby plan in Florida! You’ll find photos, interactive floor plans and more.
This ranch-style Ruby model home was designed for entertaining, offering a generous great room, an open dining room and a comfortable covered patio. You’ll also appreciate an inviting kitchen with a center island and walk-in pantry, and four relaxing bedrooms, including a master suite with a private bath and immense walk-in closet. A second bath, convenient laundry room and 2-car garage complete this beautiful Seasons™ Collection home.

Sponsored
Sunbury, OH
J.Holderby - Renovations
Franklin County's Leading General Contractors - 2X Best of Houzz!
 Cascade West Development
The Finleigh - Transitional Craftsman in Vancouver, Washington by Cascade West Development Inc.

A luxurious and spacious main level master suite with an incredible sized master bath and closet, along with a main floor guest Suite make life easy both today and well into the future.
Today’s busy lifestyles demand some time in the warm and cozy Den located close to the front door, to catch up on the latest news, pay a few bills or take the day and work from home.
Cascade West Facebook: https://goo.gl/MCD2U1
Cascade West Website: https://goo.gl/XHm7Un
These photos, like many of ours, were taken by the good people of ExposioHDR - Portland, Or
Exposio Facebook: https://goo.gl/SpSvyo
Exposio Website: https://goo.gl/Cbm8Ya
 Closet Factory

Part of the 2016 Richmond Homearama design showcase house.
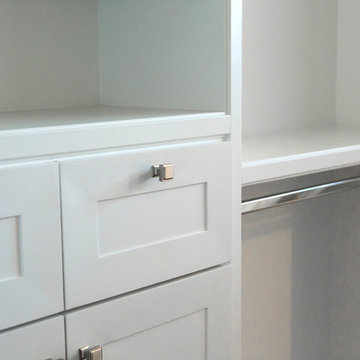
Walk-in closet - transitional walk-in closet idea in Richmond with recessed-panel cabinets and white cabinets
Walk-in closet - transitional walk-in closet idea in Richmond with recessed-panel cabinets and white cabinets
 Granger Remodel & Design
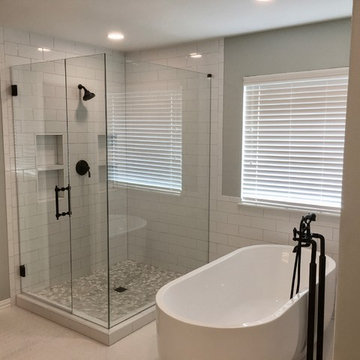
A large master bathroom remodel we did in Savanah TX. Everything was gutted and replace except for the vanity cabinet and mirror. Please visit our website for before photos.
43