
Search results for "Master whitney" in Home Design Ideas
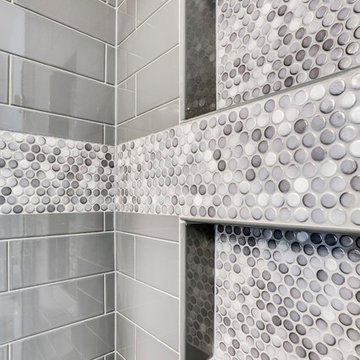
 Reico Kitchen & Bath
Designed by Samantha Souders of Reico Kitchen & Bath in Springfield, VA, this traditional bathroom design features bathroom cabinets from Merillat Classic in the Seneca Ridge door style in Maple in the Sedona door style. Bathroom vanity tops are engineered quartz in the color Whitney from Cambria. Photos courtesy of BTW Images LLC.

 Whitney Design Studios
upgraded primary bathroom and shower room for this contemporary beach house. All new tile, double vanity and fixtures
Example of a large trendy master gray tile ceramic tile, gray floor and double-sink sliding shower door design with shaker cabinets, white cabinets, white walls, an undermount sink, quartzite countertops, gray countertops and a built-in vanity
Example of a large trendy master gray tile ceramic tile, gray floor and double-sink sliding shower door design with shaker cabinets, white cabinets, white walls, an undermount sink, quartzite countertops, gray countertops and a built-in vanity

 Gilmans Kitchens and Baths
A Gilmans Kitchens and Baths Install Only Project!

A little bit more drama was implemented in the master bathroom. Shades of taupe and grey were used, while sparkly countertops, tile, cabinet knobs and pendant lights added simple glamour.
A banjo countertop using Cambria's Whitney was used for extra contertop surface and a linen cabinet was added for adequate storage.
Learn more about the Gilmans Install Only Process!
http://www.gkandb.com/services/design-build/
DESIGNER: JANIS MANACSA
PHOTOGRAPHY: TREVE JOHNSON
CABINETS: KITCHEN CRAFT CABINETRY
COUNTERTOP: CAMBRIA WHITNEY
Find the right local pro for your project

 Whitney Garrett / Kenwood Kitchens
A spa bathroom built for true relaxation. The stone look tile and warmth of the teak accent wall bring together a combination that creates a serene oasis for the homeowner.



Sponsored
Columbus, OH

Hope Restoration & General Contracting
Columbus Design-Build, Kitchen & Bath Remodeling, Historic Renovations
 Whitney Design Studios

Spa like primary bathroom in this contemporary beach house. All new tile, barn style glass shower doors, double vanity and fixtures
Sliding shower door - large contemporary master gray tile ceramic tile, gray floor and double-sink sliding shower door idea with shaker cabinets, white cabinets, white walls, an undermount sink, quartzite countertops, gray countertops and a built-in vanity
Sliding shower door - large contemporary master gray tile ceramic tile, gray floor and double-sink sliding shower door idea with shaker cabinets, white cabinets, white walls, an undermount sink, quartzite countertops, gray countertops and a built-in vanity
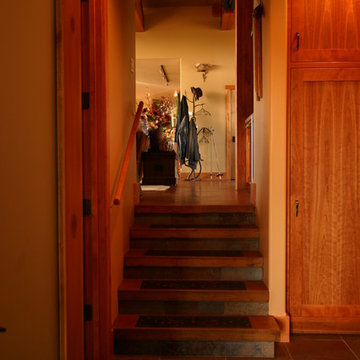
 McCall Design & Planning
Example of a master multicolored tile and stone tile bathroom design in Boise with medium tone wood cabinets and yellow walls
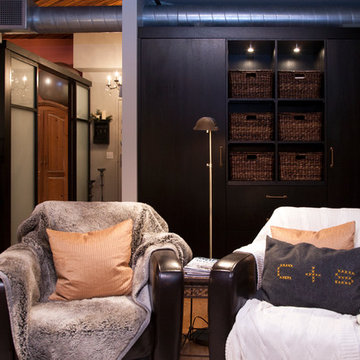
 Whitney Lyons
Photo: Whitney Lyons © 2014 Houzz
Inspiration for an eclectic living room remodel in Portland
Inspiration for an eclectic living room remodel in Portland
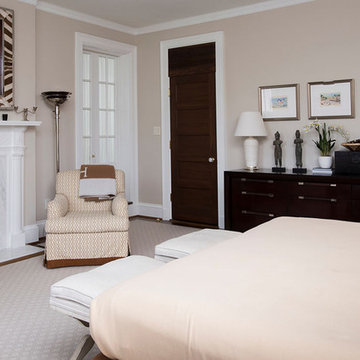
 Penza Bailey Architects
Photo by Whitney Wasson
Inspiration for a contemporary bedroom remodel in Baltimore
Inspiration for a contemporary bedroom remodel in Baltimore
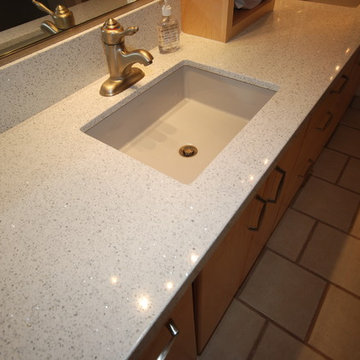
 Blue River Cabinetry Kitchen & Bath
StarMark natural maple cabinets, Cambria Whitney quartz, Kohler Verticyl rectangle sinks in ice grey, strands tile shower with ostrich grey slate accents
 Whitney Design Studios
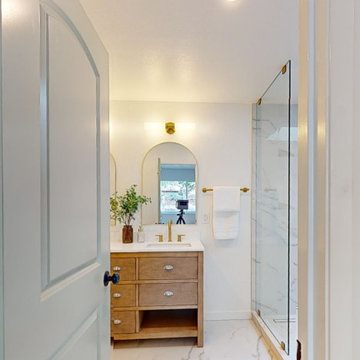
This reconfigured master bathroom made a previously awkward space seem larger and provides much more function. Everything in the bathroom was moved and a new doorway added from the primary bedroom, creating a spa like oasis.

Sponsored
Sunbury, OH

J.Holderby - Renovations
Franklin County's Leading General Contractors - 2X Best of Houzz!
 Sierra Pacific Windows
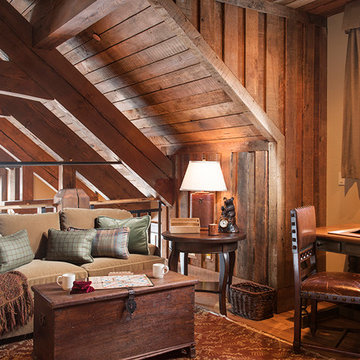
Whitney Kamman Photography | Centre Sky Architecture
Inspiration for a rustic wood gable roof remodel
Inspiration for a rustic wood gable roof remodel
 Accent Countertops
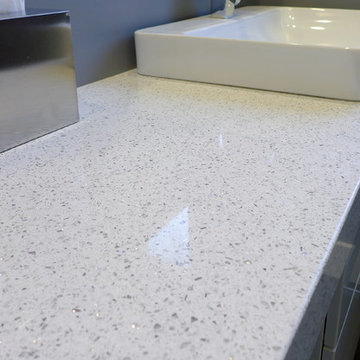
Whitney Cambria quartz bathroom countertop
Minimalist bathroom photo in Salt Lake City
Minimalist bathroom photo in Salt Lake City


Sponsored
Delaware, OH

Buckeye Basements, Inc.
Central Ohio's Basement Finishing ExpertsBest Of Houzz '13-'21
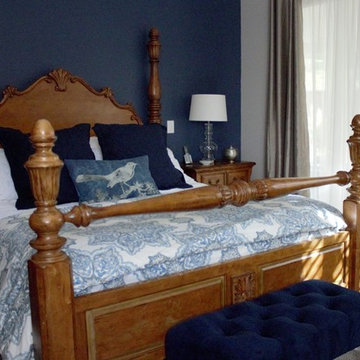
 Lynne Pearce Interiors
Mid-sized transitional master carpeted bedroom photo in Sacramento with blue walls, a standard fireplace and a tile fireplace
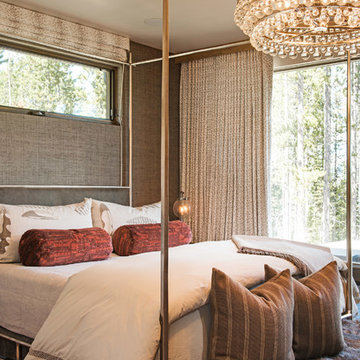

 Centre Sky Architecture Ltd
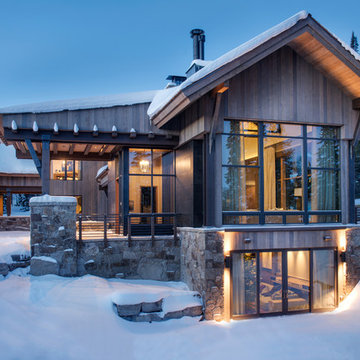
Mountain Peek is a custom residence located within the Yellowstone Club in Big Sky, Montana. The layout of the home was heavily influenced by the site. Instead of building up vertically the floor plan reaches out horizontally with slight elevations between different spaces. This allowed for beautiful views from every space and also gave us the ability to play with roof heights for each individual space. Natural stone and rustic wood are accented by steal beams and metal work throughout the home.
(photos by Whitney Kamman)
12