
Search results for "Master wit" in Home Design Ideas

 Southern Inspirations by Linda Gale
Tim Furlong Jr., Realtourcast
Master bath wit custom vanity and chrome details.
Mid-sized transitional master gray tile and ceramic tile ceramic tile alcove shower photo in Louisville with furniture-like cabinets, gray cabinets, a hot tub, a one-piece toilet, gray walls, an undermount sink and marble countertops
Mid-sized transitional master gray tile and ceramic tile ceramic tile alcove shower photo in Louisville with furniture-like cabinets, gray cabinets, a hot tub, a one-piece toilet, gray walls, an undermount sink and marble countertops

 John R. Schroeder, AIA
Photo by Jody Dole
This was a fast-track design-build project which began design in July and ended construction before Christmas. The scope included additions and first and second floor renovations. The house is an early 1900’s gambrel style with painted wood shingle siding and mission style detailing. On the first and second floor we removed previously constructed awkward additions and extended the gambrel style roof to make room for a large kitchen on the first floor and a master bathroom and bedroom on the second floor. We also added two new dormers to match the existing dormers to bring light into the master shower and new bedroom. We refinished the wood floors, repainted all of the walls and trim, added new vintage style light fixtures, and created a new half and kid’s bath. We also added new millwork features to continue the existing level of detail and texture within the house. A wrap-around covered porch with a corner trellis was also added, which provides a perfect opportunity to enjoy the back-yard. A wonderful project!

 Snake River Interiors
We love to collaborate, whenever and wherever the opportunity arises. For this mountainside retreat, we entered at a unique point in the process—to collaborate on the interior architecture—lending our expertise in fine finishes and fixtures to complete the spaces, thereby creating the perfect backdrop for the family of furniture makers to fill in each vignette. Catering to a design-industry client meant we sourced with singularity and sophistication in mind, from matchless slabs of marble for the kitchen and master bath to timeless basin sinks that feel right at home on the frontier and custom lighting with both industrial and artistic influences. We let each detail speak for itself in situ.
Find the right local pro for your project

 TRG Architecture + Interior Design
Bernard Andre
Small elegant stone slab medium tone wood floor powder room photo in San Francisco with a vessel sink, furniture-like cabinets, dark wood cabinets, marble countertops, a two-piece toilet and multicolored walls
Small elegant stone slab medium tone wood floor powder room photo in San Francisco with a vessel sink, furniture-like cabinets, dark wood cabinets, marble countertops, a two-piece toilet and multicolored walls


 Bridgford Construction Inc.
Example of a mid-sized transitional 3/4 gray tile and porcelain tile alcove bathtub design in San Francisco with recessed-panel cabinets, gray cabinets, a two-piece toilet, gray walls, an undermount sink and marble countertops
 Master Blinds
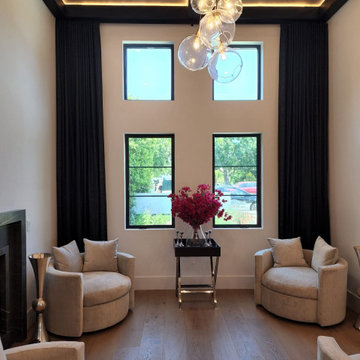
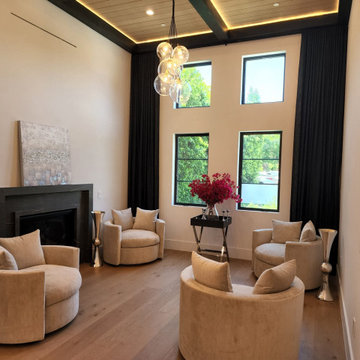
Witness the transformation: Our installer expertly hangs dark blue curtains on high ceiling windows in a luxurious Woodland Hills living room, complete with a cozy fireplace and four beige armchairs. Elegance in every detail.


 Master Blinds
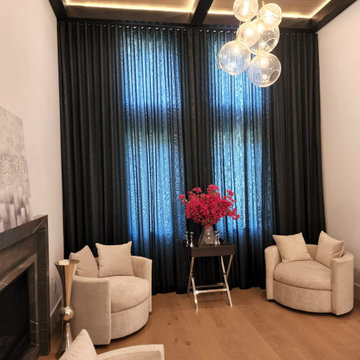
Witness the transformation: Our installer expertly hangs dark blue curtains on high ceiling windows in a luxurious Woodland Hills living room, complete with a cozy fireplace and four beige armchairs. Elegance in every detail.
 Master Blinds
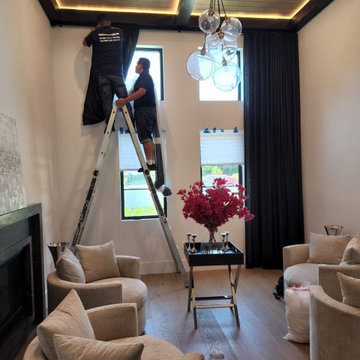
Witness the transformation: Our installer expertly hangs dark blue curtains on high ceiling windows in a luxurious Woodland Hills living room, complete with a cozy fireplace and four beige armchairs. Elegance in every detail.
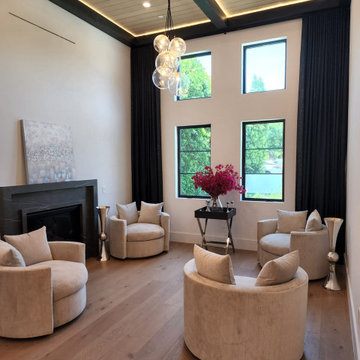 Master Blinds
Witness the transformation: Our installer expertly hangs dark blue curtains on high ceiling windows in a luxurious Woodland Hills living room, complete with a cozy fireplace and four beige armchairs. Elegance in every detail.

 Visbeen Architects
With porches on every side, the “Georgetown” is designed for enjoying the natural surroundings. The main level of the home is characterized by wide open spaces, with connected kitchen, dining, and living areas, all leading onto the various outdoor patios. The main floor master bedroom occupies one entire wing of the home, along with an additional bedroom suite. The upper level features two bedroom suites and a bunk room, with space over the detached garage providing a private guest suite.

 Designs By Katy
all work completed while at HBC Design Group
Visit www.designsbykaty.com for more photos of work and inspiration
Example of a mid-sized transitional master carpeted bedroom design in Dallas with blue walls
Example of a mid-sized transitional master carpeted bedroom design in Dallas with blue walls
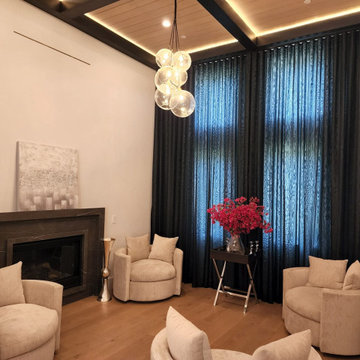 Master Blinds
Witness the transformation: Our installer expertly hangs dark blue curtains on high ceiling windows in a luxurious Woodland Hills living room, complete with a cozy fireplace and four beige armchairs. Elegance in every detail.

Sponsored
Sunbury, OH

J.Holderby - Renovations
Franklin County's Leading General Contractors - 2X Best of Houzz!
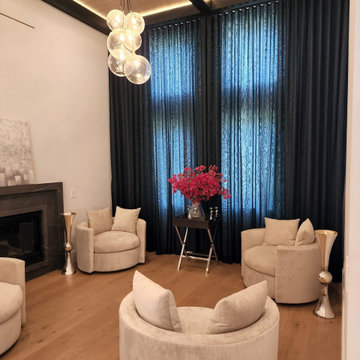 Master Blinds
Witness the transformation: Our installer expertly hangs dark blue curtains on high ceiling windows in a luxurious Woodland Hills living room, complete with a cozy fireplace and four beige armchairs. Elegance in every detail.
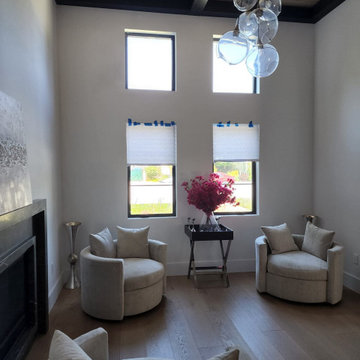 Master Blinds
Witness the transformation: Our installer expertly hangs dark blue curtains on high ceiling windows in a luxurious Woodland Hills living room, complete with a cozy fireplace and four beige armchairs. Elegance in every detail.
 Master Blinds
Witness the transformation: Our installer expertly hangs dark blue curtains on high ceiling windows in a luxurious Woodland Hills living room, complete with a cozy fireplace and four beige armchairs. Elegance in every detail.

 Styling Spaces Nashville
Elegant Homes Photography
Example of a large cottage chic master carpeted bedroom design in Nashville with gray walls
Example of a large cottage chic master carpeted bedroom design in Nashville with gray walls

 Ethos Design+Build | Remodel
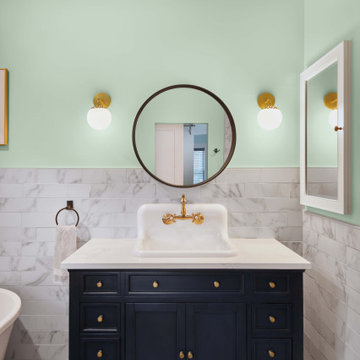
Primary Suite Bathroom addition and remodel for one of our North End home projects.
Example of a large trendy master multicolored tile and porcelain tile gray floor, laminate floor and single-sink claw-foot bathtub design in Boise with furniture-like cabinets, blue cabinets, green walls, an integrated sink, quartzite countertops, white countertops and a freestanding vanity
Example of a large trendy master multicolored tile and porcelain tile gray floor, laminate floor and single-sink claw-foot bathtub design in Boise with furniture-like cabinets, blue cabinets, green walls, an integrated sink, quartzite countertops, white countertops and a freestanding vanity
 Master Blinds
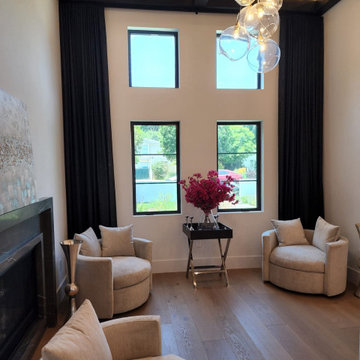
Witness the transformation: Our installer expertly hangs dark blue curtains on high ceiling windows in a luxurious Woodland Hills living room, complete with a cozy fireplace and four beige armchairs. Elegance in every detail.
 Master Blinds
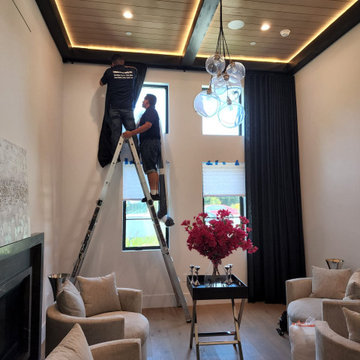
Witness the transformation: Our installer expertly hangs dark blue curtains on high ceiling windows in a luxurious Woodland Hills living room, complete with a cozy fireplace and four beige armchairs. Elegance in every detail.
14