
Search results for "Mastering additional" in Home Design Ideas
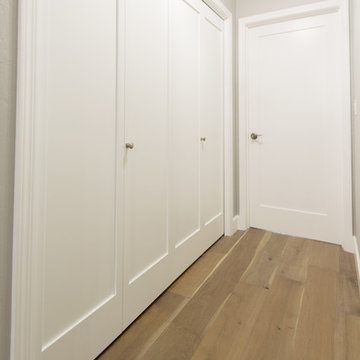
 Silva Custom Construction, Inc.
Inspiration for a huge transitional l-shaped medium tone wood floor and brown floor open concept kitchen remodel in San Francisco with recessed-panel cabinets, dark wood cabinets, white backsplash, stainless steel appliances, an island and white countertops
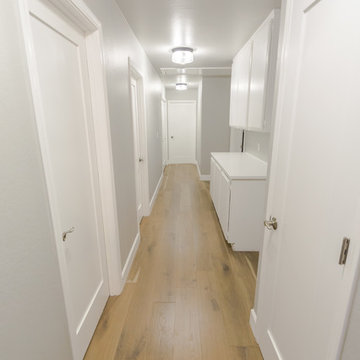 Silva Custom Construction, Inc.
Open concept kitchen - huge transitional l-shaped medium tone wood floor and brown floor open concept kitchen idea in San Francisco with recessed-panel cabinets, dark wood cabinets, white backsplash, stainless steel appliances, an island and white countertops

Find the right local pro for your project
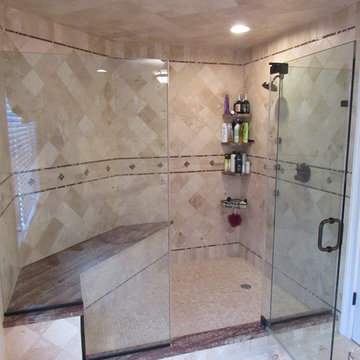
 IMPROVE or MOVE
Spacious shower
Mid-sized elegant master beige tile, brown tile and porcelain tile travertine floor bathroom photo in New York with raised-panel cabinets, dark wood cabinets, a one-piece toilet, multicolored walls, an undermount sink and granite countertops
Mid-sized elegant master beige tile, brown tile and porcelain tile travertine floor bathroom photo in New York with raised-panel cabinets, dark wood cabinets, a one-piece toilet, multicolored walls, an undermount sink and granite countertops

 Altura Architects
This home, located above Asheville on Town Mountain Road, has a long history with Samsel Architects. Our firm first renovated this 1940s home more than 20 years ago. Since then, it has changed hands and we were more than happy to complete another renovation for the new family. The new homeowners loved the home but wanted more updated look with modern touches. The basic footprint of the house stayed the same with changes to the front entry and decks, a master-suite addition and complete Kitchen renovation.
Photography by Todd Crawford

 Isaman design, Inc.
The Indio Residence, located on an ocean side bluff in Shell Beach, is a clean, contemporary home. Taking cues from the Florin Residence, an earlier project completed for the same client, the Indio Residence is much larger with additional amenities to meet the client’s needs.
At the front door, guests are greeted by floor to ceiling glass with views straight out to the ocean. Tall, grand ceilings throughout the entry and great room are highlighted by skylights, allowing for a naturally lit interior. The open concept floor plan helps highlight the custom details such as the glass encased wine room and floor to ceiling ocean-facing glass. In order to maintain a sense of privacy, the master suite and guests rooms are located on opposite wings of the home. Ideal for entertaining, this layout allows for maximum privacy and shared space alike. Additionally, a privately accessed caretakers apartment is located above the garage, complete with a living room, kitchenette, and ocean facing deck.

 Next Generation Capital
Vanity wall through to master closet, dual furniture like vanities, marble tops, mosaic wall tile, decorator mirrors and lighting
Mid-sized transitional master mosaic tile and gray tile ceramic tile bathroom photo in Sacramento with an undermount sink, flat-panel cabinets, white cabinets, marble countertops and brown walls
Mid-sized transitional master mosaic tile and gray tile ceramic tile bathroom photo in Sacramento with an undermount sink, flat-panel cabinets, white cabinets, marble countertops and brown walls

Sponsored
Sunbury, OH

J.Holderby - Renovations
Franklin County's Leading General Contractors - 2X Best of Houzz!

 Architectural Building Arts, Inc.
Joe DeMaio Photography
Mid-sized elegant stone screened-in back porch photo in Other with a roof extension
Mid-sized elegant stone screened-in back porch photo in Other with a roof extension

 Signature Design Studio, Inc.
Mid-sized southwest master terra-cotta tile and red floor bathroom photo in Phoenix with shaker cabinets, dark wood cabinets, beige walls and an undermount sink
 IMPROVE or MOVE
Shower bench seating
Example of a mid-sized classic master beige tile, brown tile and porcelain tile travertine floor bathroom design in New York with raised-panel cabinets, dark wood cabinets, a one-piece toilet, multicolored walls, an undermount sink and granite countertops
Example of a mid-sized classic master beige tile, brown tile and porcelain tile travertine floor bathroom design in New York with raised-panel cabinets, dark wood cabinets, a one-piece toilet, multicolored walls, an undermount sink and granite countertops
 Signature Design Studio, Inc.
Example of a mid-sized southwest master terra-cotta tile and red floor drop-in bathtub design in Phoenix with shaker cabinets, dark wood cabinets, beige walls and an undermount sink
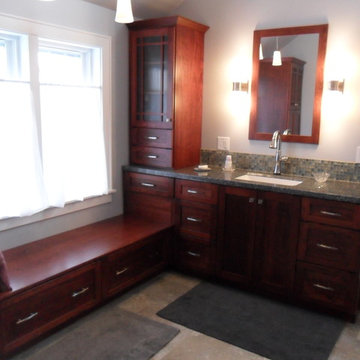
 Jr's Quality Tile & Hardwood LLC
Jr
Mid-sized elegant master blue tile, brown tile, gray tile and mosaic tile bathroom photo in Philadelphia with shaker cabinets, medium tone wood cabinets, a two-piece toilet, white walls, an undermount sink and granite countertops
Mid-sized elegant master blue tile, brown tile, gray tile and mosaic tile bathroom photo in Philadelphia with shaker cabinets, medium tone wood cabinets, a two-piece toilet, white walls, an undermount sink and granite countertops
 IMPROVE or MOVE
Shower bench seating
Bathroom - mid-sized traditional master beige tile, brown tile and porcelain tile travertine floor bathroom idea in New York with raised-panel cabinets, dark wood cabinets, a one-piece toilet, multicolored walls, an undermount sink and granite countertops
Bathroom - mid-sized traditional master beige tile, brown tile and porcelain tile travertine floor bathroom idea in New York with raised-panel cabinets, dark wood cabinets, a one-piece toilet, multicolored walls, an undermount sink and granite countertops

Sponsored
Columbus, OH

Hope Restoration & General Contracting
Columbus Design-Build, Kitchen & Bath Remodeling, Historic Renovations
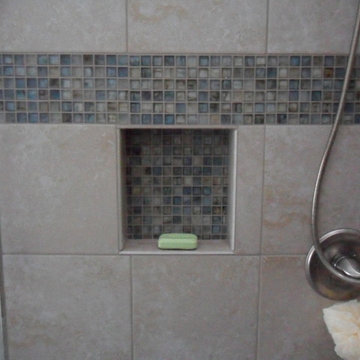 Jr's Quality Tile & Hardwood LLC
Jr, glass tile accent and recessed niche.
Example of a mid-sized classic master blue tile, brown tile, gray tile and mosaic tile alcove shower design in Philadelphia with shaker cabinets, medium tone wood cabinets, a two-piece toilet, white walls, an undermount sink and granite countertops
Example of a mid-sized classic master blue tile, brown tile, gray tile and mosaic tile alcove shower design in Philadelphia with shaker cabinets, medium tone wood cabinets, a two-piece toilet, white walls, an undermount sink and granite countertops
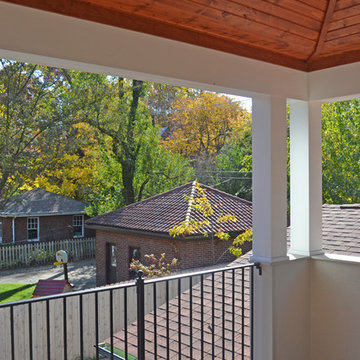
 Christopher D. Marshall Architect, LLC
Chris Marshall
This is an example of a small traditional back porch design in St Louis with decking and a roof extension.
This is an example of a small traditional back porch design in St Louis with decking and a roof extension.
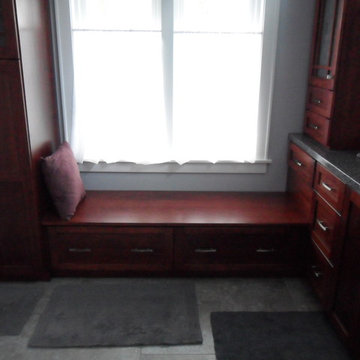 Jr's Quality Tile & Hardwood LLC
Jr, window bench seat with storage.
Example of a mid-sized classic master blue tile, brown tile, gray tile and mosaic tile alcove shower design in Philadelphia with shaker cabinets, medium tone wood cabinets, a two-piece toilet, white walls, an undermount sink and granite countertops
Example of a mid-sized classic master blue tile, brown tile, gray tile and mosaic tile alcove shower design in Philadelphia with shaker cabinets, medium tone wood cabinets, a two-piece toilet, white walls, an undermount sink and granite countertops
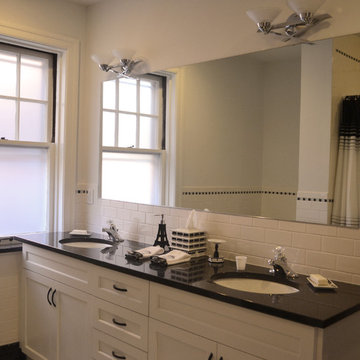 Christopher D. Marshall Architect, LLC
Chris Marshall
Inspiration for a mid-sized timeless master white tile and subway tile bathroom remodel in St Louis with recessed-panel cabinets, white cabinets, white walls and an undermount sink
Inspiration for a mid-sized timeless master white tile and subway tile bathroom remodel in St Louis with recessed-panel cabinets, white cabinets, white walls and an undermount sink

Sponsored
Columbus, OH

Wannemacher Interiors
Customized Award-Winning Interior Design Solutions in Franklin Cnty OH
 Signature Design Studio, Inc.
Inspiration for a mid-sized southwestern master terra-cotta tile and red floor drop-in bathtub remodel in Phoenix with beige walls, an undermount sink, dark wood cabinets and shaker cabinets
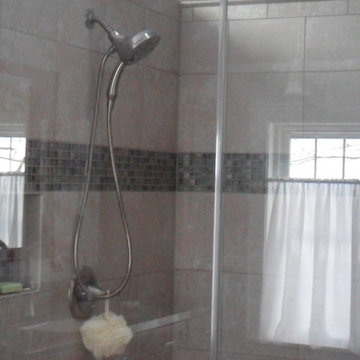 Jr's Quality Tile & Hardwood LLC
Jr
Inspiration for a mid-sized timeless master gray tile, blue tile, brown tile and mosaic tile alcove shower remodel in Philadelphia with an undermount sink, a two-piece toilet, shaker cabinets, medium tone wood cabinets, white walls and granite countertops
Inspiration for a mid-sized timeless master gray tile, blue tile, brown tile and mosaic tile alcove shower remodel in Philadelphia with an undermount sink, a two-piece toilet, shaker cabinets, medium tone wood cabinets, white walls and granite countertops
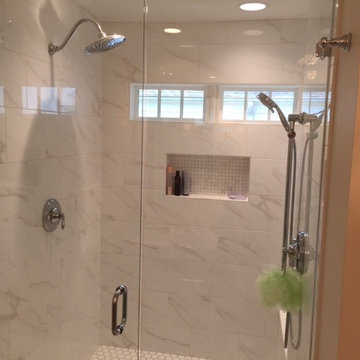
 User
UserInspiration for a large timeless master gray tile and stone tile alcove shower remodel in Charlotte
22