
Search results for "Mastering additional" in Home Design Ideas

 McAdams Remodeling & Design
Their remodeled master suite is one of the couple’s favorite spaces. The master bedroom features a new fireplace insert and the new addition provides space for his-and-hers closets – no more sharing! Both closets include improved organizational and storage options for optimal functionality. The master bathroom is a showpiece with a free-standing bathtub overlooking their beautiful backyard, with a TV mounted nearby for leisurely soaks. Their spa bathroom experience is complete with double sinks, and a glass front tile shower featuring two showerheads and a rain shower for the ultimate in comfort.

 Designing First Impressions
Nadia Gottfried
Double shower - contemporary master gray tile and pebble tile porcelain tile double shower idea in Calgary with recessed-panel cabinets, white walls, marble countertops and an undermount sink
Double shower - contemporary master gray tile and pebble tile porcelain tile double shower idea in Calgary with recessed-panel cabinets, white walls, marble countertops and an undermount sink
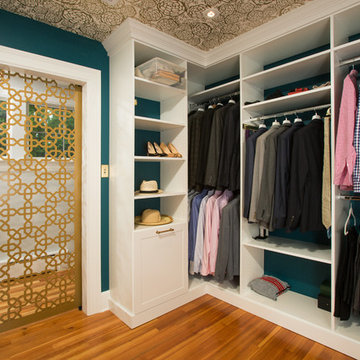
 MARK IV Builders, Inc
New babies have a way to raising the importance of additions and remodeling. So it was with this project. This 1920’ era DC home has lots of character, but not of space or bathrooms for this growing family. The need for a larger master suite with its own bath necessitated a 2nd floor bedroom addition. The clients wanted a large bedroom with a fresh look while still harmonizing with the traditional character of the house. Interesting water jet cut steel doors with barn door hardware and cathedral ceilings fit the bill. Contemporary lighting teamed with complex tile makes a good marriage of the new and old space. While the new mom got her new master suite, the new dad wanted an entertainment space reminiscent of his home in Argentina. The 2nd floor bedroom addition provided a covered porch below that then allowed for a very large Asada grill/fireplace. Argentinians are very serious about their barbeques and so was this client. The fireplace style barbeque has a large exotic grilling area along with a dedicated space for making his own charcoal for the grill. The addition above provides cover and also allows for a ceiling fan to cool the hardworking grillmaster.
Find the right local pro for your project

 Mackenzie Collier Interiors
We designed this modern, cozy master bedroom to support the family's lifestyle. We installed a wall of 3D tile to house the new electric fireplace, television and components. We dropped a George Nelson Bubble Lamp on a dimmer switch above the bed for a modern touch.
Interior Design by Mackenzie Collier Interiors (Phoenix, AZ), Photography by Jaryd Niebauer Photography (Phoenix, AZ)

 IMPROVE or MOVE
Water closet
Bathroom - mid-sized traditional master beige tile, brown tile and porcelain tile travertine floor bathroom idea in New York with raised-panel cabinets, dark wood cabinets, a one-piece toilet, multicolored walls, an undermount sink and granite countertops
Bathroom - mid-sized traditional master beige tile, brown tile and porcelain tile travertine floor bathroom idea in New York with raised-panel cabinets, dark wood cabinets, a one-piece toilet, multicolored walls, an undermount sink and granite countertops
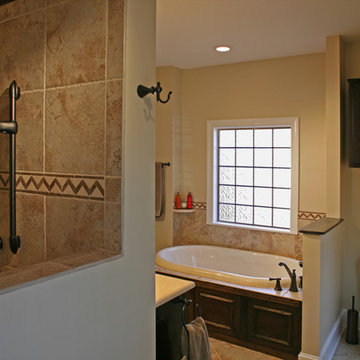
 David Tyson & Associates Inc.
David Tyson & Dennis Nodine
Bathroom - large transitional master beige tile and ceramic tile ceramic tile bathroom idea in Charlotte with an undermount sink, raised-panel cabinets, dark wood cabinets, a two-piece toilet, beige walls and marble countertops
Bathroom - large transitional master beige tile and ceramic tile ceramic tile bathroom idea in Charlotte with an undermount sink, raised-panel cabinets, dark wood cabinets, a two-piece toilet, beige walls and marble countertops
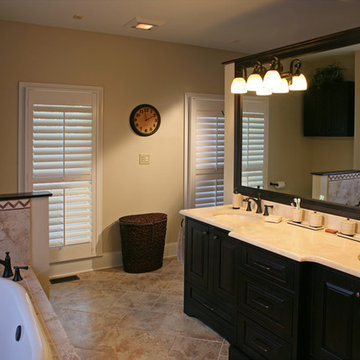 David Tyson & Associates Inc.
David Tyson & Dennis Nodine
Bathroom - large transitional master beige tile and ceramic tile ceramic tile bathroom idea in Charlotte with an undermount sink, raised-panel cabinets, dark wood cabinets, beige walls and marble countertops
Bathroom - large transitional master beige tile and ceramic tile ceramic tile bathroom idea in Charlotte with an undermount sink, raised-panel cabinets, dark wood cabinets, beige walls and marble countertops

Sponsored
Columbus, OH

Structural Remodeling
Franklin County's Heavy Timber Specialists | Best of Houzz 2020!
 David Tyson & Associates Inc.
David Tyson & Dennis Nodine
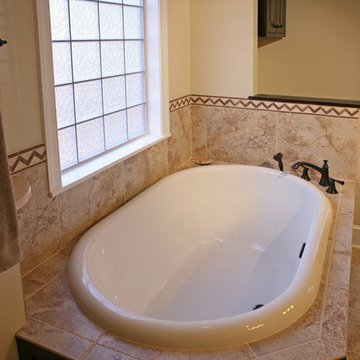
Large transitional master beige tile and ceramic tile ceramic tile bathroom photo in Charlotte with an undermount sink, raised-panel cabinets, dark wood cabinets, beige walls and marble countertops
Large transitional master beige tile and ceramic tile ceramic tile bathroom photo in Charlotte with an undermount sink, raised-panel cabinets, dark wood cabinets, beige walls and marble countertops
 Clean Lines Design

Inspiration for a large 1950s master white tile ceramic tile and gray floor bathroom remodel in Other with flat-panel cabinets, medium tone wood cabinets, white walls, a vessel sink and quartzite countertops
 ASQUITH Architecture
Photography: Nanne Springer

Example of a danish black three-story flat roof design in Toronto
Example of a danish black three-story flat roof design in Toronto
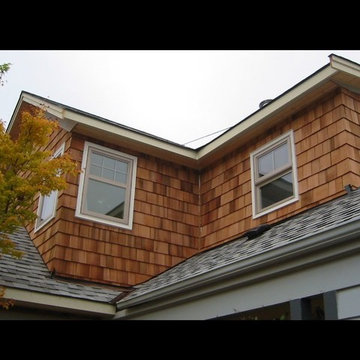 McAdams Remodeling & Design
This West Seattle second-story dormer addition expanded the master suite, while preserving the original home’s 1920′s architecture.
This photo features the cedar shingles before final paint is applied to match the rest of the house.
Photos courtesy of McAdams Remodeling & Design
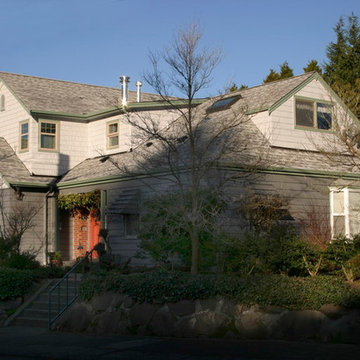 McAdams Remodeling & Design
This West Seattle second-story dormer addition expanded the master suite, while preserving the original home’s 1920′s architecture.
Photos courtesy of McAdams Remodeling & Design

 Moss Yaw Design studio
a pair of sliding doors highlight views from the master bedroom addition to the new rear yard and pool
Mid-sized 1960s master light wood floor bedroom photo in Orange County with white walls
Mid-sized 1960s master light wood floor bedroom photo in Orange County with white walls

Sponsored
Columbus, OH
Free consultation for landscape design!

Peabody Landscape Group
Columbus' Reliable Landscape Design & Contracting
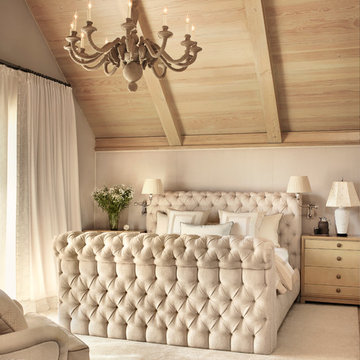

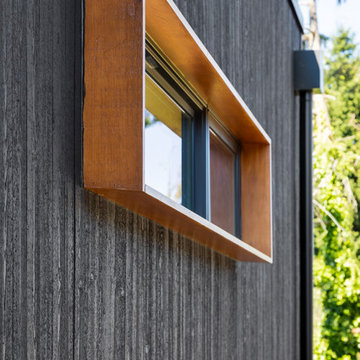
 Model Remodel
A master bedroom addition extends the warm wood details to the exterior with picture frame window trim (picture frame trim (jamb extension).
© Cindy Apple Photography

 Built Tough Construction of North Georgia
Design Services Provided - Architect was asked to convert this 1950's Split Level Style home into a Traditional Style home with a 2-story height grand entry foyer. The new design includes modern amenities such as a large 'Open Plan' kitchen, a family room, a home office, an oversized garage, spacious bedrooms with large closets, a second floor laundry room and a private master bedroom suite for the owners that includes two walk-in closets and a grand master bathroom with a vaulted ceiling. The Architect presented the new design using Professional 3D Design Software. This approach allowed the Owners to clearly understand the proposed design and secondly, it was beneficial to the Contractors who prepared Preliminary Cost Estimates. The construction duration was nine months and the project was completed in September 2015. The client is thrilled with the end results! We established a wonderful working relationship and a lifetime friendship. I am truly thankful for this opportunity to design this home and work with this client!

 Jameson Design Group
This master bath radiates a sense of tranquility that can best be described as serene. This master retreat boasts a walnut double vanity, free-standing bath tub, concrete flooring and sunk-in shower with frameless glass enclosure. Simple and thoughtful accents blend seamlessly and create a spa-like feel.

Sponsored
Columbus, OH

HomeCraft Remodeling
Custom Craftsmanship & Build Solutions in Franklin County, Ohio

 Deimler Family Construction
Example of a mid-sized classic master beige tile and subway tile ceramic tile and beige floor alcove shower design in Other with an undermount sink, raised-panel cabinets, beige cabinets, a two-piece toilet, gray walls and quartz countertops

 Pure Builders Inc
This luxurious master bathroom comes in a classic white and blue color scheme of timeless beauty. The navy blue floating double vanity is matched with an all white quartz countertop, Pirellone sink faucets, and a large linen closet. The bathroom floor is brought to life with a basket weave mosaic tile that continues into the large walk in shower, with both a rain shower-head and handheld shower head.
 Jameson Design Group
The addition creates an L-Shaped floor plan and boasts a spacious master suite. The goal was to incorporate as much natural light as possible, and create bedroom access to the backyard. The use of white and the light weight mid-century furniture create a light and airy space that seamlessly blends with the outdoors.
21